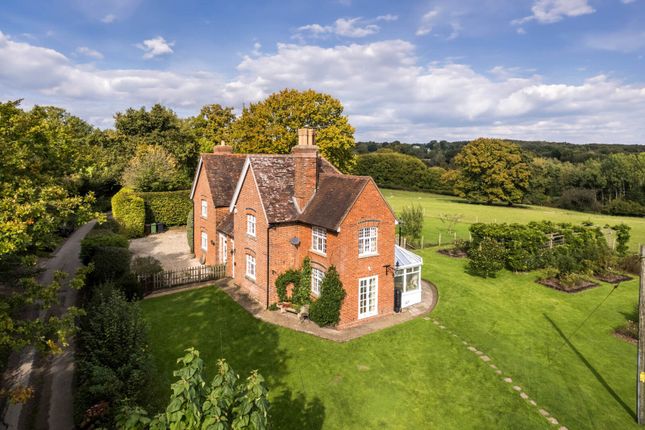
3-bedroom house · TN27 8DR
For saleListed 69 days
Opportunity summary
See Archie’s verdict, returns by strategy and what to check before viewing.
About
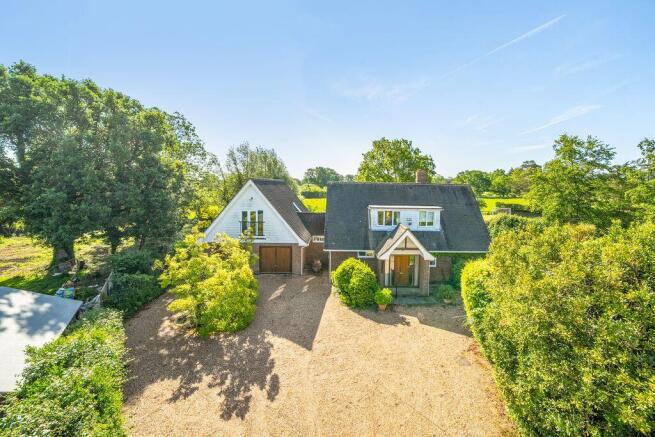
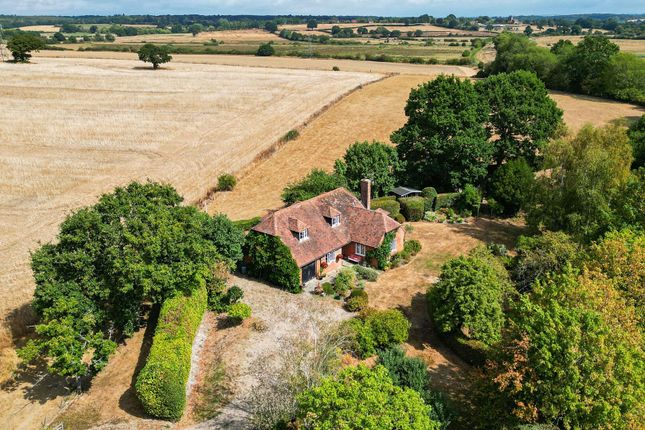
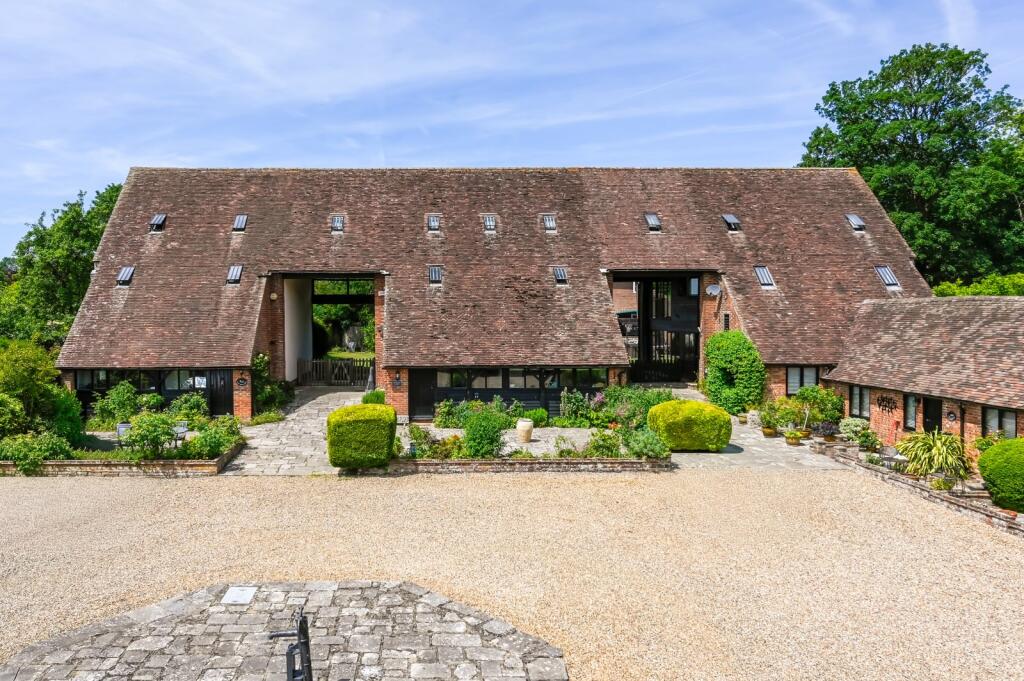
Tucked away along a private lane in the heart of the beautiful Wealden countryside, yet within easy reach of Biddenden, Tenterden and Cranbrook, Willow Barn is a wonderfully private oak-framed home offering a rare combination of rural tranquillity and contemporary style.
Converted to an exacting standard in 2019/20, this distinctive three bedroom / two bathroom home has been thoughtfully designed around modern life, with a generous open-plan ground floor providing an inviting space for everyday living and entertaining.
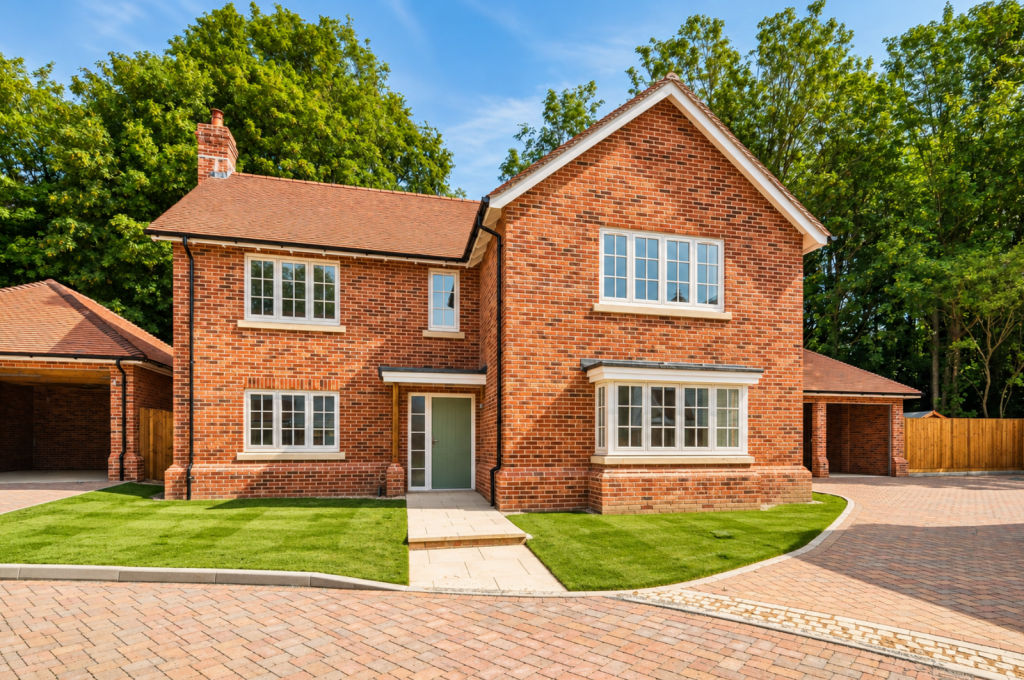
The three double bedrooms upstairs offer plenty of room for family and guests, while outside, electric gates open to a private driveway and beautifully secluded, low maintenance garden.
A substantial timber cabin and separate summerhouse add valuable flexibility, creating space for working from home, hobbies, relaxation or simply enjoying the peaceful surroundings.
It is a home that feels wonderfully removed from the everyday, while remaining conveniently close to some of the Weald's most appealing towns and villages.
EPC Rating: D Location Situation: Willow Barn enjoys a peaceful rural setting in the heart of the Weald, tucked away along a private lane yet just a short drive from the picturesque village of Biddenden.
The village has a good range of local facilities including a post office and village store, tearooms, public house, primary school, ancient church and restaurant, together with a thriving tennis and squash club, recreation ground, village hall and Millennial Field, a popular spot for dog walking.
The vibrant towns of Tenterden and Cranbrook are both less than a 10 minute drive away, offering a wider range of shops, restaurants, cafés and everyday amenities.
For those commuting to London, Headcorn mainline station (6.5 miles) provides regular services with journey times of just over an hour, while Ashford International (14 miles) offers the high-speed service to London St Pancras in around 37 minutes.
The area is also well served by a choice of excellent state and independent schools, including Biddenden Primary School, Benenden Girls School and Dulwich Preparatory School, with Willow Barn also falling within the catchment for the sought after Cranbrook School.
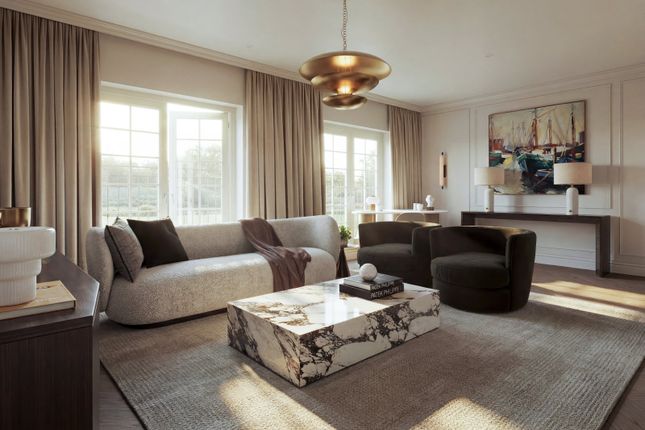
Accommodation The front door opens directly into the impressive open-plan living space, a light filled room that forms the heart of the house.
Beautifully arranged to create distinct kitchen, dining and sitting areas, it is equally suited to relaxed everyday living and entertaining family and friends, with plenty of flexibility for a home working space if required.
The high specification kitchen has a lovely French grey/blue Shaker-style finish, complementing the home's understated Scandinavian feel.
There is a generous range of storage, a Rangemaster range cooker, integrated dishwasher, American-style fridge/freezer space and a central breakfast island, which is an ideal spot for everything from morning coffee to informal meals.
The ground floor benefits from underfloor heating, with separate zones allowing the temperature to be controlled independently.
A useful utility area provides space for laundry appliances, coats and boots, while a separate shower room completes the ground floor.
** Upstairs, the light and airy landing has useful built-in storage and leads to three good sized double bedrooms.
The principal bedroom is particularly appealing, with a vaulted ceiling, roof window and windows to two sides, creating a wonderfully calm and airy space.
There is also useful built-in storage to the eaves space.
The second bedroom is similarly characterful, with a vaulted ceiling, roof window and windows to two sides, while the third is currently arranged as an office but would comfortably accommodate a double bed if required.
The family shower room has been thoughtfully updated and now features a large walk-in shower, together with a wash basin, WC and heated towel rail.
A vaulted ceiling and built-in storage add to its character, while a window to the front brings in natural light.
Outside Electric gates open onto a private driveway providing plentiful parking to the front of the house.
The gardens surround the property on and have been designed for easy enjoyment, being mainly laid to lawn and enclosed by mature hedging and trees.
The result is a wonderfully private and peaceful outdoor space. To the rear is a substantial insulated and double glazed timber cabin, with its own fuse box and numerous power points.
Offering considerable versatility, it could be used as a home office, studio, workshop, garden room, play space or simply for storage, with potential for a small home based business subject to the necessary permissions.
A separate timber summerhouse provides another charming retreat within the garden and could equally lend itself to a home office, hobby room, reading space or somewhere to escape and enjoy the surroundings.
Together, these useful and adaptable spaces add a great deal of flexibility to the property.
Agents Note We understand that Bishopsden Road at the bottom of the lane is an adopted road and that the lane that leads up to the property is privately owned.
The costs and upkeep of this are shared between the four properties that it services. Services Mains water and electricity. Underground lpg tank services the central heating and cooker hob.
Fibre optic Broadband (installed in 2021). Private drainage. Local Authority: Tunbridge Wells Borough Council. EPC Rating: D. Location Finder What3words: ///gossiped.daylight.following
Value & comps
No previous sales on record.
Returns
Set an offer; the calculator follows it.
We're still gathering serviced-accommodation data for this area.
Archie refurb estimate: a Pro feature
0.0% below asking
This is not financial or investment advice. Prop AI Deals is not authorised by the Financial Conduct Authority (FCA) to provide investment advice.
All investment calculators, property analyses, and AI-generated insights are for informational purposes only. Property investment carries risk and may result in financial loss. All calculations should be independently verified and you should consult with FCA-authorised financial advisors before making any investment decisions.
Past performance does not guarantee future results. Tax implications vary by individual circumstances.
Deal
Properties like this can earn 2–3x BTL yields when converted to HMO, with retrofit costs around £10k/room. Sign in to see the full tier, yield projection, and cost breakdown.
Commercial properties like this can earn 30-50% higher yields when converted to residential under Class MA / Q / P / PA, with prior approval costing ~GBP 96/unit. Sign in to see the recommended route, yield uplift, and cost breakdown.
BRRR-suited properties can recycle 80-100% of investor capital on refi, leaving a high-yielding rental with most of the money out. Sign in to see the refurb cost stack, ARV projection, and refinance maths.
Detached + large garden = sub-division play. Pro tier unlocks the tier badge, plot size, uplift estimate, and regional land benchmark.
Short-lease flats trade at deep discount, but extending under the 1993 Act often costs far less than the discount. Pro tier unlocks the tier badge, premium breakdown, long-lease ARV and arbitrage maths.
See projected short-stay revenue vs a vanilla BTL for this property.
See real sub-let margins (HMO room rates & SA nightly rates) vs the landlord rent.
Area
Agent & docs
FAQ
About Willow Barn, Ashford
Explore nearby