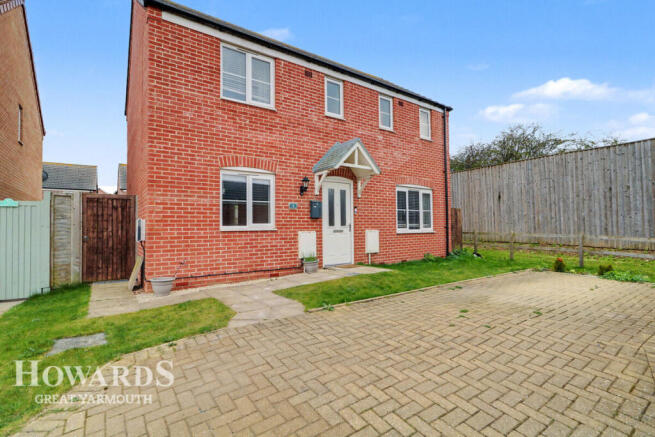
3-bedroom detached house · NR29 3PT
Sold STCListed 255 days
Opportunity summary
See Archie’s verdict, returns by strategy and what to check before viewing.
About
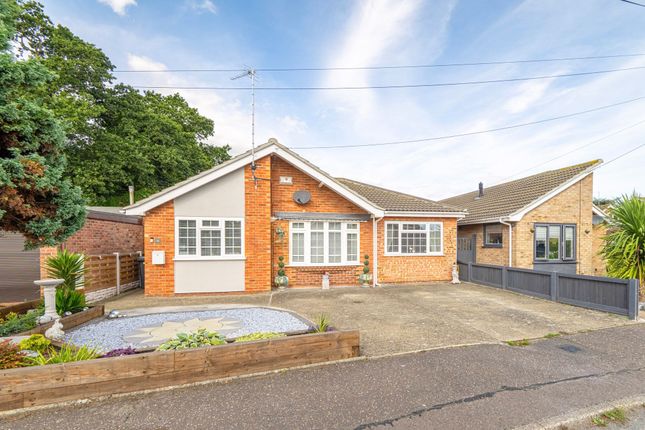
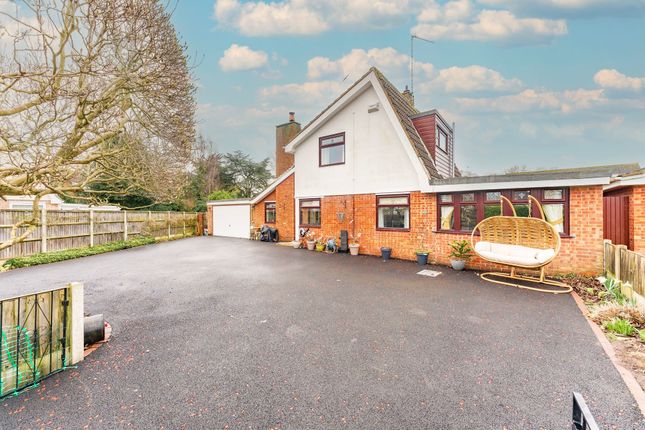
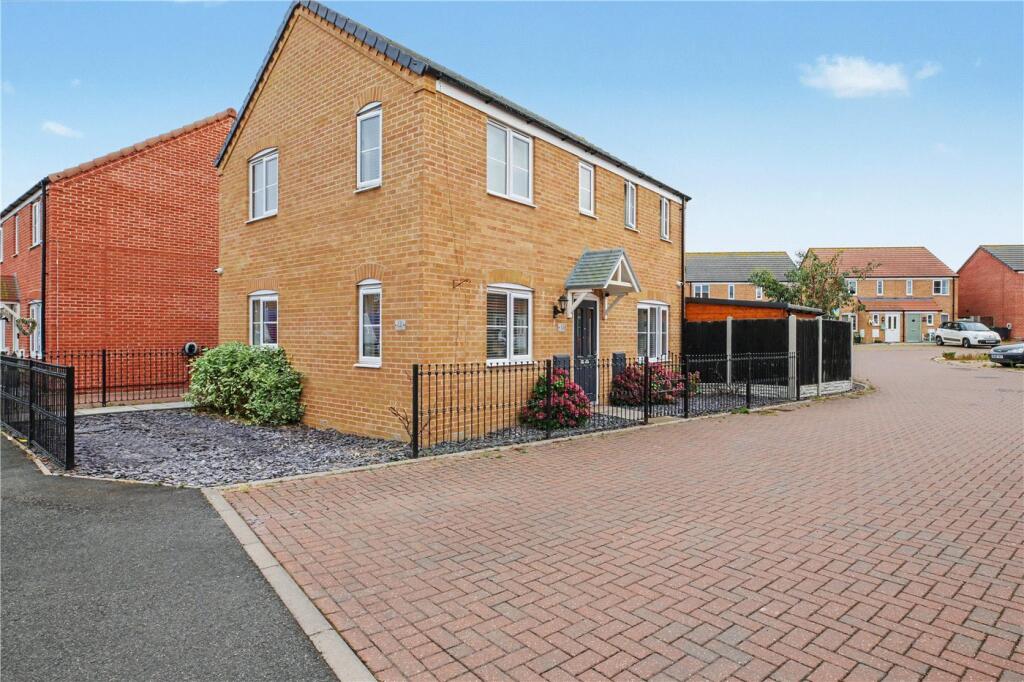
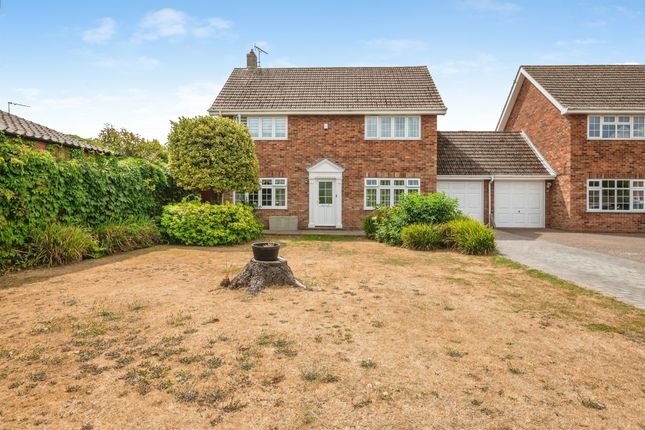
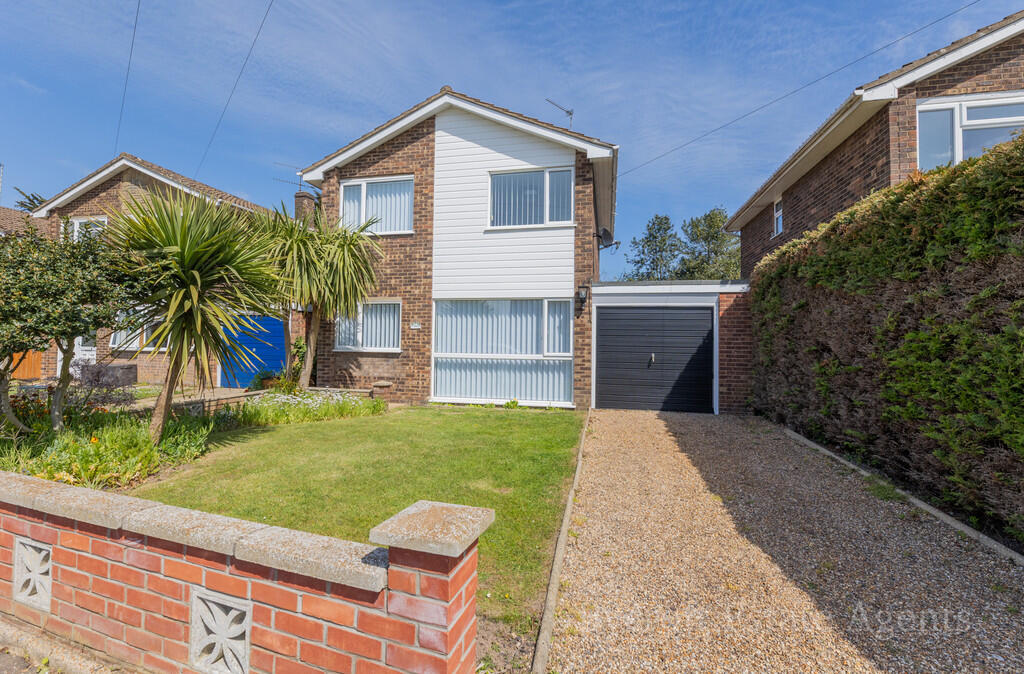
** NO ONWARD CHAIN ** DETACHED HOUSE ** Gilson Bailey are delighted to offer this three bedroom detached house, offering well planned accommodation throughout.
The ground floor features an entrance hall with cloakroom, a good size lounge that opens into a fitted kitchen/diner complete with an integrated electric hob, extractor, oven and grill, along with space for a washing machine, dishwasher and fridge.
There is a generous under stairs storage cupboard, as well as an adjoining study with patio doors leading out to the garden.
A bright conservatory offers additional living space and enjoys pleasant views over the rear garden. Upstairs, the first floor landing leads to three bedrooms and a family bathroom.
The property benefits from double glazing and oil fired central heating. Outside, the partly walled private rear garden includes a patio area that extends to a lawn bordered by mature shrubs.
A driveway providing off road parking leads to an integral single garage fitted with a remote control electric roller door.
To the rear, the property enjoys a lovely outlook across a local park and towards the nearby church cemetery, adding a peaceful and scenic backdrop to this appealing home.
The property benefits from oil central heating and mains water and drainage.
Location: Ormesby is a Broadland village approximately 5 miles from Great Yarmouth There is a Post Office, Community Centre, First and Middle schools, A school bus service takes older children to the High schools at Martham and Eastern Counties bus service operates to the City of Norwich.
Set in the heart of the village Sharpe Way offers a peaceful and picturesque residential setting, perfect for those seeking a quiet yet well connected lifestyle.
With easy access to local amenities, including shops, cosy cafes, and essential services, residents of Sharpe Way can enjoy the convenience of village living without compromising on modern comforts.
Surrounded by scenic countryside views and lush green spaces, the location exudes a sense of tranquillity and natural beauty, creating an idyllic environment for families and individuals alike.
Embrace the warmth of a close knit community and the allure of countryside living at Sharpe Way, Ormesby. Entrance Hall Cloakroom WC and hand wash basin, window to the front of property.
Kitchen/Breakfast Room - 16'5" (5m) x 9'5" (2.87m) Fitted kitchen with matching base and wall units, sink and drainer unit, built in oven with electric hob and extractor fan.
Space for undercounter dishwasher, fridge and washing machine. Lounge/Diner - 15'0" (4.57m) x 13'1" (3.99m) Fitted carpet, double glazed window to front.
Study - 8'3" (2.51m) x 7'9" (2.36m) Laminate flooring, sliding doors leading into garden Conservatory - 12'10" (3.91m) x 7'10" (2.39m) Laminate flooring with french doors leading into the garden.
Landing Bedroom One - 13'3" (4.04m) x 9'1" (2.77m) Fitted carpet. Window to front of property.
Bedroom Two - 10'2" (3.1m) x 9'6" (2.9m) Fitted carpet, window to rear of property Bedroom Three - 10'7" (3.23m) x 7'2" (2.18m) Fitted carpet, window to front of property.
Bathroom Fitted bathtub, low level w/c, hand wash basin, obscured double glazed window to rear.
Garage what3words /// rats.deleting.scorch Notice Please note that we have not tested any apparatus, equipment, fixtures, fittings or services and as so cannot verify that they are in working order or fit for their purpose.
Gilson Bailey cannot guarantee the accuracy of the information provided. This is provided as a guide to the property and an inspection of the property is recommended.
Value & comps
No previous sales on record.
Returns
Set an offer; the calculator follows it.
We're still gathering serviced-accommodation data for this area.
Archie refurb estimate: a Pro feature
0.0% below asking
This is not financial or investment advice. Prop AI Deals is not authorised by the Financial Conduct Authority (FCA) to provide investment advice.
All investment calculators, property analyses, and AI-generated insights are for informational purposes only. Property investment carries risk and may result in financial loss. All calculations should be independently verified and you should consult with FCA-authorised financial advisers before making any investment decisions.
Past performance does not guarantee future results. Tax implications vary by individual circumstances.
Deal
Properties like this can earn 2–3x BTL yields when converted to HMO, with retrofit costs around £10k/room. Sign in to see the full tier, yield projection, and cost breakdown.
Commercial properties like this can earn 30-50% higher yields when converted to residential under Class MA / Q / P / PA, with prior approval costing ~GBP 96/unit. Sign in to see the recommended route, yield uplift, and cost breakdown.
BRRR-suited properties can recycle 80-100% of investor capital on refi, leaving a high-yielding rental with most of the money out. Sign in to see the refurb cost stack, ARV projection, and refinance maths.
Detached + large garden = sub-division play. Pro tier unlocks the tier badge, plot size, uplift estimate, and regional land benchmark.
Short-lease flats trade at deep discount, but extending under the 1993 Act often costs far less than the discount. Pro tier unlocks the tier badge, premium breakdown, long-lease ARV and arbitrage maths.
See projected short-stay revenue vs a vanilla BTL for this property.
See real sub-let margins (HMO room rates & SA nightly rates) vs the landlord rent.
Area
Agent & docs
FAQ
About Sharpe Way, Ormesby St Margaret
Explore nearby