2-bedroom flat · E5 0HA
Sold STCListed 382 days
Opportunity summary
See Archie’s verdict, returns by strategy and what to check before viewing.
About
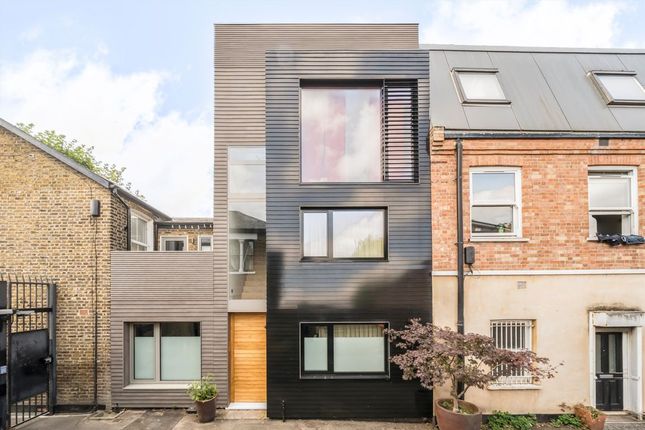
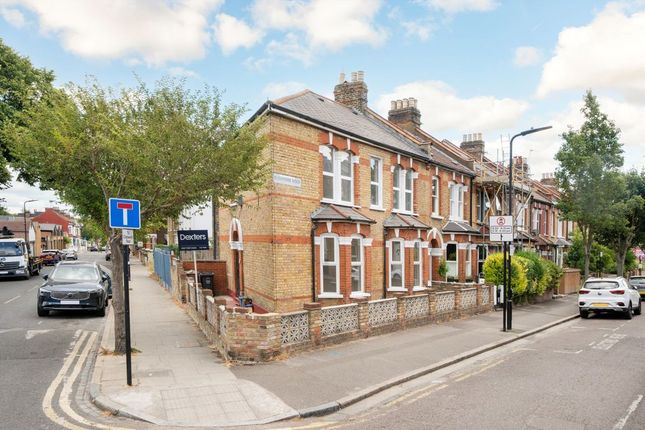
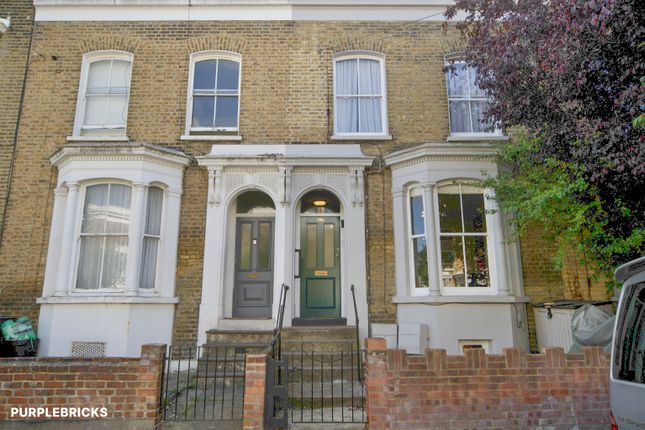
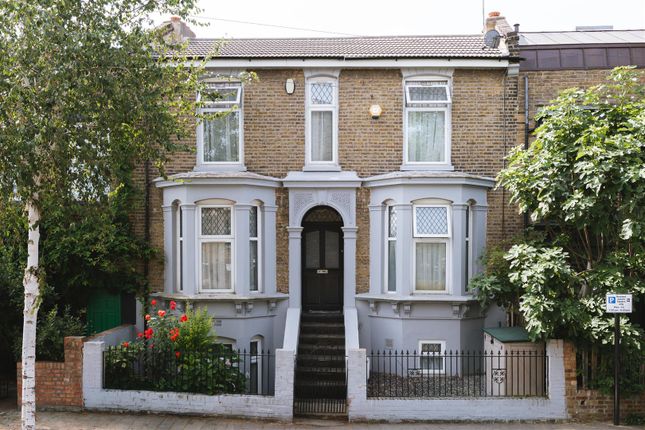
Tucked just moments from the independent spirit of Chatsworth Road, this architect-designed apartment unfolds across the raised and garden levels of a handsome Victorian terrace.
Thoughtfully reconfigured by its architect owner, the home balances material sensitivity with spatial clarity, in turn creating a calm and quietly confident response to its original fabric.
Entry is via a private front door at garden level, set back from the street behind a terracotta brick-tiled path.
Inside, a polished concrete floor anchors the space, drawing the eye towards a sculptural staircase that rises to the upper bedroom.
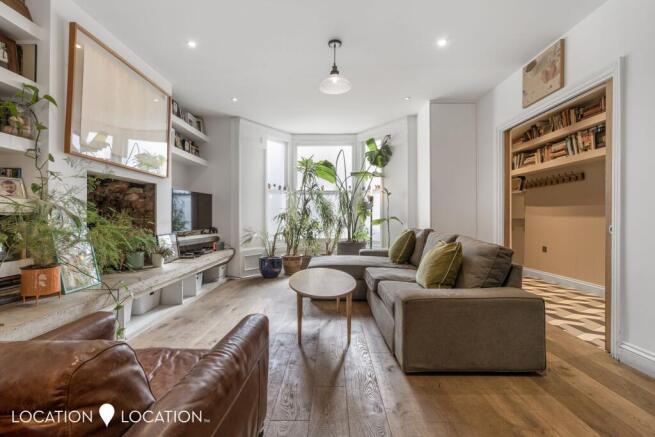
To the front, the principal bedroom has been conceived as a gentle retreat.
Bespoke storage solutions maximise function, while twist-and-turn glazing within the bay window softens the boundary between inside and out.
Double pocket doors slide open to reveal a beautifully detailed bathroom, where a freestanding rolltop bath, rainfall shower and floating basin are set within a palette that speaks to quiet luxury.
A transitional zone complete with built-in joinery and a convenient utility, creates a natural pause before the main living space unfolds. Here, architecture and atmosphere meet.
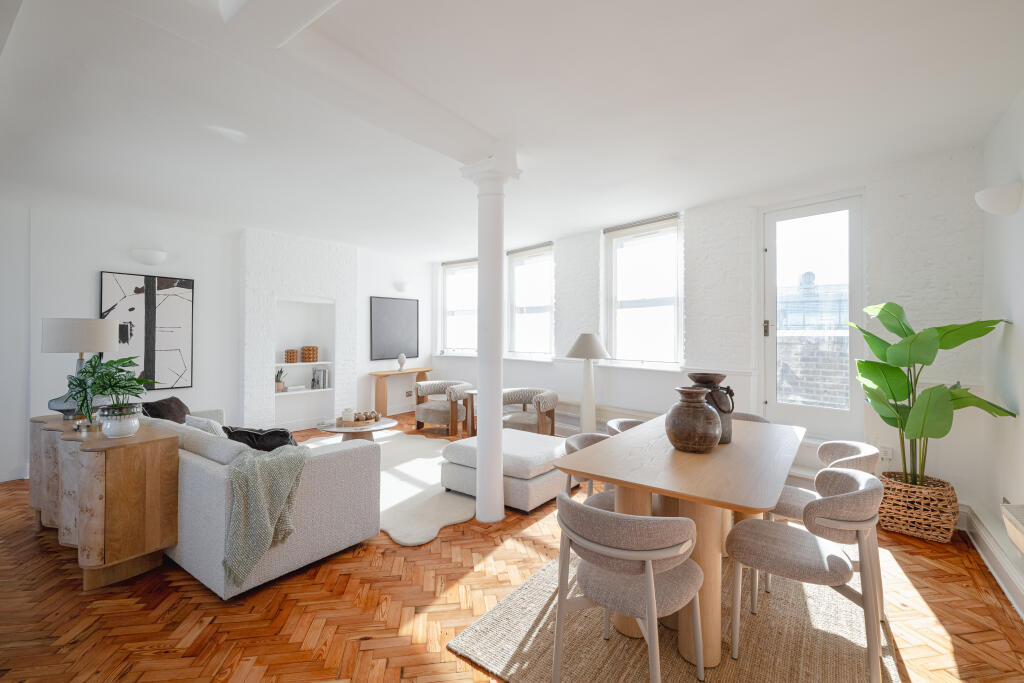
Exposed timber beams play off against a steel joist and limewashed walls, while a run of skylights invites daylight to spill across the interiors throughout the day.
At the rear, full-height sliding doors open onto the garden, blurring the line between house and nature.
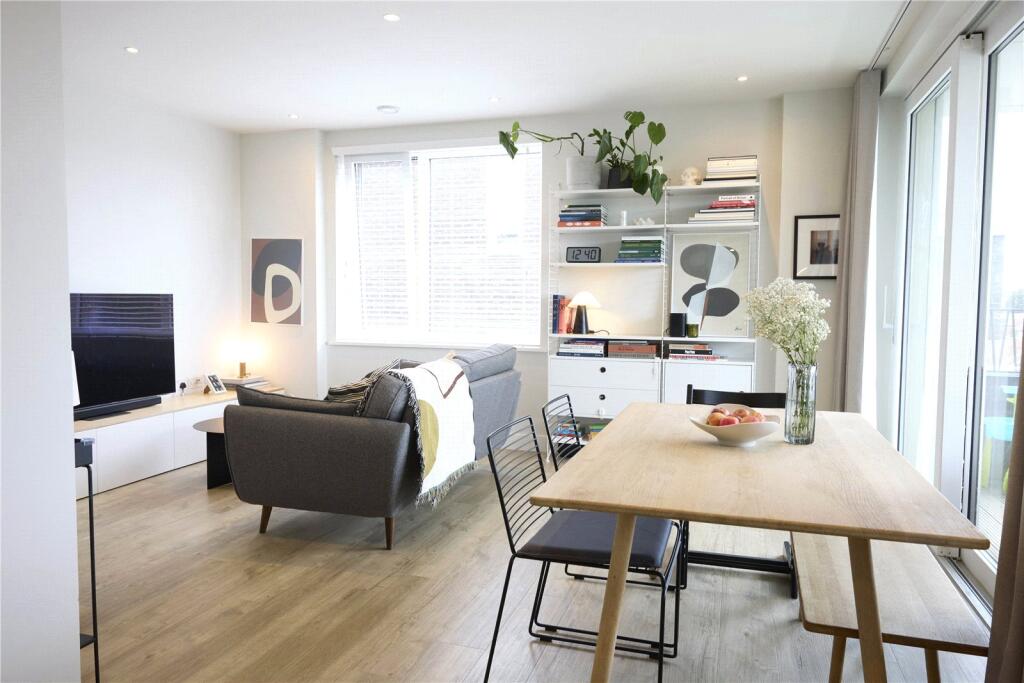
At the heart of the space, a marble-wrapped kitchen island invites easy conversation and communal cooking.
A skylit dining area completes the scene, as suited to slow mornings as it is to evening gatherings.
The garden extends the calm of the interiors, with poured concrete underfoot giving way to lush, mature planting.
A winding terracotta path leads to a sunken seating area - a secluded spot, framed by foliage, and alive with birdsong. A natural escape, right in the city's midst.
Value & comps
No previous sales on record.
Returns
Set an offer; the calculator follows it.
We're still gathering serviced-accommodation data for this area.
Archie refurb estimate: a Pro feature
0.0% below asking
This is not financial or investment advice. Prop AI Deals is not authorised by the Financial Conduct Authority (FCA) to provide investment advice.
All investment calculators, property analyses, and AI-generated insights are for informational purposes only. Property investment carries risk and may result in financial loss. All calculations should be independently verified and you should consult with FCA-authorised financial advisors before making any investment decisions.
Past performance does not guarantee future results. Tax implications vary by individual circumstances.
Deal
Properties like this can earn 2–3x BTL yields when converted to HMO, with retrofit costs around £10k/room. Sign in to see the full tier, yield projection, and cost breakdown.
Commercial properties like this can earn 30-50% higher yields when converted to residential under Class MA / Q / P / PA, with prior approval costing ~GBP 96/unit. Sign in to see the recommended route, yield uplift, and cost breakdown.
BRRR-suited properties can recycle 80-100% of investor capital on refi, leaving a high-yielding rental with most of the money out. Sign in to see the refurb cost stack, ARV projection, and refinance maths.
Detached + large garden = sub-division play. Pro tier unlocks the tier badge, plot size, uplift estimate, and regional land benchmark.
Short-lease flats trade at deep discount, but extending under the 1993 Act often costs far less than the discount. Pro tier unlocks the tier badge, premium breakdown, long-lease ARV and arbitrage maths.
See projected short-stay revenue vs a vanilla BTL for this property.
See real sub-let margins (HMO room rates & SA nightly rates) vs the landlord rent.
Area
Agent & docs
FAQ
About Rushmore Road, London, E5 0
Explore nearby