3-bedroom house · SY20 8DG
For saleListed 69 days
Opportunity summary
See Archie’s verdict, returns by strategy and what to check before viewing.
About
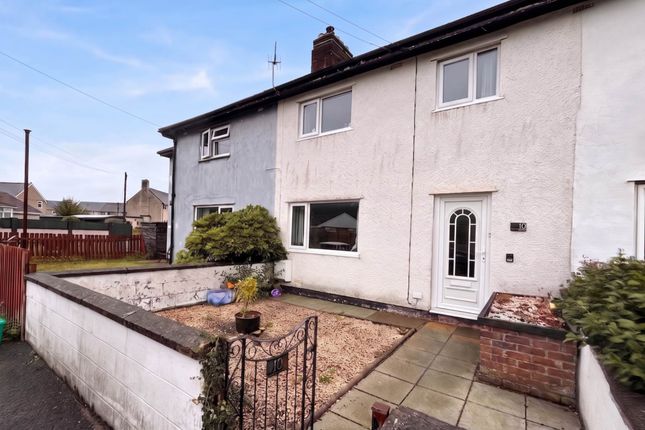
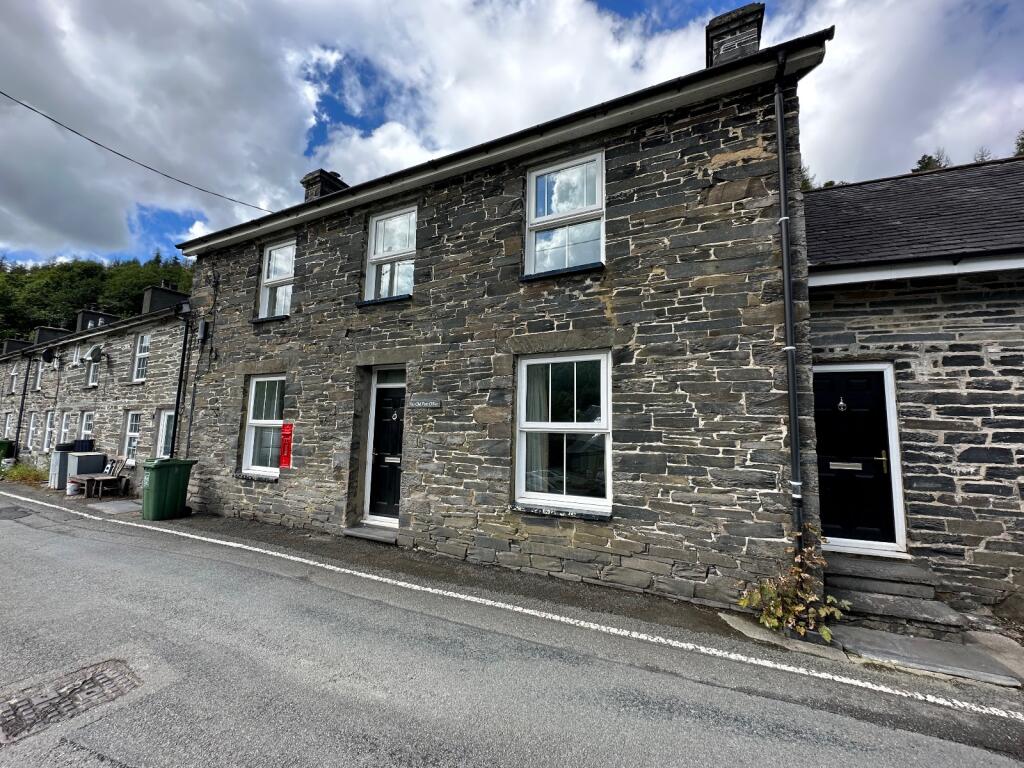
A charming 18th century terraced cottage, beautifully positioned within the heart of Machynlleth, a picturesque town of medieval origins, steeped in Welsh history and famously associated with the Parliament of Owain Glynd r.
The property retains a wealth of genuine period features, creating a home full of character and individuality.
Highlights include a traditional slate flagstone floors, an original turning staircase rising to the first floor, ledge and brace doors, and a substantial stone-built cellar (possibly predating the house) all providing a fascinating glimpse into the property's heritage.
The accommodation is complemented by mains gas central heating, providing modern-day comfort alongside the property's historic character.
To the rear is a garden area, offering useful outdoor space and potential for creating an attractive private retreat.
Situation & Location Ideally situated for enjoying the many amenities Machynlleth has to offer, the cottage is within easy walking distance of a range of shops, cafés, restaurants and everyday facilities.
The town's historic character, vibrant community and beautiful surrounding countryside make it an appealing location for those seeking a home with genuine Welsh character.
Construction Traditional 18th century cottage believed to be of solid stone walls with predominately rendered elevations supporting a pitched slate roof Accommodation Comprises The cottage is entered via opaque 'georgian' glazed door to:- Hallway Some original timber panel walls.
Slate flagstone floor. Double panelled radiator. Stairs rising to first floor. Door to:- Kitchen Living Room - 15'9" (4.8m) x 15'9" (4.8m) Glazed window to front elevation.
Range of hand crafted base kitchen units and range of fitted utensil shelves. Single bowl sink unit. Ceramic tiles to water sensitive areas. Slate flagstone floor. Original ceiling beams.
Oak panelled partition walls. Range of power points. Two panelled radiators. Glazed casement door to rear elevation leading to garden.
Doors off to:- Cellar - 8'5" (2.57m) x 14'6" (4.42m) Solid stone steps descend to stone built cellar Sitting Room - 11'11" (3.63m) x 7'7" (2.31m) Glazed window to side elevation.
Opaque glazed panel door to side elevation leading to outside. Power points. Panelled radiator.
Original inglenook fireplace with oak support beam (currently housing gas fired boiler providing domestic hot water and central heating services) First Floor Original turning staircase from hallway to: Landing Timber balustrade.
Exposed floor boards. Doors off to:- Bathroom Opaque glazed window to front elevation. Suite comprising low flush wc, pedestal wash hand basin and 'P' shape bath with mixer tap and shower attachment.
Ceramic wall tiling to water sensitive areas. Panelled radiator. Bedroom One - 14'5" (4.39m) x 9'1" (2.77m) Min Glazed window to front elevation. Partially exposed 'A' frame. Exposed oak floor boards.
Double panelled radiator. Power points Bedroom Three - 10'4" (3.15m) x 7'2" (2.18m) Glazed window to side elevation. Exposed oak floor boards. Original inset fire place with cast grate.
Bedroom Two - 15'0" (4.57m) x 8'1" (2.46m) Glazed windows to side and rear elevations. Exposed oak floor boards.
Power points Outside There is casual lean-to conservatory type garden room which leads to tiered rear garden of low maintenance patio, featuring a number of rockeries and purpose built beds.
Services We are advised that mains gas, electric, water & drainage are connected Council Tax Band C Anti Money Laundering The successful purchaser will be required to produce adequate identification to prove their identity within the terms of the Money Laundering Regulations.
Appropriate examples include: Passport/Photo Driving Licence and a recent Utility Bill. Proof of funds will also be required, or if a mortgage is required a copy of a mortgage decision in principal.
The successful purchaser(s) will be charged £20 including vat, per person for digital aml verification. We appreciate your cooperation to avoid any delays in finalising the sale.
Important Information Whilst we endeavour to make our sales details accurate and reliable they should not be relied on as statements or representations of fact and do not constitute any part of an offer or contract.
The seller does not make or give nor do we or our employees have the authority to make or give any representation or warranty in relation to the property.
Please contact the office before viewing the property.
If there is any point which is of particular importance to you we will be pleased to check the information for you and to confirm that the property remains available.
This is particularly important if you are contemplating travelling some distance to view the property.
We would strongly recommend that all the information which we provide about the property is verified by yourself on inspection and also by your conveyancer, especially where statements have been made by us to the effect that the information provided has not been verified.
Lloyd herbert & jones have not tested any electrical wiring, plumbing, drainage or other appliances.
The mention of any appliances and or services within these sales particulars does not imply that they are in full and efficient working order.
Notice Please note we have not tested any apparatus, fixtures, fittings, or services. Interested parties must undertake their own investigation into the working order of these items.
All measurements are approximate and photographs provided for guidance only.
Value & comps
No previous sales on record.
Returns
Set an offer; the calculator follows it.
We're still gathering serviced-accommodation data for this area.
Archie refurb estimate: a Pro feature
0.0% below asking
This is not financial or investment advice. Prop AI Deals is not authorised by the Financial Conduct Authority (FCA) to provide investment advice.
All investment calculators, property analyses, and AI-generated insights are for informational purposes only. Property investment carries risk and may result in financial loss. All calculations should be independently verified and you should consult with FCA-authorised financial advisors before making any investment decisions.
Past performance does not guarantee future results. Tax implications vary by individual circumstances.
Deal
Properties like this can earn 2–3x BTL yields when converted to HMO, with retrofit costs around £10k/room. Sign in to see the full tier, yield projection, and cost breakdown.
Commercial properties like this can earn 30-50% higher yields when converted to residential under Class MA / Q / P / PA, with prior approval costing ~GBP 96/unit. Sign in to see the recommended route, yield uplift, and cost breakdown.
BRRR-suited properties can recycle 80-100% of investor capital on refi, leaving a high-yielding rental with most of the money out. Sign in to see the refurb cost stack, ARV projection, and refinance maths.
Detached + large garden = sub-division play. Pro tier unlocks the tier badge, plot size, uplift estimate, and regional land benchmark.
Short-lease flats trade at deep discount, but extending under the 1993 Act often costs far less than the discount. Pro tier unlocks the tier badge, premium breakdown, long-lease ARV and arbitrage maths.
See projected short-stay revenue vs a vanilla BTL for this property.
See real sub-let margins (HMO room rates & SA nightly rates) vs the landlord rent.
Area
Agent & docs
FAQ
About 29, Heol Pentrehedyn, Machynlleth
Explore nearby