We've tightened what earns a Pursue. A home now needs a published valuation, a strategy that still makes money after real running costs and lender stress tests, and no listing problems that would stop a mortgage. You'll see fewer Pursues, and each one has been checked harder.
See how verdicts work2-bedroom house · SY20 8BQ
For saleReduced £4k (−2.4%) on 21 AugListed 184 days
Opportunity summary
See Archie’s verdict, returns by strategy and what to check before viewing.
About
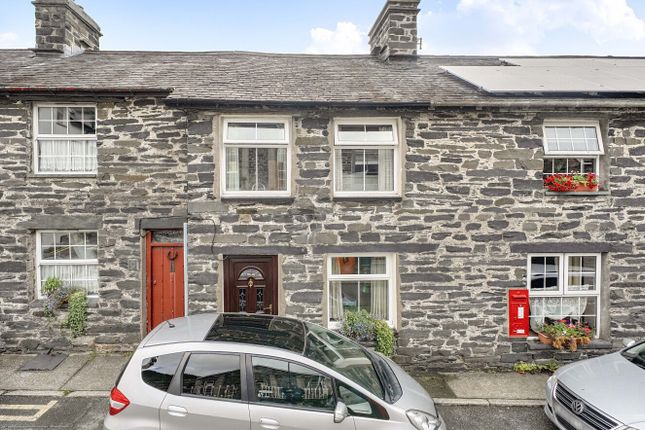
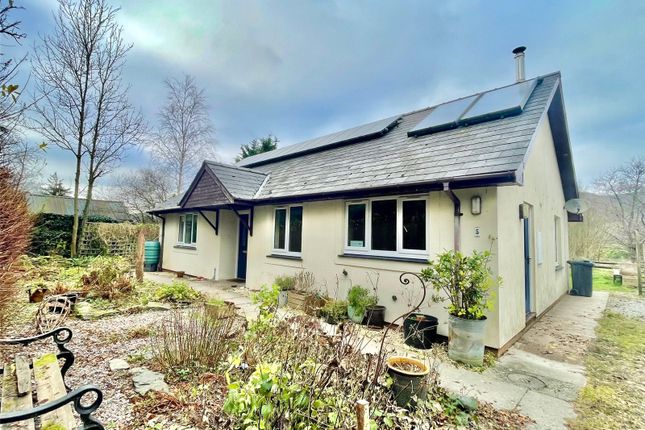
Charming, end of terrace, two bedroom cottage of character, sympathetically refurbished, retaing the character of its period.
This delightful well presented home, with high ceilings, is well maintained, and in good order throughout.
The current owner had a new roof in January of this year which is not reflected in the current EPC. The dwelling also benefits a cellar, with options of use.
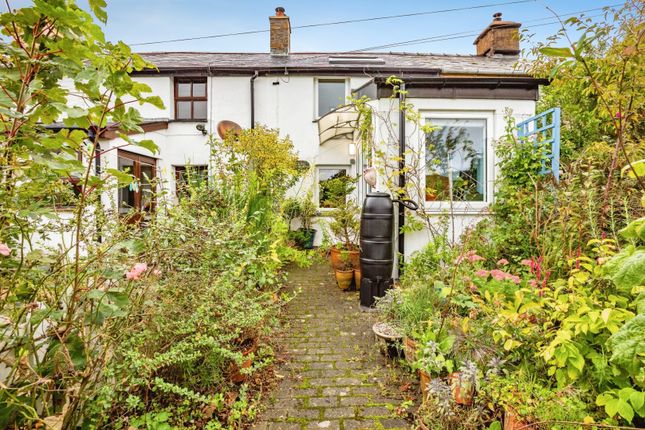
The rear garden is of low maintenance, privately enclosed and gated. This desirable home must be viewed in order to appreciate all it has to offer.
Machynlleth is a historic market town popular for music festivals, individiual shops, art galleries and antique shops.
Annual events include the Comedy Festival, hosted by popular national celebrities, Dyfi Enduro, for those keen cyclists and the Sion Wyn 7's Rugby competition.
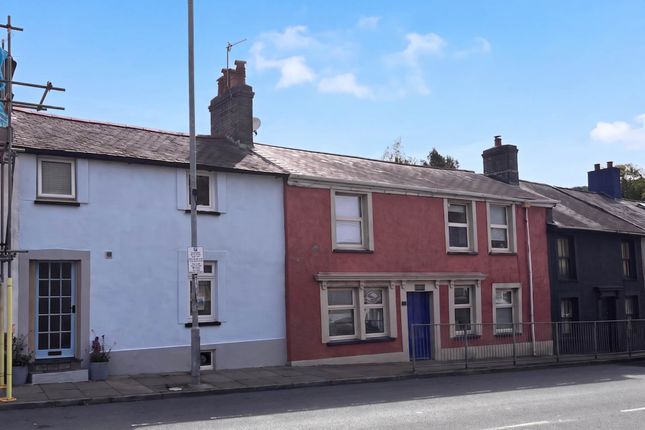
Machynlleth main line railway station is close-by. Location 7 Heol y Doll is a terrace of threeproperties, of road-side position, opposite the Church yard in Heol y Doll.
Our ‘For Sale / Ar Werth’ sign is displayed. Description Period two bedroom terrace cottage, of slate construction with rendered painted elevations, surmounted by a new, slate pitch tiled roof.
Entrance is via a modern, grey, upvc door which leads you into ~ Lobby Grey, plank effect laminate floor.
Stairs to first floor and part glazed door leading into ~ Open Plan Lounge / Diner (Front ) (22' 2'' x 12' 0'' (6.75m x 3.65m)) Neutral decor exposed celing beams and grey, plank effect laminate floor.
Two radiators, T.V. Arial point and power points. Double glazed window to front elevation and pitch pine door leading down to the cellar.
Doorway leads into ~ Kitchen (Rear (12' 3'' x 7' 10'' (3.73m x 2.39m)) Extension with flat rubber roof. Grey, plank effect laminate floor, neutral decor and partially tiled walls.
Fitted with pine effect base units, drawers, wall cupboards and larder cupboard. Cream polycarbonate sink and drainer and complementing work tops.
Plumbing for washing machine and built-in electric fan oven with seperate gas hob. Power points and double glazed window to rear elevation overlooking the private enclosed garden.
Upvc double glazed door to side elevation. Cellar (13' 5'' x 11' 5'' (4.09m x 3.48m)) A useful space with options of use. A dry cellar with slate steps, concrete floor and exposed slate walls.
Gas meter housed here, power points and lighting. First Floor Landing (8' 8'' x 3' 7'' (2.64m x 1.09m)) Spacious landing with access to insulated loft. Smoke alarm and power point.
Pine panel doors leading into bathroom and two bedrooms. Bathroom (Rear) (7' 9'' x 4' 8'' (2.36m x 1.42m)) Fully tiled walls and grey, plank effect laminate floor.
White suite comprising close coupled W.C., ceramic wash hamd basin with vanity unit and panel bath with Aqualisa electric shower and shower screen over.
Chrome heated towel rail and double glazed window with obscure glass to rear elevation. Bedroom 1 (Front) (10' 10'' x 10' 2'' (3.30m x 3.10m)) Spacious room with views over the church yard.
Neutral decor and exposed ceiling beams. Built-in, over-stairs storage cupboard housing Baxi, gas combi boiler. Radiator, power points and double glazed window with roller blind to front elevation.
Bedroom 2 (Rear) (11' 5'' x 7' 8'' (3.48m x 2.34m)) Neutral decor and carpet. Exposed ceiling beam.
Radiator, power points and double glazed wndow with roller blind to rear elevation with views across country-side. Outside Rear Privately enclosed and gated.
Low maintenance paved garden with raised beds. Rear access to a neighbouring pathway which leads out to the road-side.
Value & comps
No previous sales on record.
Returns
Set an offer; the calculator follows it.
Short-let licence or registration needed
We're still gathering serviced-accommodation data for this area.
Archie refurb estimate: a Pro feature
0.0% below asking
This is not financial or investment advice. Prop AI Deals is not authorised by the Financial Conduct Authority (FCA) to provide investment advice.
All investment calculators, property analyses, and AI-generated insights are for informational purposes only. Property investment carries risk and may result in financial loss. All calculations should be independently verified and you should consult with FCA-authorised financial advisers before making any investment decisions.
Past performance does not guarantee future results. Tax implications vary by individual circumstances.
Deal
Properties like this can earn 2–3x BTL yields when converted to HMO, with retrofit costs around £10k/room. Sign in to see the full tier, yield projection, and cost breakdown.
Commercial properties like this can earn 30-50% higher yields when converted to residential under Class MA / Q / P / PA, with prior approval costing ~GBP 96/unit. Sign in to see the recommended route, yield uplift, and cost breakdown.
BRRR-suited properties can recycle 80-100% of investor capital on refi, leaving a high-yielding rental with most of the money out. Sign in to see the refurb cost stack, ARV projection, and refinance maths.
Detached + large garden = sub-division play. Pro tier unlocks the tier badge, plot size, uplift estimate, and regional land benchmark.
Short-lease flats trade at deep discount, but extending under the 1993 Act often costs far less than the discount. Pro tier unlocks the tier badge, premium breakdown, long-lease ARV and arbitrage maths.
See projected short-stay revenue vs a vanilla BTL for this property.
See real sub-let margins (HMO room rates & SA nightly rates) vs the landlord rent.
Area
Agent & docs

FAQ
About 7 Heol Y Doll, Machynlleth
Explore nearby