We've tightened what earns a Pursue. A home now needs a published valuation, a strategy that still makes money after real running costs and lender stress tests, and no listing problems that would stop a mortgage. You'll see fewer Pursues, and each one has been checked harder.
See how verdicts work3-bedroom semi-detached house · SY20 9BQ
For saleListed 115 days
Opportunity summary
See Archie’s verdict, returns by strategy and what to check before viewing.
About
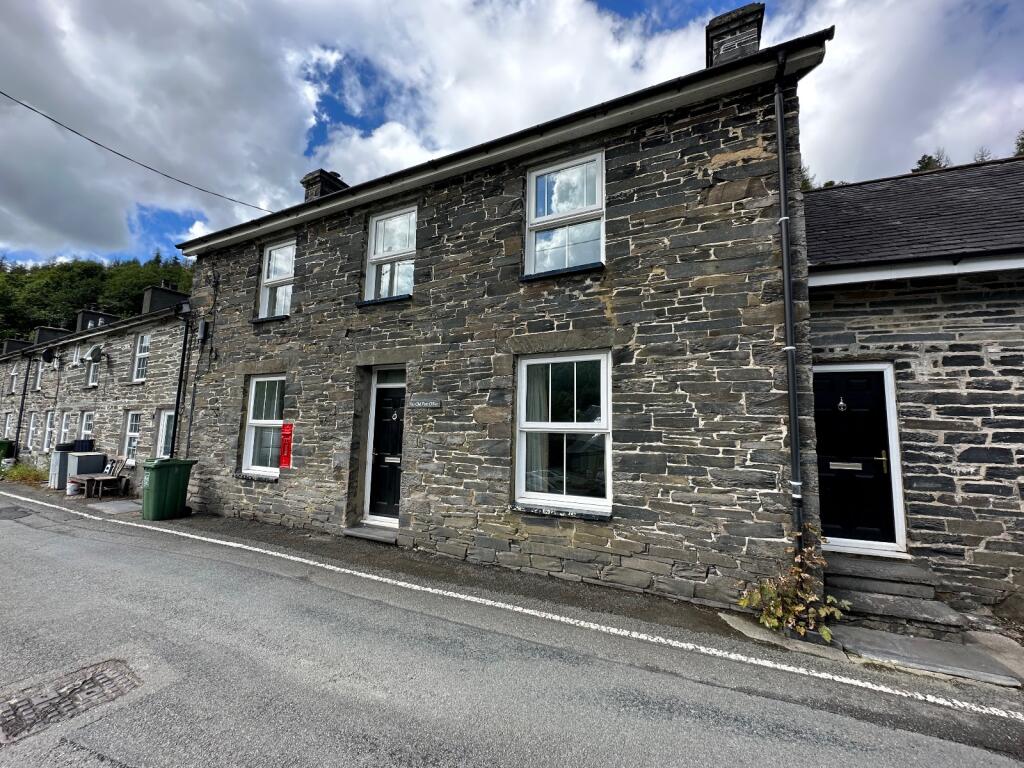
2 Neptune House is a well-presented three-bedroom semi-detached home arranged over four floors.
The property benefits from uPVC double-glazed windows (2017) and Velux roof windows throughout, combining modern comfort with an abundance of original character and charm.
Internally, the accommodation offers spacious living areas and two generously proportioned bedrooms, enhanced by exposed beams and an original fireplace in one of the bedrooms.
Externally, the property enjoys a low-maintenance gravelled front garden, while to the rear there is off-road parking for one small vehicle.
Beneath the house, a useful stone outbuilding with an electrical supply provides excellent storage or workshop space.
The property is located at the heart of Upper Corris, a picturesque rural village set within proximity to the stunning landscapes of Snowdonia National Park.
The village enjoys a peaceful countryside setting, with rolling hills, rivers, and scenic walking routes on its doorstep, making it ideal for those seeking a tranquil lifestyle.
Despite its rural charm, Upper Corris is conveniently close to everyday amenities.
The village offers local shops, cafes, and pubs, while schools and additional services can be found in Machynlleth, just a short drive away.
The area is perfect for outdoor enthusiasts, with opportunities for walking, cycling, and exploring local attractions such as the Corris Mine Trails.
Excellent road links via the A487 connect residents to surrounding towns and the wider region.
Accommodation: Kitchen & Diner (5.92m x 4.52m): Fitted with a range of modern wall and base units and featuring a Salamander wood-burning range stove (installed in 2022).
The room benefits from uPVC windows, a rear access door, and a staircase leading to the first floor. Hallway (1.59m x 4.51m): Welcoming entrance.
Living Room (3.15m x 6.07m): A cosy and inviting reception room featuring a multi-fuel stove and two uPVC windows, allowing plenty of natural light.
Shower Room (1.53m x 1.53m): Well-presented an comprising a shower enclosure, wash hand basin, WC, and a uPVC window. WC (1.67m x 1.26m): Fitted with a WC, wash hand basin, and a uPVC window.
Bedroom 1 (3.15m x 2.67m): A spacious double bedroom with fitted carpet and a uPVC window.
Bedroom 2 (3.23m x 3.16m): A double bedroom with fitted carpet, a uPVC window, and an attractive original fireplace.
Bedroom 3 (2.04m x 1.68m): A versatile room, ideal as a single bedroom, nursery, home office, or study.
Loft (4.07m x 4.53m): A generous and versatile space with two Velux roof windows, suitable for a variety of uses, including a hobby room, home office, occasional bedroom, or additional storage.
Services The property benefits from mains electricity, water and drainage.
Heating The property is heated via oil central heating and benefits from a multi-fuel stove in the living room and a Salamander wood-burning range stove (2022).
The agent has not tested any services, appliances, or the central heating system.
Council Tax Band B Wayleaves, Easements & Rights of Way We are not aware of any wayleaves, easements or right of way related to this property.
The property is sold subject to, and with the benefit of, all such rights, whether or not they are specifically mentioned in these particulars.
Planning We are not aware of any active planning applications in place in relation to the property.
Article 4 Directive If you own a residential dwelling (which is a main home) within the Eryri National Park area and wish to change the use to a second home, short term holiday let or specific mixed use, you will be required to obtain planning permission from Eryri's National Park Authority before undertaking the change of use.
If you own a dwelling that is already in use as a second home, short term holiday let or specific mixed uses (before 1 June 2025) - the Article 4 Direction will not affect the current use.
Building Survey & Condition No formal building survey has been carried out on the property in the past 12 months. The agents have not undertaken a full survey.
Directions From our Dolgellau office, turn left onto Arran Road. After approximately 0.7 miles, turn right onto the A470. Continue for 2.4 miles, then turn right onto the A487 at Cross Foxes.
Follow the A487 for 6.1 miles before turning left onto the Wales Coast to Coast Road. The property is located immediately on your right.
What3Words: ///refuses.pupils.variation Method of Sale The property is to be offered for sale by private treaty.
Tenure & Possession The freehold of the property is offered with vacant possession on completion of sale.
Local Authorities Parc Cenedlaethol Eryri/Snowdonia National Park - Viewings Strictly by confirmed appointment with the vendor's agents R G Jones - Health & Safety Given the potential hazards of property, we ask you to be as vigilant as possible when making your inspection for your own personal safety.
DISCLAIMER These particulars, whilst believed to be accurate, are set for guidance only and do not constitute any part of an offer or contract.
Intending purchasers or purchasers should not rely on them as statements or representation of fact, but must satisfy themselves by inspection or otherwise of their accuracy.
No person in the employment of Farmers Marts (R G Jones) Ltd has the authority to make or give any representations or warranty in relation to the property.
Council Tax Band: B (Parc Cenedlaethol Eryri) Tenure: Freehold
Value & comps
No previous sales on record.
Returns
Set an offer; the calculator follows it.
Short-let licence or registration needed
We're still gathering serviced-accommodation data for this area.
Archie refurb estimate: a Pro feature
0.0% below asking
This is not financial or investment advice. Prop AI Deals is not authorised by the Financial Conduct Authority (FCA) to provide investment advice.
All investment calculators, property analyses, and AI-generated insights are for informational purposes only. Property investment carries risk and may result in financial loss. All calculations should be independently verified and you should consult with FCA-authorised financial advisers before making any investment decisions.
Past performance does not guarantee future results. Tax implications vary by individual circumstances.
Deal
Properties like this can earn 2–3x BTL yields when converted to HMO, with retrofit costs around £10k/room. Sign in to see the full tier, yield projection, and cost breakdown.
Commercial properties like this can earn 30-50% higher yields when converted to residential under Class MA / Q / P / PA, with prior approval costing ~GBP 96/unit. Sign in to see the recommended route, yield uplift, and cost breakdown.
BRRR-suited properties can recycle 80-100% of investor capital on refi, leaving a high-yielding rental with most of the money out. Sign in to see the refurb cost stack, ARV projection, and refinance maths.
Detached + large garden = sub-division play. Pro tier unlocks the tier badge, plot size, uplift estimate, and regional land benchmark.
Short-lease flats trade at deep discount, but extending under the 1993 Act often costs far less than the discount. Pro tier unlocks the tier badge, premium breakdown, long-lease ARV and arbitrage maths.
See projected short-stay revenue vs a vanilla BTL for this property.
See real sub-let margins (HMO room rates & SA nightly rates) vs the landlord rent.
Area
Agent & docs

FAQ
About 2, Neptune House, Machynlleth
Explore nearby