We've tightened what earns a Pursue. A home now needs a published valuation, a strategy that still makes money after real running costs and lender stress tests, and no listing problems that would stop a mortgage. You'll see fewer Pursues, and each one has been checked harder.
See how verdicts work4-bedroom house · HR4 8PD
Listing removedListed 242 days
Opportunity summary
See Archie’s verdict, returns by strategy and what to check before viewing.
About
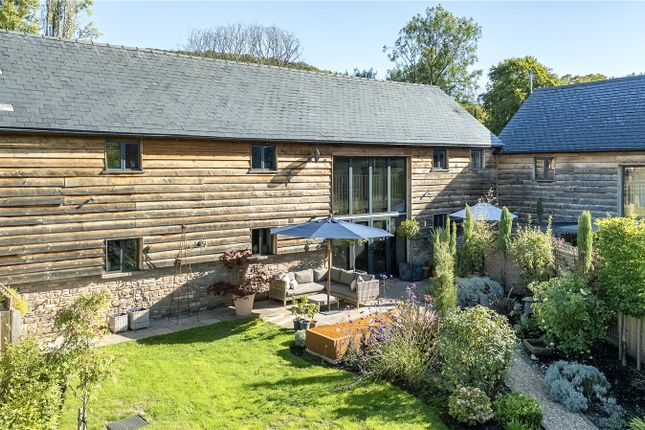
The property Hillside Court is a most impressive contemporary home designed by award-winning architects Ferguson Mann and built by the current owners in 2016.
The house offers 3,744 sq ft of light-filled, flexible accommodation arranged over two floors. It sits magnificently, slightly raised to make the most of the 360 degrees views surrounding it.
The mixture of painted larch, brick work and extensive glazing make Hillside Court a ‘stand out’ property and quite unique for Herefordshire.
The property features generously proportioned rooms, energy-efficient modern amenities, contemporary sanitaryware and large glazing to take maximum advantage of the stunning views.
The accommodation flows from the main entrance into a reception/dining hall with full-height glazing incorporating sliding-doors to a covered veranda and the large south-facing terrace.
A dual aspect drawing-room has full-height glazing, a Stuv Micromega wood-burner and double doors to a smaller snug-room.
A neighbouring split-level inner hall has useful storage and a cloakroom with WC. It opens to a large fully-equipped office and outside to an open-sided BBQ/entertainment area.
On the other side of the central hall, double doors open to a dual-aspect kitchen/breakfast room.
The kitchen is bespoke Neptune and comprises wall and base units, modern integrated Miele appliances and an inter-connecting fitted utility room leading to an en suite shower room and WC.
An outside door gives access to the rear courtyard.
The kitchen/diner also benefits from full-height glazing making the most of the stunning views beyond the garden with space for a table for more informal meals.
Stairs rise from the dining hall to a spacious first floor landing with full-height glazing incorporating sliding-doors to a covered viewing verandah.
The vaulted double-height principal bedroom has large windows, a fitted dressing area and an en-suite bathroom with twin sinks, bidet, freestanding bath and separate shower.
The bedroom-wing houses a family bathroom with freestanding bath and a further three remaining double bedrooms.
The larger, south-facing bedroom offers full-height glazing, fitted storage and an en-suite bathroom.
Outside The property is approached through electric gates over a sweeping gravelled driveway providing generous private parking and access to an attached range of outbuildings.
These include a triple carport, garden store and access to the vaulted open-sided BBQ/entertainment area. A large decked terrace provides outdoor seating and a hot tub area.
A large storeroom/gym sits off the BBQ dining area. Heating and hot water for the property are provided by a Stiebel Eltron air-source heat pump supplemented by a 4Kw array of solar panels.
Drainage is by means of a Klargester treatment-plant. The property is protected by security lighting, security cameras and a fully-integrated fire-alarm system.
The well-maintained garden surrounding the property is laid mainly to areas of lawn interspersed with specimen trees and mature planting, bordered by low-level hedging.
It features numerous seating areas, an extensive and productive vegetable garden with raised beds, greenhouse and a spacious covered verandah and paved terrace incorporating a modern sunken pond with water feature.
The whole is ideal for entertaining and al fresco dining and offers panoramic views over the surrounding rolling Herefordshire countryside.
Location Named after nearby Pyon Hill, Canon Pyon is a scattered village with a church, village hall, shop, Post Office, pub and primary school.
The village is surrounded by stunning rolling countryside and sits near to The Herefordshire Golf Club.
The cathedral city of Hereford to the south and market town of Leominster to the north both offer more extensive independent and high street shopping, supermarkets (including Hereford’s Waitrose), service, leisure and recreational amenities.
Transportation links are excellent: The A4110 from the village links to the A44 (Oxford-Aberystwyth road) and A49 (Ross-on-Wye-M6/M61/M65 road), giving access to major regional centres in both England and Wales, and Hereford station (7.7 miles) offers regular services to major regional centres including Worcester, Birmingham, Newport (South Wales) and onward links to London.
Value & comps
No previous sales on record.
Returns
Set an offer; the calculator follows it.
We're still gathering serviced-accommodation data for this area.
Archie refurb estimate: a Pro feature
0.0% below asking
This is not financial or investment advice. Prop AI Deals is not authorised by the Financial Conduct Authority (FCA) to provide investment advice.
All investment calculators, property analyses, and AI-generated insights are for informational purposes only. Property investment carries risk and may result in financial loss. All calculations should be independently verified and you should consult with FCA-authorised financial advisers before making any investment decisions.
Past performance does not guarantee future results. Tax implications vary by individual circumstances.
Deal
Properties like this can earn 2–3x BTL yields when converted to HMO, with retrofit costs around £10k/room. Sign in to see the full tier, yield projection, and cost breakdown.
Commercial properties like this can earn 30-50% higher yields when converted to residential under Class MA / Q / P / PA, with prior approval costing ~GBP 96/unit. Sign in to see the recommended route, yield uplift, and cost breakdown.
BRRR-suited properties can recycle 80-100% of investor capital on refi, leaving a high-yielding rental with most of the money out. Sign in to see the refurb cost stack, ARV projection, and refinance maths.
Detached + large garden = sub-division play. Pro tier unlocks the tier badge, plot size, uplift estimate, and regional land benchmark.
Short-lease flats trade at deep discount, but extending under the 1993 Act often costs far less than the discount. Pro tier unlocks the tier badge, premium breakdown, long-lease ARV and arbitrage maths.
See projected short-stay revenue vs a vanilla BTL for this property.
See real sub-let margins (HMO room rates & SA nightly rates) vs the landlord rent.
Area
Agent & docs

FAQ
About Hillside Court,, Canon Pyon, Herefordshire
Explore nearby