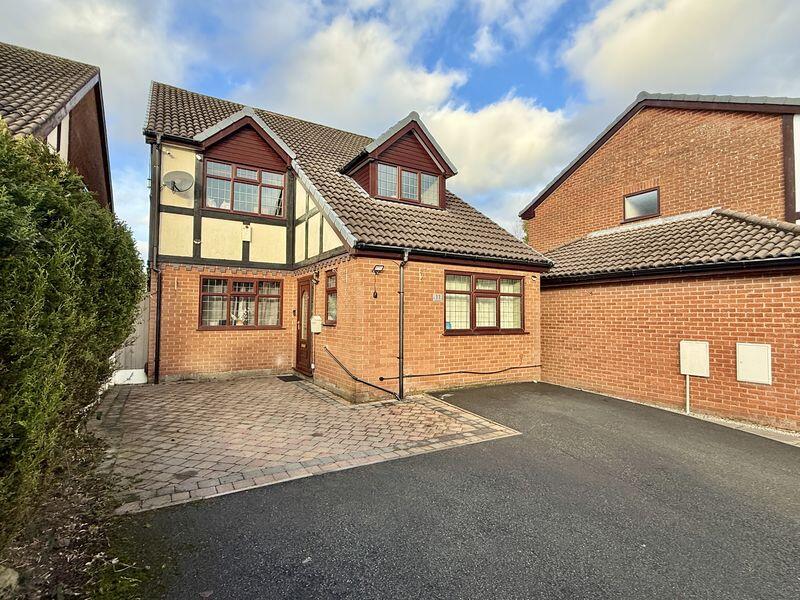
5-bedroom detached house · SK6 1DN
For saleListed 86 days
Opportunity summary
See Archie’s verdict, returns by strategy and what to check before viewing.
About
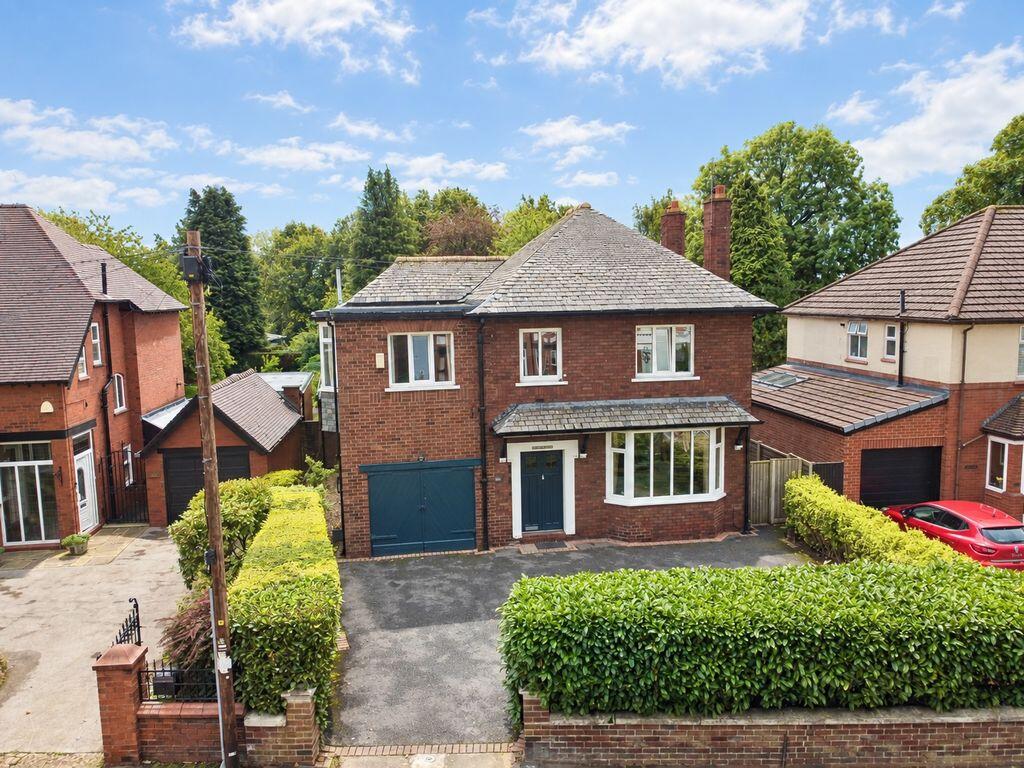
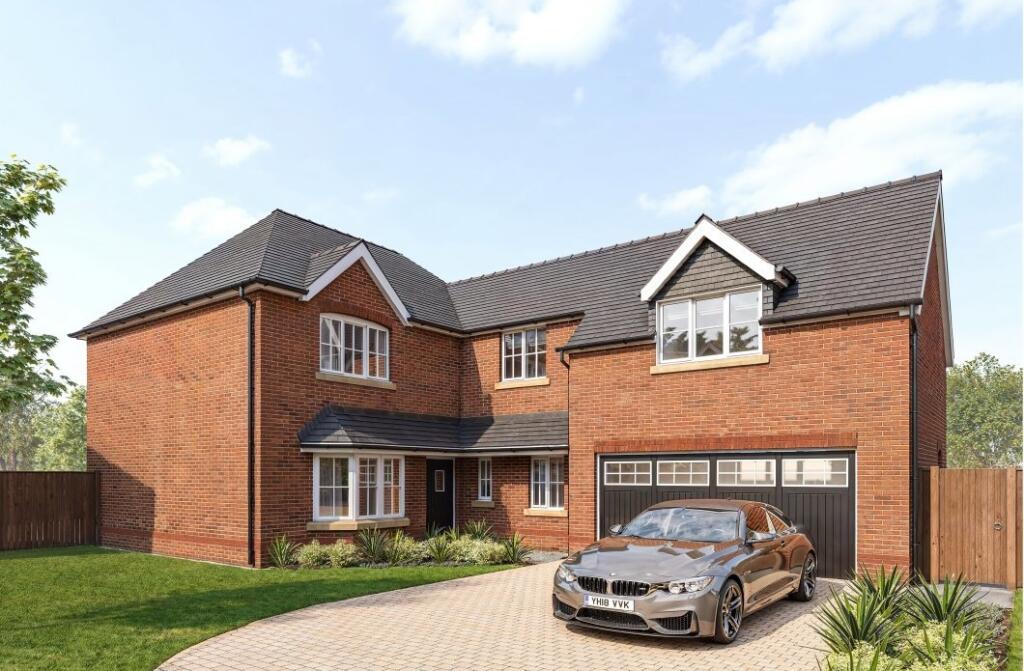
Welcome to this exceptionally spacious five-bedroom detached family home, ideally situated in a highly sought-after location.
Offering generous living accommodation throughout, this impressive property provides the perfect setting for modern family life.
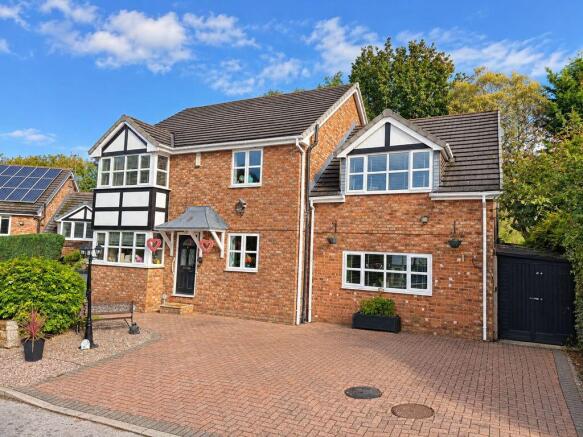
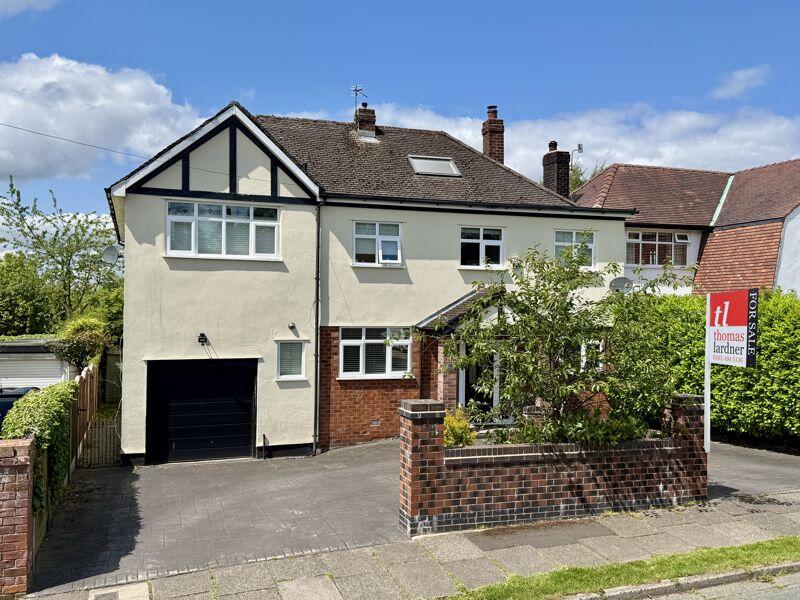
The property benefits from a double-storey side extension, significantly enhancing the living accommodation and providing additional space for modern family living.
Step into a spacious and well-presented entrance hallway, complete with a useful storage cupboard and decorative coving.
The generous dual-aspect living room features decorative coving, an inset living flame gas fire, an attractive bay window to the front, and a large rear-facing window, allowing plenty of natural light to fill the space.The kitchen is fitted with a range of matching wall and base units and incorporates a Bosch electric oven with a gas hob.
The versatile side extension, currently utilised as a generous double bedroom, benefits from a bay window and a private, fully tiled en-suite comprising a shower cubicle, heated towel rail, vanity wash basin, and WC.
To the rear of the property is a further spacious and versatile reception room, ideal for use as a home office, nursery, snug, or additional sitting room.
Completing this floor is a handy WC, fitted with a wash basin for added convenience. Heading upstairs, the spacious landing benefits from access to the loft and decorative coving.
The generously sized master double bedroom enjoys views over the rear garden and features a private, fully tiled en-suite, complete with a freestanding bath, heated towel rail, wash basin, and WC.
The second double bedroom is a generous size and is finished with fitted furniture and decorative coving.
The third and fourth double bedrooms overlook the rear of the property and also benefits from decorative coving.
The family bathroom is fitted with a walk-in shower cubicle, heated towel rail, and wash basin, with a separate WC providing added convenience for family living.
To the lower ground floor, a spacious hallway with two useful storage cupboards leads to a practical utility area, fitted with matching wall and base units, plumbing for appliances, an additional storage cupboard, and access to the rear of the property.
Also on this level is a spacious and versatile reception room, ideal for use as a home office, gym, or hobby room.
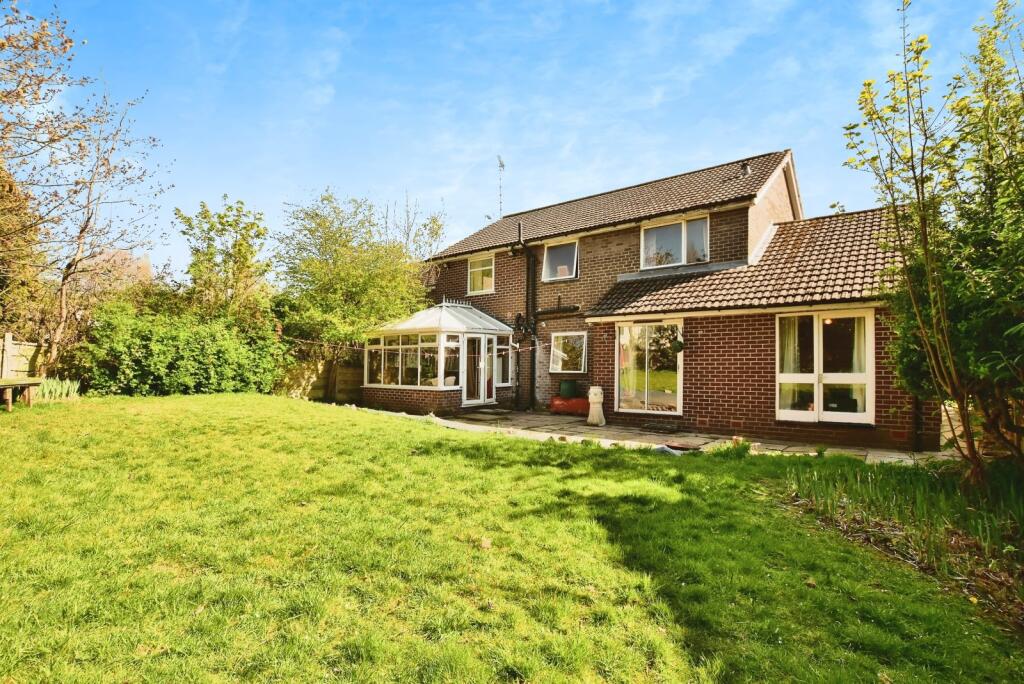
To the rear, the east-facing garden is mainly laid to lawn and features a raised decking area and patio, providing the perfect space for outdoor dining, entertaining, and relaxing.
A pump fed tranquil stream flows into a pond, creating a peaceful retreat, while the garden room offers a private space to unwind and enjoy the surroundings.
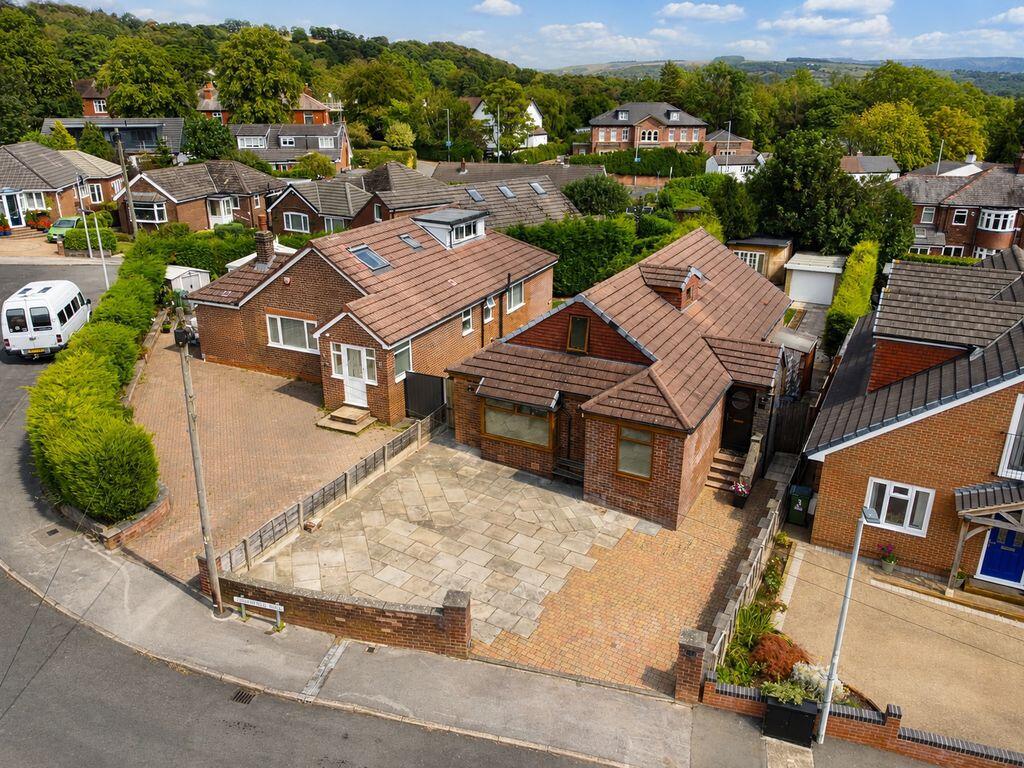
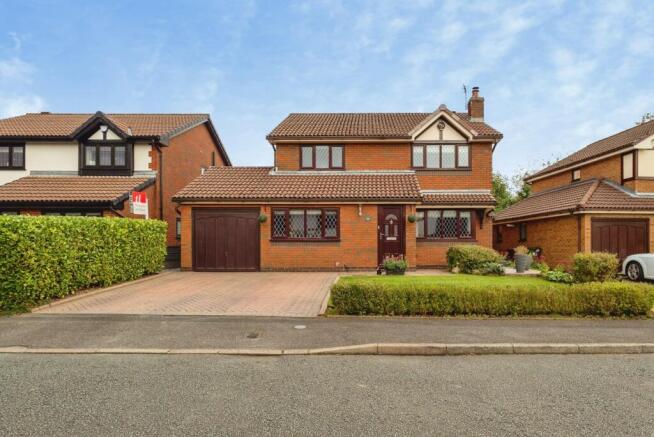
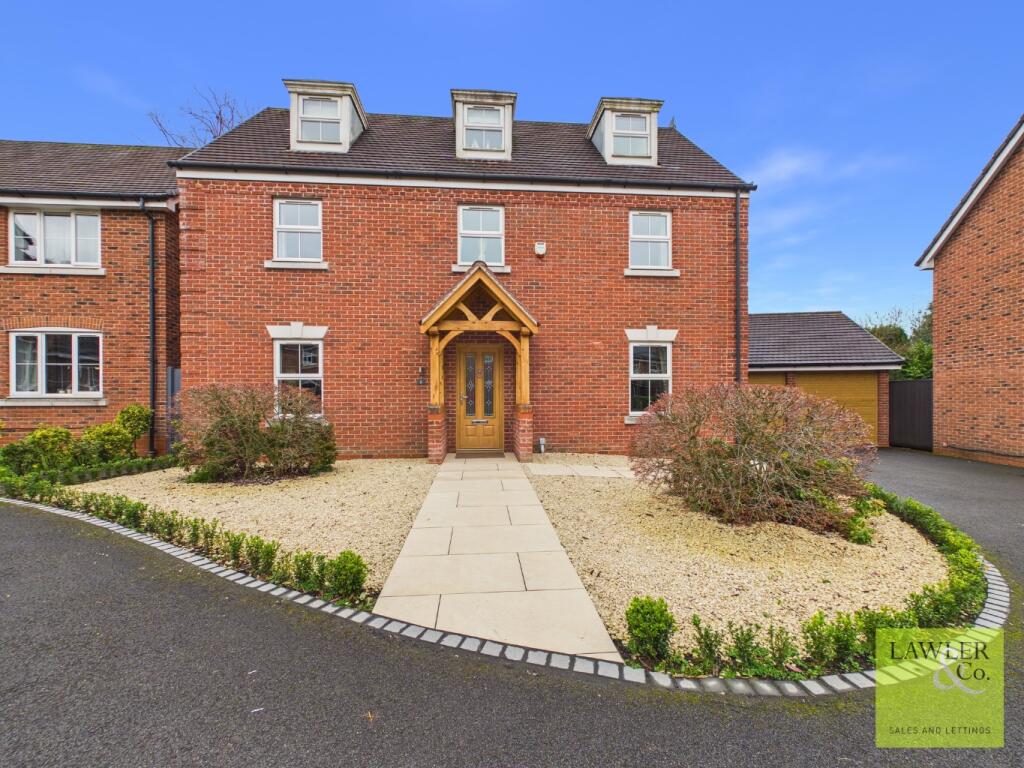
To the front of the property, a spacious driveway provides ample off-road parking for several vehicles.
Ideally situated to offer the best of both worlds, this property enjoys a peaceful semi-rural setting while remaining within easy reach of excellent local amenities.
Scenic countryside walks can be accessed directly from the doorstep.
The village offers a superb range of independent cafés, restaurants, traditional pubs, supermarkets, leisure facilities, and everyday conveniences.
Excellent transport connections include regular bus services and Romiley railway station, where direct trains reach Manchester Piccadilly in around twenty minutes, making this an excellent choice for commuters.
Please find attached our key facts for buyers for further information.
Agents Note To proceed with purchasing a property in the United Kingdom, all estate agents are legally required to carry out identity checks on every customer involved in the transaction, in line with Anti-Money Laundering regulations.
We use a trusted third party provider to complete these checks, and a fee applies. If your offer is accepted, the cost of this check is a non refundable £30 plus VAT, totalling £36 per buyer.
Value & comps
No previous sales on record.
Returns
Set an offer; the calculator follows it.
We're still gathering serviced-accommodation data for this area.
Archie refurb estimate: a Pro feature
0.0% below asking
This is not financial or investment advice. Prop AI Deals is not authorised by the Financial Conduct Authority (FCA) to provide investment advice.
All investment calculators, property analyses, and AI-generated insights are for informational purposes only. Property investment carries risk and may result in financial loss. All calculations should be independently verified and you should consult with FCA-authorised financial advisers before making any investment decisions.
Past performance does not guarantee future results. Tax implications vary by individual circumstances.
Deal
Properties like this can earn 2–3x BTL yields when converted to HMO, with retrofit costs around £10k/room. Sign in to see the full tier, yield projection, and cost breakdown.
Commercial properties like this can earn 30-50% higher yields when converted to residential under Class MA / Q / P / PA, with prior approval costing ~GBP 96/unit. Sign in to see the recommended route, yield uplift, and cost breakdown.
BRRR-suited properties can recycle 80-100% of investor capital on refi, leaving a high-yielding rental with most of the money out. Sign in to see the refurb cost stack, ARV projection, and refinance maths.
Detached + large garden = sub-division play. Pro tier unlocks the tier badge, plot size, uplift estimate, and regional land benchmark.
Short-lease flats trade at deep discount, but extending under the 1993 Act often costs far less than the discount. Pro tier unlocks the tier badge, premium breakdown, long-lease ARV and arbitrage maths.
See projected short-stay revenue vs a vanilla BTL for this property.
See real sub-let margins (HMO room rates & SA nightly rates) vs the landlord rent.
Area
Agent & docs
FAQ
About Hardman Avenue, Bredbury, Stockport, Cheshire, SK6 1DN
Explore nearby