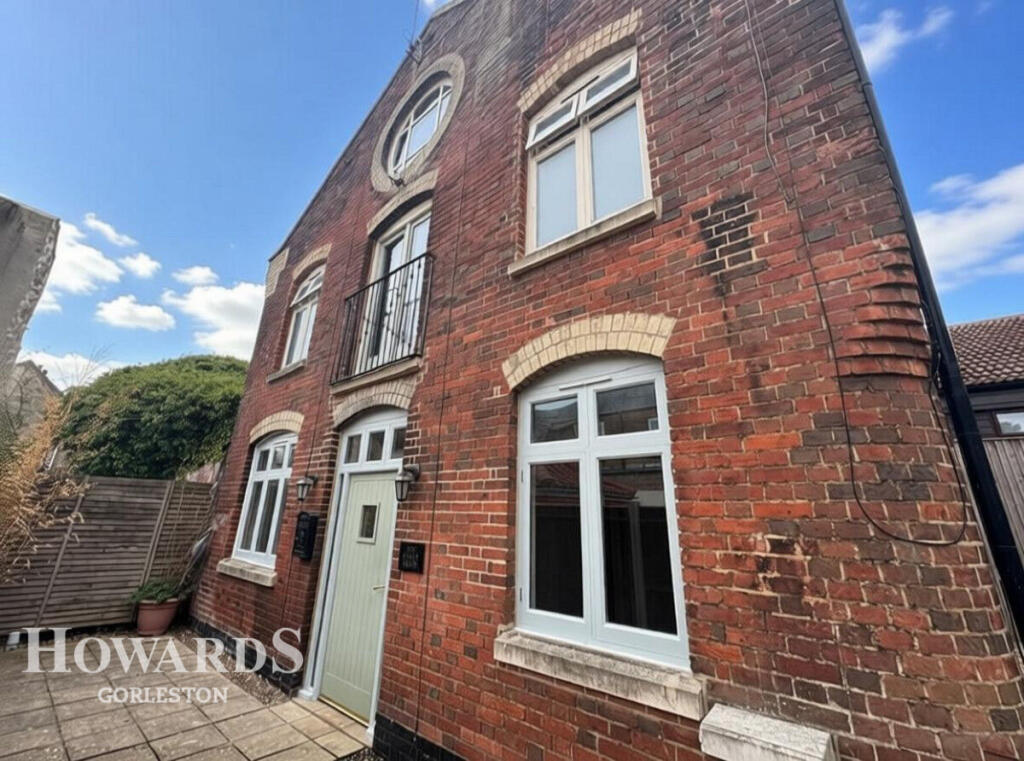
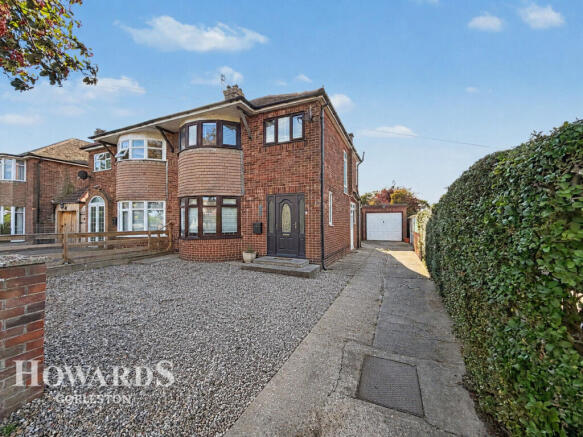
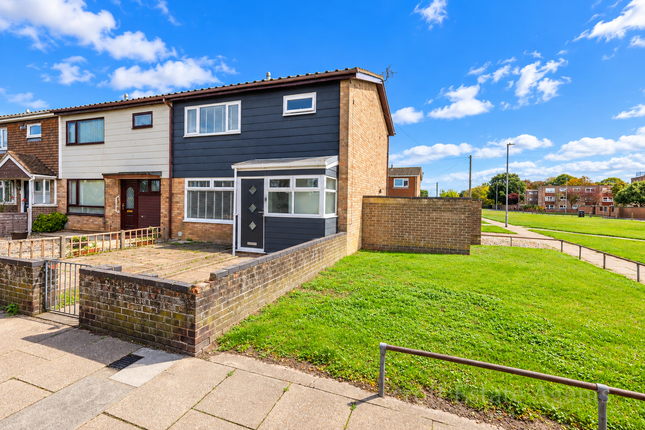
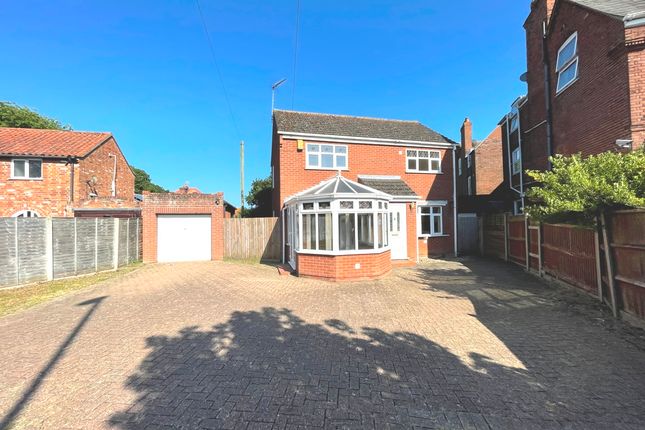
3-bedroom detached house · NR31 6LN
Under offerListed 251 days
Opportunity summary
See Archie’s verdict, returns by strategy and what to check before viewing.
About
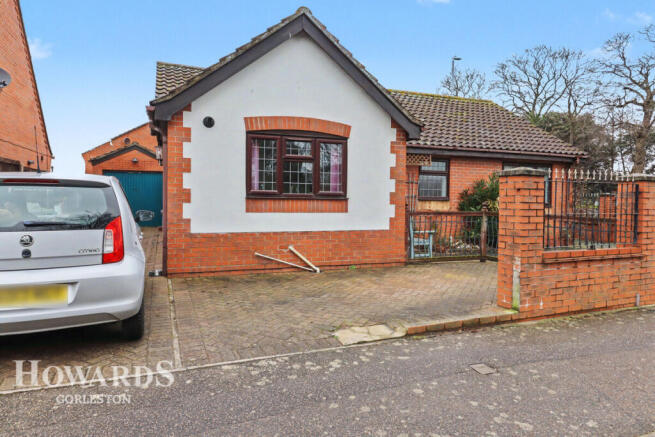
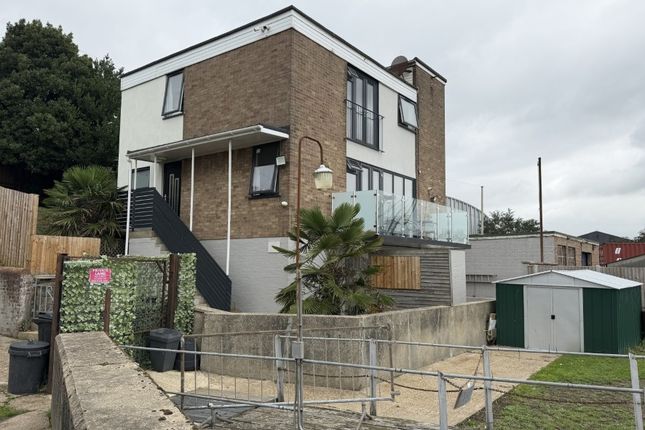
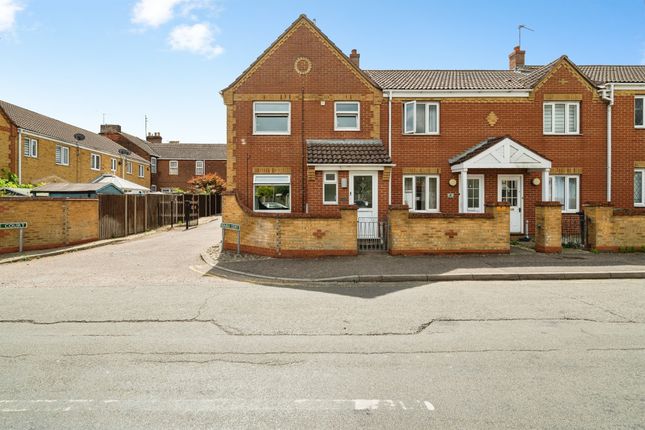
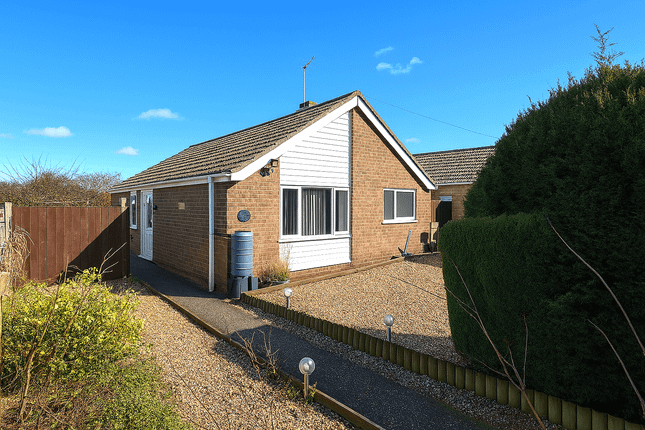
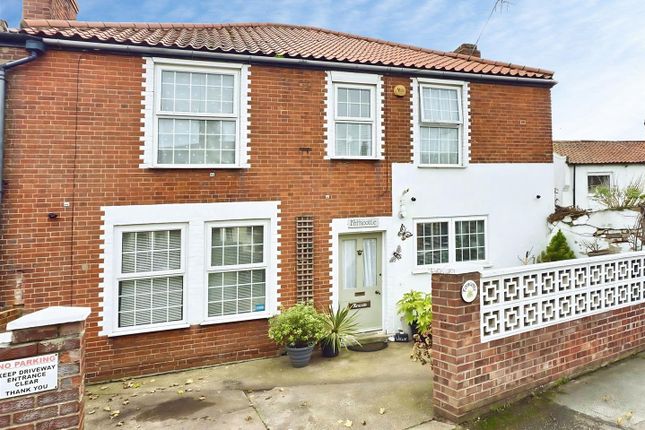
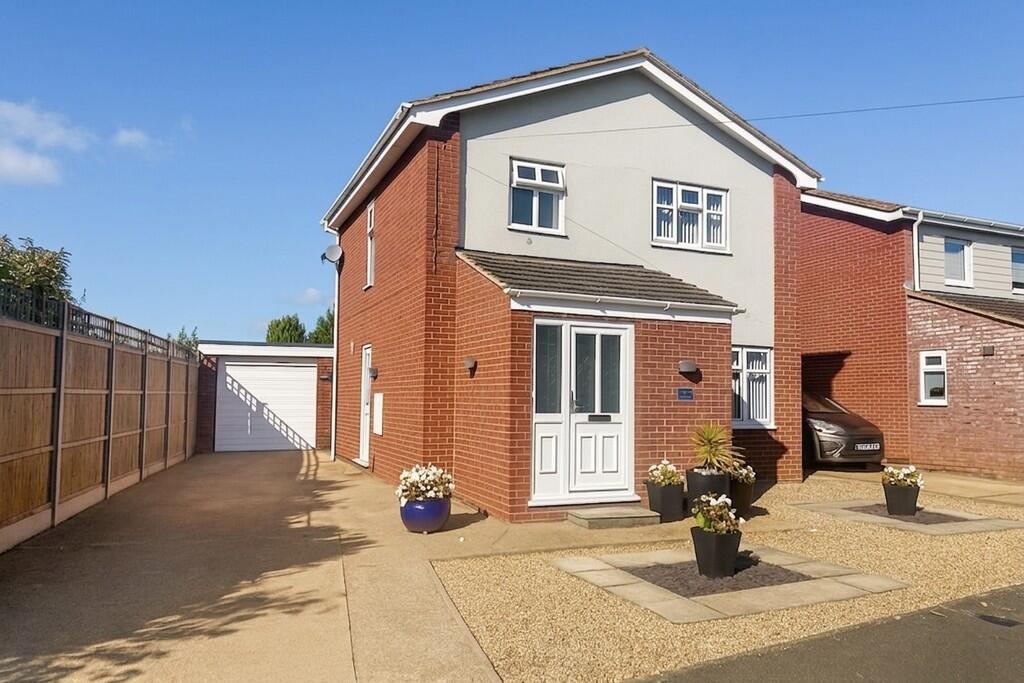
A DETACHED PROPERTY SET IN PRIVATE WALLED GROUNDS - CLOSE TO TOWN CENTRE | We are delighted to offer FOR SALE this three bed detached family home located in a very popular neighbourhood in the seaside town on Gorleston.
Anyone who requires a detached home with a garage, plenty of parking but doesnt have the time to care for a large garden, well this one is for you!
Your accommodation comprises of a Lounge, Conservatory, Kitchen Dining Room and Cloakroom WC on the ground floor while upstairs two Double Bedrooms, a Jack and Jill style en-suite and Single Bedroom.
Complete with the modern creature comforts of gas central heating and uPVC double glazing. THIS IS AN EX RENTAL PROPERTY & REQUIRES SOME COSMETIC UPGRADES | NO ONWARD CHAIN.
LOCATION AND AMENITIES | Only a few hundred metres from the town centre of the wonderful seaside town of Gorleston on Sea, this modern property stands proud in private walled grounds.
Convenient for a range of facilities such as high street brands, pubs, restaurants, good schools and the beautiful sandy beach only a mile away.
Just inland, the fine City of Norwich and market towns of Beccles are available, a bus and rail network, not forgetting the Broads and stunning Norfolk countryside literally on your doorstep.
Features Kitchen-Diner Garden En-suite Full Double Glazing Oven/Hob Gas Central Heating Combi Boiler Double Bedrooms Fireplace Property additional info GROUND FLOOR Entrance Porch: 0.83m x 1.25m (2' 9" x 4' 1") Through the modern part-glazed front door into your Porch.
Hall: A glazed door leads into the Hall which has further doors leading to your Kitchen Diner and Lounge while your staircase leads you up to all first floor rooms.
Lounge: 5.64m x 3.31m (18' 6" x 10' 10") A uPVC sealed unit double glazed window to side aspect is featured, there's a brick built fireplace two radiators. French doors lead you into your ...
Conservatory: 3.45m x 2.37m (11' 4" x 7' 9") The Conservatory is constructed of uPVC sealed unit double glazing to three sides sat over a brick base.
French doors lead out to side, ceramic tiling underfoot, power and light also available.
Kitchen/Diner: 5.64m x 2.99m (18' 6" x 9' 10") Design your very own dream Kitchen in this 'blank canvas' Kitchen Diner.
Requiring upgrading, your Kitchen is flooded with natural daylight due to two uPVC sealed uinit double glazed windows, one to front Garden views the other to side.
There's a very handy larger style understair cupboard which houses the Combi boiler whuile your back door leads out to your rear Garden and an internal door to ...
Cloakroom WC: 2.13m x 0.98m (7' x 3' 3") Essential for the growning family is the downstaors loo!
An opaque uPVC sealed unit double glazed window, radiator and a there's a suite comprising of a wash hand basin and low level WC.
FIRST FLOOR Master Bedroom: 3.62m x 3.00m (11' 11" x 9' 10") A uPVC sealed unit double glazed window allows views over your front garden, there's a raditor and a door is ensuite to your 'Jack and Jill' style Bathroom.
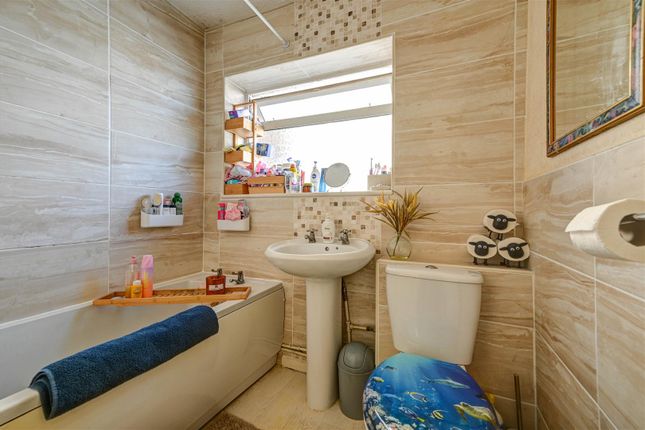
Bathroom: 1.68m x 3.00m (5' 6" x 9' 10") Your 'Jack & Jill' Bathroom faetures an opaque uPVC sealed unit double glazed window, chrome heated towel rail and a modern contemporary suite comprising of a 'P' shaped bath with shower and screen over, pedestal sink and low level WC.
A new vinyl floor covvering has also been recently laid underfoot.
Bedroom 2: 3.31m x 3.63m (10' 10" x 11' 11") Another double complete with uPVC sealed unit double glazed window to front aspect and radiator.
Bedroom 3: 2.36m x 2.31m (7' 9" x 7' 7") The smallest of the three is still a good size.
This one features a built in cupboard, a uPVC sealed unit double glazed window to side aspect and fitted carpet.
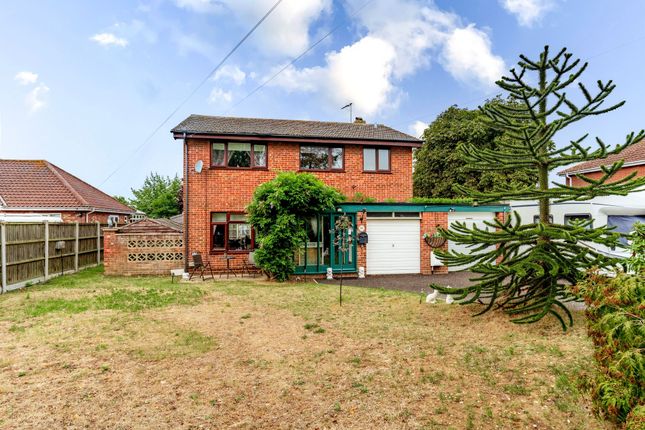
OUTSIDE: Emphasis has been made on creating a large frontage with a stunning sweeping brickweave driveway both to the front of the house and down to the garage, compromising on having a rear garden.
There is a lawn and an area of shrubs to front, however still plenty of room to park several vehicles.
A tall brick wall with gates gives plenty of privacy and also allows for an imposing first impression. To the rear and side of the property, there is a courtyard style area.
Council Tax: Band C SUMMARY: Create your dream home, exactly to your taste. The property requires fresh decorating throughout, new floor covering and would benifit from a new Kitchen.
This will significantly incrase the value and create beautiful family home.
Value & comps
No previous sales on record.
Returns
Set an offer; the calculator follows it.
We're still gathering serviced-accommodation data for this area.
Archie refurb estimate: a Pro feature
0.0% below asking
This is not financial or investment advice. Prop AI Deals is not authorised by the Financial Conduct Authority (FCA) to provide investment advice.
All investment calculators, property analyses, and AI-generated insights are for informational purposes only. Property investment carries risk and may result in financial loss. All calculations should be independently verified and you should consult with FCA-authorised financial advisors before making any investment decisions.
Past performance does not guarantee future results. Tax implications vary by individual circumstances.
Deal
Properties like this can earn 2–3x BTL yields when converted to HMO, with retrofit costs around £10k/room. Sign in to see the full tier, yield projection, and cost breakdown.
Commercial properties like this can earn 30-50% higher yields when converted to residential under Class MA / Q / P / PA, with prior approval costing ~GBP 96/unit. Sign in to see the recommended route, yield uplift, and cost breakdown.
BRRR-suited properties can recycle 80-100% of investor capital on refi, leaving a high-yielding rental with most of the money out. Sign in to see the refurb cost stack, ARV projection, and refinance maths.
Detached + large garden = sub-division play. Pro tier unlocks the tier badge, plot size, uplift estimate, and regional land benchmark.
Short-lease flats trade at deep discount, but extending under the 1993 Act often costs far less than the discount. Pro tier unlocks the tier badge, premium breakdown, long-lease ARV and arbitrage maths.
See projected short-stay revenue vs a vanilla BTL for this property.
See real sub-let margins (HMO room rates & SA nightly rates) vs the landlord rent.
Area
Agent & docs

FAQ
About 52b Church Road, Gorleston, NR31 6LN
Explore nearby