Prop AI DealsProp AI Deals
  • On-market
  • Sourced deals
  • How it works
  • For sourcers
  • Pricing
Log inStart free
    Prop AI Deals

    Pre-vetted, AI-scored UK property deals matched to you — on-market, off-market and auction.

    Get it fromMicrosoftDownload formacOS
    Get Archie’s weekly picks →

    Find deals

    • On-market properties
    • Sourced deal rooms
    • AI property search
    • Property alerts
    • Weekly deals
    More ways to find deals+−
    • Below market value
    • High yield
    • New to market
    • Meet Archie
    • Archie on WhatsApp
    • Desktop app
    • Windows app (Microsoft Store)
    • Chrome extension

    Strategies & calculators

    • All strategies
    • BTL calculator
    • BRRR calculator
    • HMO calculator
    • Stamp duty calculator
    More strategies and tools+−
    • BTL candidates
    • Flip candidates
    • BRRR candidates
    • HMO conversion
    • PD conversion
    • Probate sales
    • Repossessed
    • Auction properties
    • Recently reduced
    • Motivated sellers
    • Flip calculator
    • AI refurb scan
    • Auction pack analysis
    • Property finance

    Markets

    • All locations
    • London
    • Manchester
    • Birmingham
    • Market stats
    More cities+−
    • Leeds
    • Liverpool
    • Glasgow
    • Edinburgh
    • Bristol
    • Newcastle
    • Cardiff

    Learn

    • Academy
    • How it works
    • Glossary
    • News
    • Help centre
    More guides+−
    • Getting started
    • Buy-to-let fundamentals
    • BMV deals
    • BRRR masterclass
    • HMO investing
    • Serviced accommodation
    • Property flipping
    • Auction buying
    • Lease options
    • FAQ
    • HMRC stamp duty guide
    • HM Land Registry
    • Landlord regulations
    • Buying property guide

    Compare

    • Dealsourcr alternative
    • PropertyEngine alternative
    • Property Filter alternative
    • PropertyData alternative
    • All comparisons
    More comparisons+−
    • GetGround alternative
    • Nimbus Maps alternative
    • Lendlord alternative
    • Searchland alternative
    • Property Market Intel alternative
    • PropMarker alternative

    Company

    • About
    • Features
    • Pricing
    • Developers / API
    • Contact
    More from us+−
    • Claude / MCP
    • Storefront for sourcers
    • For trainers
    • Affiliate programme
    • Earn 30% commission
    Find deals+−
    • On-market properties
    • Sourced deal rooms
    • AI property search
    • Property alerts
    • Weekly deals
    • Below market value
    • High yield
    • New to market
    • Meet Archie
    • Archie on WhatsApp
    • Desktop app
    • Windows app (Microsoft Store)
    • Chrome extension
    Strategies & calculators+−
    • All strategies
    • BTL calculator
    • BRRR calculator
    • HMO calculator
    • Stamp duty calculator
    • BTL candidates
    • Flip candidates
    • BRRR candidates
    • HMO conversion
    • PD conversion
    • Probate sales
    • Repossessed
    • Auction properties
    • Recently reduced
    • Motivated sellers
    • Flip calculator
    • AI refurb scan
    • Auction pack analysis
    • Property finance
    Markets+−
    • All locations
    • London
    • Manchester
    • Birmingham
    • Market stats
    • Leeds
    • Liverpool
    • Glasgow
    • Edinburgh
    • Bristol
    • Newcastle
    • Cardiff
    Learn+−
    • Academy
    • How it works
    • Glossary
    • News
    • Help centre
    • Getting started
    • Buy-to-let fundamentals
    • BMV deals
    • BRRR masterclass
    • HMO investing
    • Serviced accommodation
    • Property flipping
    • Auction buying
    • Lease options
    • FAQ
    • HMRC stamp duty guide
    • HM Land Registry
    • Landlord regulations
    • Buying property guide
    Compare+−
    • Dealsourcr alternative
    • PropertyEngine alternative
    • Property Filter alternative
    • PropertyData alternative
    • All comparisons
    • GetGround alternative
    • Nimbus Maps alternative
    • Lendlord alternative
    • Searchland alternative
    • Property Market Intel alternative
    • PropMarker alternative
    Company+−
    • About
    • Features
    • Pricing
    • Developers / API
    • Contact
    • Claude / MCP
    • Storefront for sourcers
    • For trainers
    • Affiliate programme
    • Earn 30% commission

    Data sources: HM Land Registry · EPC Open Data · Ordnance Survey · ONS and other open data.

    © 2026 Prop AI DealsTermsPrivacyCookiesData protectionStatusContactClimate commitment
    1. Home
    2. Oxford properties
    3. 3 bed detached house for sale in Rutherford Road, Wantage OX12
    Full property analysis
    OverviewAboutValue & compsReturnsDealAreaAgent & docsFAQ

    Stricter Pursue picks

    We've tightened what earns a Pursue. A home now needs a published valuation, a strategy that still makes money after real running costs and lender stress tests, and no listing problems that would stop a mortgage. You'll see fewer Pursues, and each one has been checked harder.

    See how verdicts work

    1 / 5

    110, Rutherford Road, Wantage, OX12 7FY

    3-bedroom detached house · OX12 7FY

    107 sq ft
    Asking
    £399,995

    Listing removed · Reduced £25k (−5.9%) on 30 Jul · Listed 143 days

    Investor metrics
    Sign in to see yield, deal score, rent estimate, and BMV.

    Opportunity summary

    See Archie’s verdict, returns by strategy and what to check before viewing.

    Start freeLog in

    About

    The property

    Reserve now with 5% deposit paid worth £21,250!* Home 110 The Cypress with 1,107sqft is a modern take on a traditional design and a stunning home everyone will love with a light, airy living room, and well-proportioned bedrooms.

    Your guests will love being entertained in the stylish open-plan kitchen/dining area - with easy access to the west facing garden through the French doors.

    And, you'll love your main bedroom with its luxurious en suite. This home benefits from a driveway with two parking spaces, and electric vehicle charging point and an air source heat pump.

    View our Spruce show home! The floorplan has been produced for illustrative purposes only. Room sizes shown are between arrow points as indicated on plan.

    The dimensions have tolerances of + or -50mm and should not be used other than for general guidance. If specific dimensions are required, enquiries should be made to the sales consultant.

    The floor plans shown are not to scale. Measurements are based on the original drawings. Slight variations may occur during construction.

    The illustrations shown are computer generated impressions of how the property may look and are indicative only.

    External details or finishes may vary on individual plots and homes may be built in either detached or attached styles depending on the development layout.

    Exact specifications, window styles and whether a property is left or right handed may differ from plot to plot. Selected windows apply to selected plots.

    Please speak to our sales consultant for specific plot details. ‡Smooth Move is available on selected new Bovis homes only. Acceptance is at our sole discretion.

    We reserve the right to refuse to agree to Smooth Move and we are under no obligation to give reasons why.

    We will instruct local estate agents to undertake an independent valuation and marketing advice for your current home before we make you a proposal on a marketing price for your home.

    The realistic sale price may be lower than an initial marketing price and is based on a sale within a specified timescale fixed by us.

    You have the final say at the price at which the property is marketed, but Smooth Move will not be available if the price at which you wish to market your current home is higher than we think is realistic or the timescale is too long.

    You must agree: 1. No party is currently negotiating to purchase your current home 2. No introduction has already been made by another party 3.

    Not to instruct another estate agent to sell your current home. You may need to leave a full set of keys and agree to access accompanied viewings for potential buyers with the appointed estate agents.

    You agree that Bovis Homes will determine which estate agent is instructed and the terms of that appointment.

    It is not guaranteed that a buyer will be found for your current home or that any buyer will be willing to pay the price you want.

    Bovis Homes may continue to market your chosen Bovis home and reserves the right to take a reservation on this home until the sale of your current home to a third party is agreed and you pay the reservation fee on your chosen Bovis home.

    In this case, if available, an alternative home may be offered, but there is no obligation on either party to proceed with Smooth Move.

    Any sale of your current home to a third-party buyer is at a price approved by you.

    A reservation fee is payable to Bovis Homes for the purchase of your chosen Bovis home at the agreed price, when you agree a sale on your current home.

    You agree only to confirm agreement of sale with a purchaser who can achieve an exchange within 35 days and who has been financially qualified to proceed with the purchase of your current home.

    On the simultaneous legal completion of the sale of your current home and the purchase of your new Bovis home, we will pay the estate agents fees.

    Please note your buyer could cancel prior to legal exchange of contracts for the sale of your current home.

    In this instance, Bovis Homes retains the right to cancel the purchase of your chosen home and retain the agreed proportion of the reservation fee in accordance with your reservation agreement.

    We reserve the right to withdraw Smooth Move if an acceptable buyer is not found within the specified period.

    Should we secure a purchaser for your current home on your behalf and you do not proceed to purchase a Bovis home, you may be liable to pay all Estate Agent fees.

    Reservation fees may vary dependent upon the location of your new Bovis home.

    An upfront fee of £500 is required, all of which is refundable against the reservation fee and purchase price of your new Bovis home.

    If you choose not to purchase, Bovis Homes will retain up to fifty percent of the fee to cover reasonable administrative and other costs incurred in processing and holding the reservation.

    Smooth Move is available on selected plots only. Family Assist is available on our selected new build homes only, subject to contract and eligibility criteria.

    Evidence of a minimum 5% deposit contribution from a third party contributor other than you must be confirmed by mortgage broker/legal advisor prior to legal completion.

    On presentation prior to legal completion of this evidence to our satisfaction: (i) on legal completion £5% of purchase price will be paid as a cashback to you; the payment will be deducted from funds due on legal completion; (ii) after legal completion £2,000 will be paid to the third party contributor.

    Only one deposit contributor per reservation and purchase of a new home from us. Offer cannot be used in conjunction with any other offer, discount, promotion or scheme.

    Offer may be withdrawn at any time without notice. We do not offer mortgage advice, any financial advice should be obtained from a mortgage advisor or lender.

    To take advantage of this offer you must claim before reserving a property from us and before any other discount is applied. Not applicable to second homeowners or investor purchasers.

    This offer is not to be used in conjunction with any other offer, discount, promotion or scheme.

    Your home may be repossessed if you do not keep up repayments on a mortgage or any other debt secured on it. Subject to individual lender terms and conditions.

    Our usual reservation and sales terms and conditions also apply. Please speak to one of our sales consultants for more details.

    The Key Worker Scheme is available on selected plots at selected developments. The use of the Key Worker Scheme and other supporting schemes should be claimed at time of reservation.

    To qualify for the Key Worker Scheme, individuals need to be currently employed by one of these Government bodies listed above and been employed by them for at least three months.

    Payslips must be provided from the three months prior to reservation. Identification/proof of trained status may be required to validate qualification for the scheme.

    This scheme applies to properties for owner occupation and is subject to our standard reservation fee and contract. The discount scheme is subject to individual lender terms and conditions.

    The discount is £1,000 off every £20,000 of purchase price, up to a maximum of £25,000 of the new home purchased from us, before the discount is applied.

    We recommend that all purchases seek independent professional legal and mortgage advice. The Key Worker scheme cannot be used in conjunction with any other offer or scheme.

    This offer is not available on Buy to Let properties. Flooring offer is for standard carpets and vinyl only and is subject to availability and stage of construction. Participating lenders only.

    Own New Rate Reducer is available at the lender's discretion. Mortgages up to a maximum value of £1,000,000 only.

    Rate reduction and any saving quoted for illustration is for the fixed, introductory period of the mortgage only (usually 2,3 or 5 years but this will depend on your individual mortgage).

    Your interest rate and mortgage payments will increase (and any savings will end) after the fixed, introductory period - please consult your independent financial advisor and/or your lender.

    See for more information about the Own New Rate Reducer scheme.

    Total internal floor area: 1107 sq ft Rooms Ground floor Kitchen / Dining Area (5.52m x 3.13m 18' 2" x 10' 3") Sitting Room (4.40m x 3.40m 14' 6" x 11' 2") First floor Bedroom 1 (4.10m x 3.25m 13' 6" x 10' 8") Bedroom 2 (3.28m x 2.83m 10' 9" x 9' 3") Bedroom 3 (3.52m x 2.16m 11' 7" x 7' 1") About Appletons At Kingsgrove Whether you're buying your first home or looking to move up or down the ladder, our new homes for sale near Wantage are perfect for any type of buyer.

    With 1,2,3 and 4-bedroom new builds available, Appletons at Kingsgrove is an ideal location for your next move.

    Our new homes prioritise functional living, offering features like open-plan living areas, en suite bathrooms, air source heat pumps and electric vehicle charging points. What's my budget?

    †' Calculate how much you could afford value your home â†' Get an instant online valuation Opening Hours Mon: 10:00 - 17:00, Thu: 10:00 - 17:00, Fri: 10:00 - 17:00, Sat: 10:00 - 17:00, Sun: 10:00 - 17:00 Disclaimer Please refer to the sales consultant for specific plot details as the illustrations shown are computer generated impressions of how the property may look so are indicative only.

    External details of finishes may vary on individual plots and homes may be built in either detached or attached styles depending on the development layout.

    Exact specifications, window styles and whether a property is left or right handed may differ from plot to plot. The floorplans shown are not to scale. Measurements are based on the original drawings.

    Slight variations may occur during construction. Internal images may include optional upgrades at an additional cost. Price and availability correct at time of broadcast.

    Key information

    Price per sq ft
    £3,738/sq ft
    Based on 107 sq ft (72 sq m)
    Floor area
    107 sq ft (72 sq m)
    Reception rooms
    2
    Tenure
    Freehold
    Local authority
    Vale of White Horse
    District
    County
    Oxfordshire County
    Sign up free to see flood risk and more→

    Value & comps

    What is it worth?

    No previous sales on record.

    Comparable salesNo comps yet
    No comparable sales matched this property yet.

    Returns

    What does it return?

    Set an offer; the calculator follows it.

    Rent evidence
    Rental benchmark

    Nearby rental comparables

    Loading rental comparables…

    Local SA Market

    We're still gathering serviced-accommodation data for this area.

    Archie refurb estimate: a Pro feature·

    Feeds your report · not a commitment

    0.0% below asking

    Model

    Run the numbers.

    BTL · HMO · BRRR · SA · Flip — editable, saved scenarios
    Investment calculatorBTL · BRRR · HMO · Flip · SA · R2R — editable inputs, saved scenarios
    Investment Disclaimer

    This is not financial or investment advice. Prop AI Deals is not authorised by the Financial Conduct Authority (FCA) to provide investment advice.

    All investment calculators, property analyses, and AI-generated insights are for informational purposes only. Property investment carries risk and may result in financial loss. All calculations should be independently verified and you should consult with FCA-authorised financial advisers before making any investment decisions.

    Past performance does not guarantee future results. Tax implications vary by individual circumstances.

    Mortgage

    Deal

    Is it a deal?

    ✨
    Archie’s verdict
    PursueArchie has scored this property.
    Sign in to see Archie's call — Pursue, Watch or Pass — with the reasons and a suggested offer.
    17/100
    Deal score · weighted
    Weak signals — move on

    Factor breakdown
    BMV discountNot calculated, and not zero — there is no value estimate for this property to discount against.
    0/25
    Yield potential—
    0/25
    Motivation signalsNot enough data
    0/25
    Days on market143 days · price-fatigue
    17/25
    —
    Seller motivation
    Not scored yet

    Days on market143
    Price reduction-5.9%
    STC fall-through—
    Back to market—
    Agency change—
    EPC rating—
    Listing timeline
    First listedListed at £425,0003 Jun 2026
    Price reduced£425,000 → £399,995 (−5.9%)30 Jul 2026
    Still activeDay 143 on marketToday
    Strategy fit
    No strategy scores available yet.
    Article 4No HMO Article 4 held

    HMO Conversion Potential

    Properties like this can earn 2–3x BTL yields when converted to HMO, with retrofit costs around £10k/room. Sign in to see the full tier, yield projection, and cost breakdown.

    Tier, yield projection, and cost stack — Pro tier only.

    PD Conversion Potential

    Commercial properties like this can earn 30-50% higher yields when converted to residential under Class MA / Q / P / PA, with prior approval costing ~GBP 96/unit. Sign in to see the recommended route, yield uplift, and cost breakdown.

    Tier, route, yield projection, and cost stack - Pro tier only.

    BRRR Candidate

    BRRR-suited properties can recycle 80-100% of investor capital on refi, leaving a high-yielding rental with most of the money out. Sign in to see the refurb cost stack, ARV projection, and refinance maths.

    Tier, refurb cost, ARV, and refi maths - Pro tier only.

    Plot subdivision potential

    Detached + large garden = sub-division play. Pro tier unlocks the tier badge, plot size, uplift estimate, and regional land benchmark.

    Lease extension arbitrage

    Short-lease flats trade at deep discount, but extending under the 1993 Act often costs far less than the discount. Pro tier unlocks the tier badge, premium breakdown, long-lease ARV and arbitrage maths.

    Serviced Accommodation

    Pro

    See projected short-stay revenue vs a vanilla BTL for this property.

    Rent-to-Rent strategy fit

    Pro

    See real sub-let margins (HMO room rates & SA nightly rates) vs the landlord rent.

    Area

    The area

    Living here

    SchoolsLoading
    StationsLoading
    Sign up free to see crime, broadband, flood risk and more→
    Location
    More market detail▾
    OX12 · Live market data · detached only
    OX12 aggregates aren't available right now. The full comparables table below still loads — try refreshing in a few minutes.

    Agent & docs

    Move it forward

    Listing agent
    Bovis Homes - Appletons at Kingsgrove logo
    Bovis Homes - Appletons at Kingsgrove
    listed on zoopla
    Corporate landlord — contact via portal
    View on zoopla

    View more properties from this agent
    Planning & investor docs
    Nearby planning applications, EPC, floor plans, Land Registry and HMO checks unlock with a free trial.

    More tools

    FAQ

    Questions

    About 110, Rutherford Road, Wantage

    How much is 110, Rutherford Road, Wantage?
    The asking price is £399,995.
    What kind of property is 110, Rutherford Road, Wantage?
    A 3-bedroom detached house in OX12 7FY.

    Explore nearby
    More nearby

    3-bed detached houses for sale in OX12More from this agent

    Explore more properties

    • More properties in Oxford
    • 3 bed houses for sale

    Similar properties

    Other 3-bed detached houses in OX12

    View all 3-bed detached houses in OX12 →
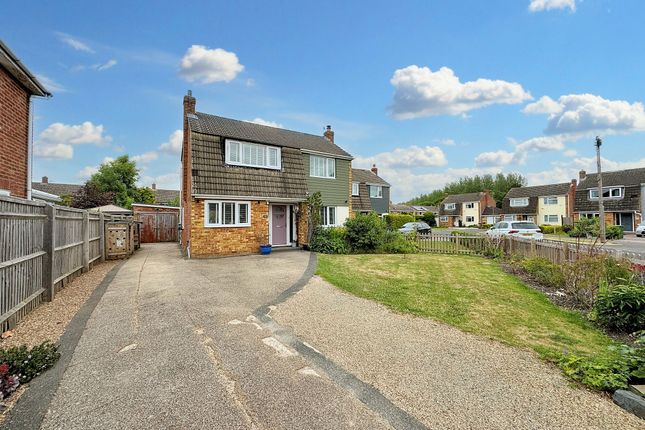
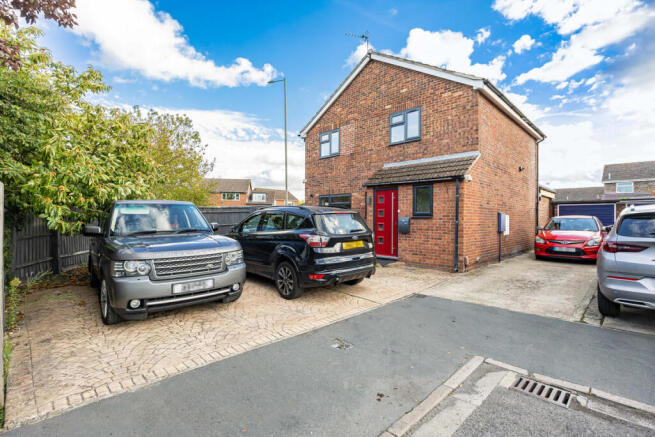
    3-bed detached on 20 Laurel Crescent, Wantage, £425,000

    £425,000

    20 Laurel Crescent, Wantage

    3 bed1 bathdetached
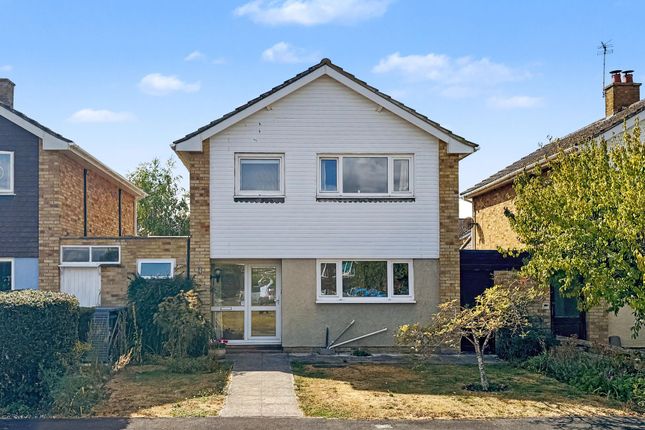
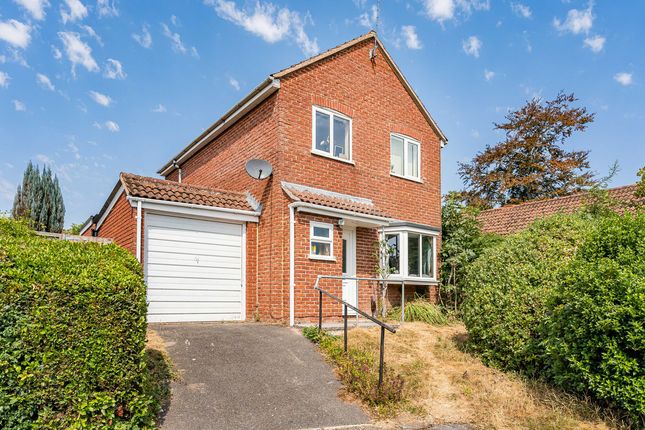
    3-bed detached on 4 Howard Avenue, Wantage, £350,000

    £350,000

    4 Howard Avenue, Wantage

    3 bed1 bathdetached
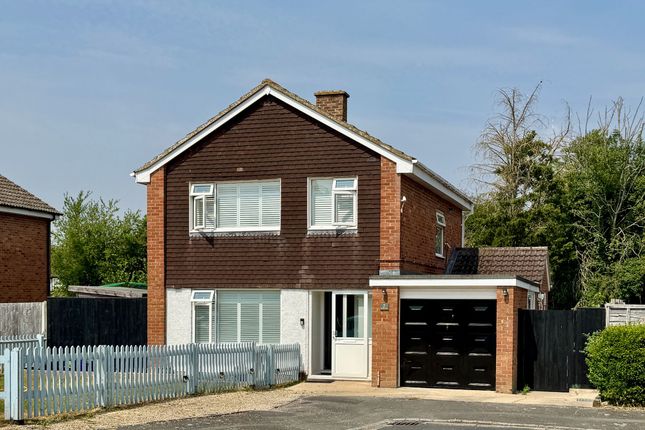
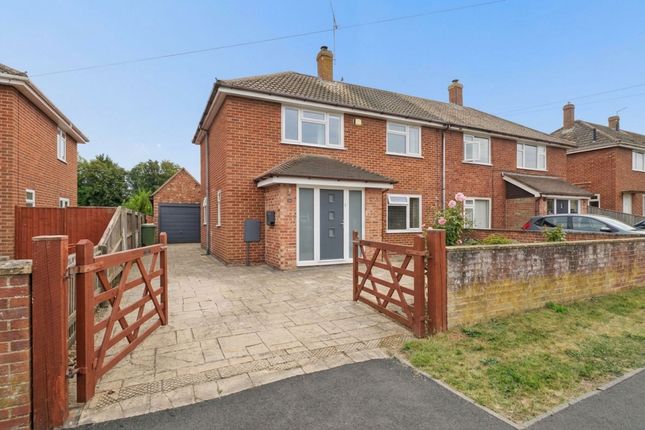
    3-bed detached on Hardwell Close, Grove, Wantage, Oxfordshire OX12, £380,000

    £380,000

    Hardwell Close, Grove, Wantage, Oxfordshire OX12

    3 bed1 bathdetached
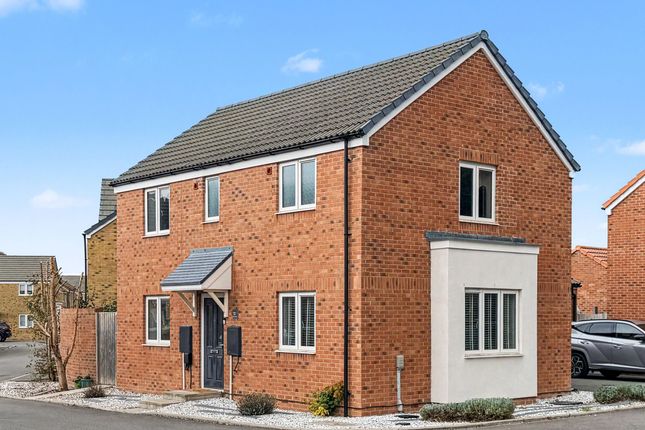
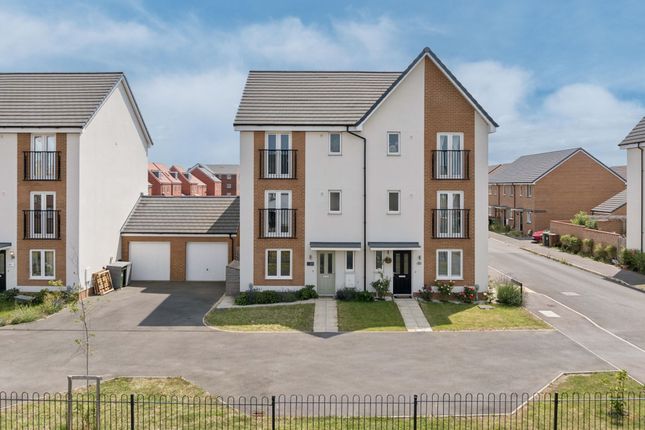
    3-bed detached on 7 Old Mill Close, Wantage, £450,000

    £450,000

    7 Old Mill Close, Wantage

    3 bed2 bathdetached
    3-bed detached on 37 Windsor Street, Wantage, £387,500

    £387,500

    37 Windsor Street, Wantage

    3 bed2 bathdetached
    3-bed detached on Off Newlands Drive,
Grove,
Wantage,
Oxfordshire
 OX12 0FW, £419,995

    £419,995

    Off Newlands Drive, Grove, Wantage, Oxfordshire OX12 0FW

    3 beddetached
    3-bed detached on Collett Way, Grove, OX12, £450,000

    £450,000

    Collett Way, Grove, OX12

    3 bed1 bathdetached
    3-bed detached on 18, Priory Orchard, Wantage, £400,000

    £400,000

    18, Priory Orchard, Wantage

    3 bed1 bathdetached

    Similar yield nearby

    View similar-yield properties nearby →
    2-bed house on 70, Kingside, Grove, Wantage, £310,000

    £310,000

    70, Kingside, Grove, Wantage

    2 bed1 bathhouse
    3-bed semi-detached on 5 Stockham Way, Wantage, £395,000

    £395,000

    5 Stockham Way, Wantage

    3 bed1 bathsemi-detached
    4-bed semi-detached on 34 Vickers Way, Wantage, £425,000

    £425,000

    34 Vickers Way, Wantage

    4 bed3 bathsemi-detached
    3-bed semi-detached on Off Newlands Drive,
Grove,
Wantage,
Oxfordshire
 OX12 0FW, £384,995

    £384,995

    Off Newlands Drive, Grove, Wantage, Oxfordshire OX12 0FW

    3 bedsemi-detached
    3-bed semi-detached on Off Newlands Drive,
Grove,
Wantage,
Oxfordshire
 OX12 0FW, £379,995

    £379,995

    Off Newlands Drive, Grove, Wantage, Oxfordshire OX12 0FW

    3 bedsemi-detached
    4-bed detached on 39, Appletons, Wantage, £475,000

    £475,000

    39, Appletons, Wantage

    4 bed2 bathdetached

    More on Rutherford Road

    View all on Rutherford Road →
    4-bed house on 68, Rutherford Road, Wantage, £499,995

    £499,995

    68, Rutherford Road, Wantage

    4 bedhouse
    4-bed house on 49, Rutherford Road, Wantage, £525,000

    £525,000

    49, Rutherford Road, Wantage

    4 bedhouse
    4-bed house on 55, Rutherford Road, Wantage, £530,000

    £530,000

    55, Rutherford Road, Wantage

    4 bedhouse
    4-bed detached on Rutherford Road, Wantage, 
OX12 7FY, £540,000

    £540,000

    Rutherford Road, Wantage, OX12 7FY

    4 beddetached
    4-bed house on 54, Rutherford Road, Wantage, £560,000

    £560,000

    54, Rutherford Road, Wantage

    4 bedhouse
    4-bed detached on Rutherford Road, Wantage, 
OX12 7FY, £580,000

    £580,000

    Rutherford Road, Wantage, OX12 7FY

    4 beddetached

    Previously listed near OX12

    View all previously listed near OX12 →
    3-bed detached on Shannon Close, Grove, Wantage, OX12, £400,000

    £400,000

    Shannon Close, Grove, Wantage, OX12

    3 bed1 bathdetached
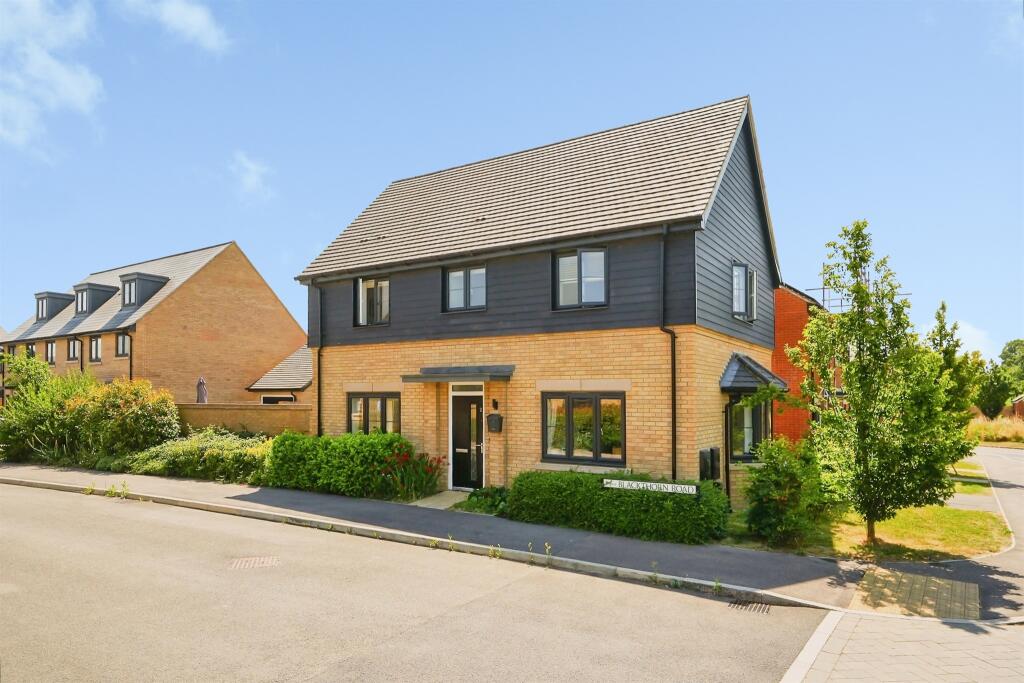
    3-bed detached on Blackthorn Road, Wantage, £440,000

    £440,000

    Blackthorn Road, Wantage

    3 bed2 bathdetached
    3-bed detached on Elswith Close, Grove, £415,000

    £415,000

    Elswith Close, Grove

    3 bed2 bathdetached
    3-bed detached on Wilkins Way, Wantage, OX12, £425,000

    £425,000

    Wilkins Way, Wantage, OX12

    3 bed2 bathdetached
    3-bed detached on Manor Gardens, Grove, OX12, £394,950

    £394,950

    Manor Gardens, Grove, OX12

    3 bed1 bathdetached
    3-bed detached on Badgers Drive, £399,950

    £399,950

    Badgers Drive

    3 bed2 bathdetached
    3-bed detached on Wayland Road, Grove, £399,950

    £399,950

    Wayland Road, Grove

    3 bed1 bathdetached
    3-bed detached on Mayfield Avenue, Grove, OX12, £435,000

    £435,000

    Mayfield Avenue, Grove, OX12

    3 bed1 bathdetached