We've tightened what earns a Pursue. A home now needs a published valuation, a strategy that still makes money after real running costs and lender stress tests, and no listing problems that would stop a mortgage. You'll see fewer Pursues, and each one has been checked harder.
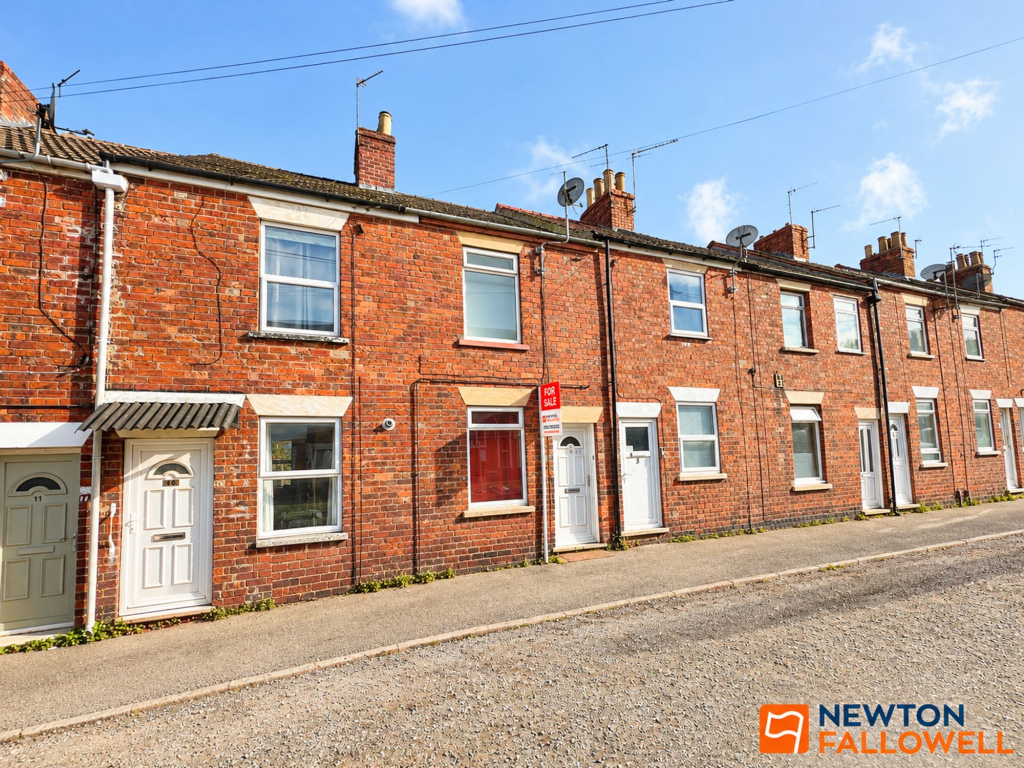
See how verdicts work2-bedroom terraced house · NG31 8AH
Listing removedListed 225 days
Opportunity summary
See Archie’s verdict, returns by strategy and what to check before viewing.
About
OVER 60s can secure this property with a HOME FOR LIFE from HOMEWISE Through the Home for Life Plan from Homewise, those AGED 60 OR OVER can purchase a Lifetime Lease and a share of the property value to safeguard for the future.
The cost to purchase the Lifetime Lease is always less than the full market value. OVER 60s customers typically save between from 20% To 50%*.
Home for Life Plan guide price for OVERS 60s: The Lifetime Lease price for this property is £120,500 based on an average saving of 33%.
Market Value Price: £179,950 The price you pay will vary according to your age, personal circumstances and requirements and will be adjusted to include any percentage of the property you wish to safeguard.
The plan allows customers to purchase a share of the property value (UP TO 50%) to safeguard for the future.
For an indication of what you could save, please use our CALCULATOR on the HOMEWISE website. Please CALL for more information or a PERSONALISED QUOTE.
Please note: Homewise DO NOT own this property and it is not exclusively for sale for the over-60s.
It is being marketed by Homewise as an example of a property that is currently for sale which could be purchased using a Home For Life Lifetime Lease.
If you are not OVER 60 or would like to purchase the property at the full market value of £179,950, please contact the estate agent Pygott & Crone.
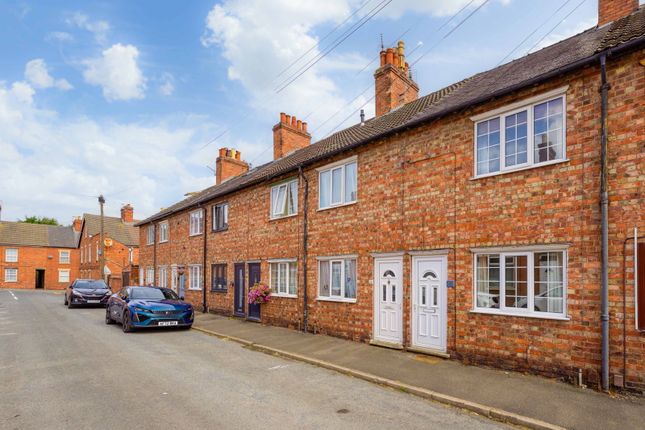
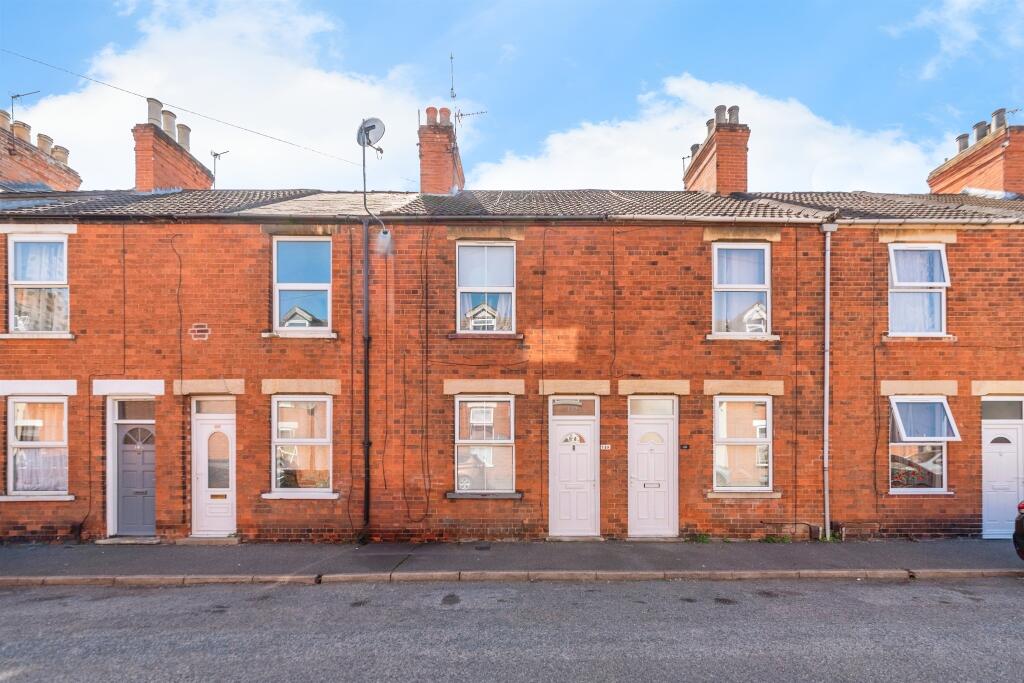
PROPERTY DESCRIPTION An immaculately presented and beautifully renovated two double bedroom mid-terraced home, finished to an exceptional standard throughout and sympathetically styled to complement the character of the property.
Situated within the highly sought-after area, this home occupies what is widely regarded as one of the best terraced locations in Grantham, offering excellent access to the A1 and A52 while also being within comfortable walking distance of the town centre and its full range of amenities.
These include shops, supermarkets, restaurants, bars, cafés, a cinema, healthcare services, well-regarded primary and secondary schools including both grammar schools, and the train station which provides a direct service to London Kings Cross in approximately one hour, making the location particularly attractive for commuters.
The accommodation begins with a welcoming entrance hall featuring engineered oak parquet style flooring which continues throughout the majority of the ground floor, creating a warm and stylish first impression.
From the hallway stairs rise to the first floor and there is access to a beautifully presented & spacious downstairs WC cleverly positioned beneath the staircase and has space for the washing machine.
The hallway also leads into the elegant lounge, again finished with engineered Oak parquet flooring and centred around a striking feature fireplace which enhances the character and charm of the room.
To the rear of the property is an impressive open plan kitchen diner which forms the heart of the home.
The kitchen has been fitted with a stunning, timeless handcrafted bespoke kitchen featuring solid wood units which can easily be repainted in future, allowing the space to evolve with changing styles for many years to come.
Complemented by quality granite worktops, the kitchen also includes an integral slimline dishwasher and French doors opening out to the rear garden, allowing plenty of natural light into the room.
The dining area has been thoughtfully designed with fitted bench seating with integrated storage below, creating a practical yet stylish space for everyday dining and entertaining.
The first floor landing provides access to two generous double bedrooms, both beautifully presented and each benefitting from attractive feature fireplaces which add further character to the home.
The landing also leads to a stunning four-piece vintage style family bathroom suite, fitted with a freestanding roll top bath, separate shower cubicle, wash hand basin and WC, creating a luxurious and relaxing space.
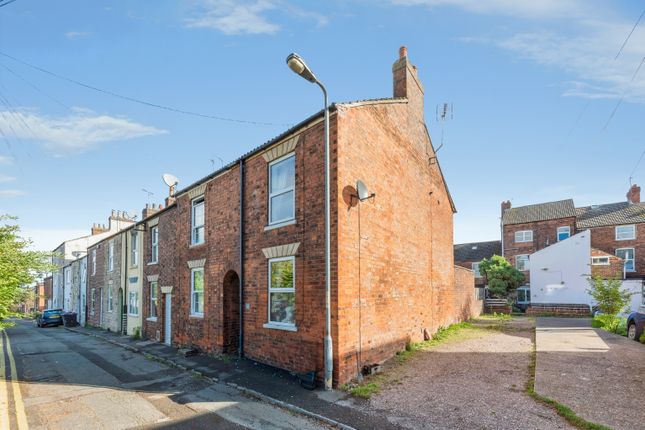
Externally the property is accessed via a shared passageway leading to an enclosed tiered rear garden which provides a private outdoor space ideal for relaxing or entertaining.
The garden also benefits from a useful brick outbuilding. Please note that the neighbouring property has a right of access across the rear garden to reach the shared passageway.
The property further benefits from gas central heating and uPVC double glazing.
Since purchasing the home in 2019, the current owners have carried out a comprehensive programme of improvements including a full rewire, a new roof, installation of a new boiler, the addition of the downstairs WC, as well as the installation of the bespoke kitchen and bathroom and new flooring throughout, ensuring the property is ready for its next owners to move straight into and enjoy.
This stunning home must be viewed to be fully appreciated. Contact Pygott & Crone today to arrange your viewing.
The information provided about this property does not constitute or form part of an offer or contract, nor may be it be regarded as representations.
All interested parties must verify accuracy and your solicitor must verify tenure/lease information, fixtures & fittings and, where the property has been extended/converted, planning/building regulation consents.
All dimensions are approximate and quoted for guidance only as are floor plans which are not to scale and their accuracy cannot be confirmed.
Reference to appliances and/or services does not imply that they are necessarily in working order or fit for the purpose. Suitable as a retirement home.
Value & comps
No previous sales on record.
Returns
Set an offer; the calculator follows it.
We're still gathering serviced-accommodation data for this area.
Archie refurb estimate: a Pro feature
0.0% below asking
This is not financial or investment advice. Prop AI Deals is not authorised by the Financial Conduct Authority (FCA) to provide investment advice.
All investment calculators, property analyses, and AI-generated insights are for informational purposes only. Property investment carries risk and may result in financial loss. All calculations should be independently verified and you should consult with FCA-authorised financial advisers before making any investment decisions.
Past performance does not guarantee future results. Tax implications vary by individual circumstances.
Deal
Properties like this can earn 2–3x BTL yields when converted to HMO, with retrofit costs around £10k/room. Sign in to see the full tier, yield projection, and cost breakdown.
Commercial properties like this can earn 30-50% higher yields when converted to residential under Class MA / Q / P / PA, with prior approval costing ~GBP 96/unit. Sign in to see the recommended route, yield uplift, and cost breakdown.
BRRR-suited properties can recycle 80-100% of investor capital on refi, leaving a high-yielding rental with most of the money out. Sign in to see the refurb cost stack, ARV projection, and refinance maths.
Detached + large garden = sub-division play. Pro tier unlocks the tier badge, plot size, uplift estimate, and regional land benchmark.
Short-lease flats trade at deep discount, but extending under the 1993 Act often costs far less than the discount. Pro tier unlocks the tier badge, premium breakdown, long-lease ARV and arbitrage maths.
See projected short-stay revenue vs a vanilla BTL for this property.
See real sub-let margins (HMO room rates & SA nightly rates) vs the landlord rent.
Area
Agent & docs

FAQ
About Tyndal Road,
Explore nearby