3-bedroom detached house · CV35 9ES
For saleListed 175 days
Opportunity summary
See Archie’s verdict, returns by strategy and what to check before viewing.
About
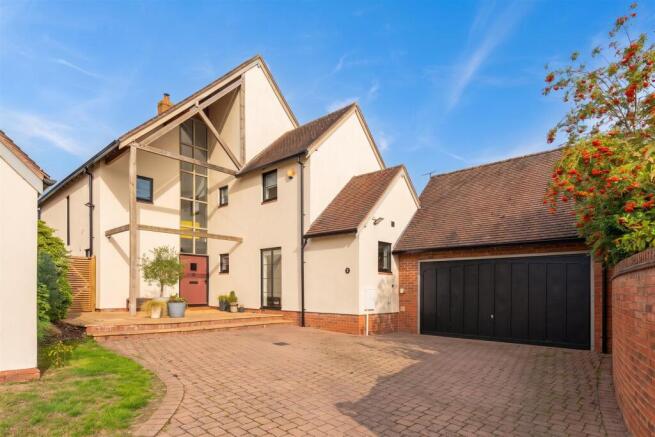
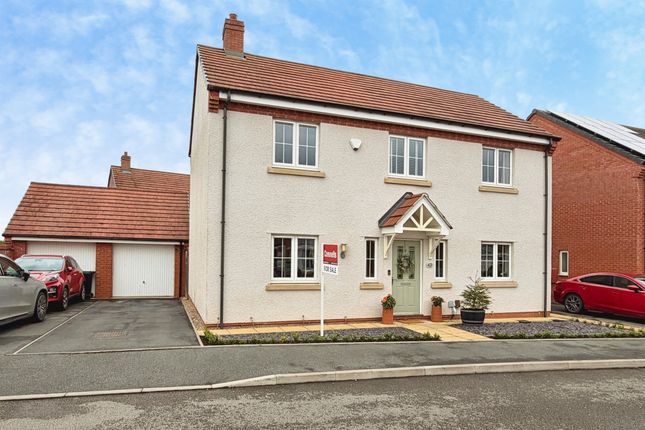
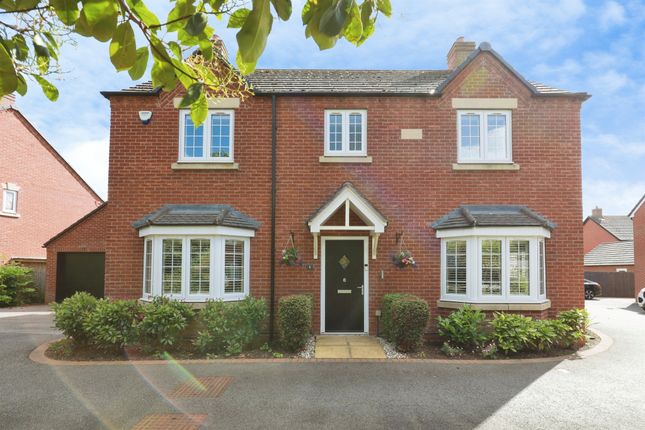
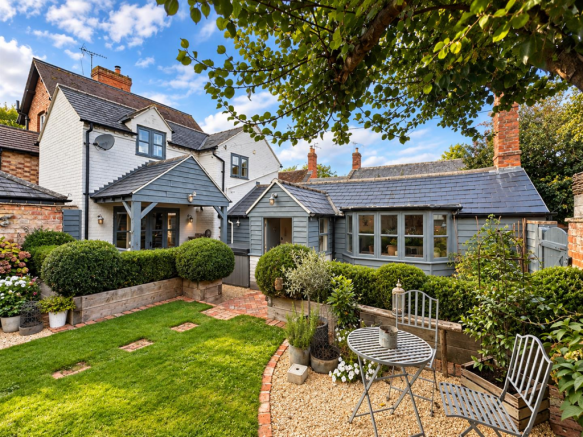
Part of the exclusive Charlecote Barns development, Number 8 is a brand new, contemporary, split level home which has been finished to an exceptional standard throughout.
The property has been beautifully designed to blend in seamlessly with the surrounding barn conversions using reclaimed brick and zinc to create a modern stylish home using quality traditional materials.
You enter the welcoming main hallway through a glazed front door which allows natural light to flood in. Warm limestone flooring flows through the hallway and into the spacious open-plan living space.
There is a further door to a guest cloakroom whilst half staircases both rise and fall to the bedroom accommodation which is situated on the upper and lower half floors.
The main living space is both large and light with wall to wall bi-folding doors that open onto a paved patio and lawned garden with scenic views beyond.
The room offers plenty of space for both living and dining and provides the perfect setting in which to relax and entertain.
Opening the bi-folding doors on sunny days further extends the living space onto the patio to give that lovely feeling of bringing the outdoors in.
The contemporary handleless kitchen perfectly complements the style of the home, featuring quartz surfaces and a range of high-specification integrated Siemens appliances.
The principal bedroom suite is situated on the upper half floor and is an impressive vaulted space that combines with a beautifully appointed en suite bathroom with walk-in shower and separate bath tub.
To the lower half floor there are two further bedrooms which share a contemporary shower room finished in a matching style to the principal en suite.
Outside the property has a driveway (for 2/3 cars) with electric car charging provision whilst to the rear of the property there is a large patio and garden with open views.
The property features the latest air-source heat pump technology which combines under floor heating on the lower floors and radiators in the principal bedroom suite.
Charlecote Barns are situated in the open countryside close to the sought-after village of Charlecote.
Set in the heart of the village, Charlecote Park is a majestic stately home, originally completed by Sir Thomas Lucy in 1558 and owned by the Lucy family for over 900 years.
Considered to be one of the first great Elizabethan houses, its beautiful parkland setting was created by England’s greatest landscape designer, Lancelot ‘Capability’ Brown.
The property is now managed by the National Trust. Charlecote has a fine parish church and a hotel, with everyday needs being catered for about a mile away in the village of Wellesbourne.
Consistently featuring in surveys of the best places to live in the UK, the nearby towns of Warwick, Royal Leamington Spa and Stratford upon Avon have a wealth of independent and branded retail stores, as well as cafes, bars, and restaurants.
Globally renowned for its Shakespearean heritage, Stratford upon Avon is a national cultural treasure and home to the Royal Shakespeare Theatre.
Sporting facilities include racing at Stratford upon Avon, Cheltenham, and Warwick. There are also outstanding golf courses at Leek Wootton and Stratford-upon-Avon.
Nationally recognised schools within close proximity include Warwick Preparatory School, Warwick Junior School, Warwick School, King’s High School, King Edward VI Grammar School and Stratford Girls’ Grammar School.
From the M40 (J15) take the A429 signposted to Stow on the Wold. Proceed along the by-pass around the village of Barford. After approximately 2 miles, turn right into Charlecote.
Proceed through the village, passing the Charlecote Pheasant Hotel on your left and the entrance to Charlecote Park on your right.
The entrance to Charlecote Barns will be on your right as you leave the village before reaching the crossroads.
EPC Rating: C Parking - Driveway Disclaimer We aim to provide clear and accurate information, but details may vary and should be confirmed by anyone considering a purchase.
Some images may be CGI or edited for illustration and may not reflect the exact property. Floorplans are for guidance only and may not be to scale.
This branch accepts no liability for errors, omissions or changes.
Value & comps
No previous sales on record.
Returns
Set an offer; the calculator follows it.
We're still gathering serviced-accommodation data for this area.
Archie refurb estimate: a Pro feature
0.0% below asking
This is not financial or investment advice. Prop AI Deals is not authorised by the Financial Conduct Authority (FCA) to provide investment advice.
All investment calculators, property analyses, and AI-generated insights are for informational purposes only. Property investment carries risk and may result in financial loss. All calculations should be independently verified and you should consult with FCA-authorised financial advisers before making any investment decisions.
Past performance does not guarantee future results. Tax implications vary by individual circumstances.
Deal
Properties like this can earn 2–3x BTL yields when converted to HMO, with retrofit costs around £10k/room. Sign in to see the full tier, yield projection, and cost breakdown.
Commercial properties like this can earn 30-50% higher yields when converted to residential under Class MA / Q / P / PA, with prior approval costing ~GBP 96/unit. Sign in to see the recommended route, yield uplift, and cost breakdown.
BRRR-suited properties can recycle 80-100% of investor capital on refi, leaving a high-yielding rental with most of the money out. Sign in to see the refurb cost stack, ARV projection, and refinance maths.
Detached + large garden = sub-division play. Pro tier unlocks the tier badge, plot size, uplift estimate, and regional land benchmark.
Short-lease flats trade at deep discount, but extending under the 1993 Act often costs far less than the discount. Pro tier unlocks the tier badge, premium breakdown, long-lease ARV and arbitrage maths.
See projected short-stay revenue vs a vanilla BTL for this property.
See real sub-let margins (HMO room rates & SA nightly rates) vs the landlord rent.
Area
Agent & docs
FAQ
About Stratford Road, Wellesbourne, CV35
Explore nearby