We've tightened what earns a Pursue. A home now needs a published valuation, a strategy that still makes money after real running costs and lender stress tests, and no listing problems that would stop a mortgage. You'll see fewer Pursues, and each one has been checked harder.
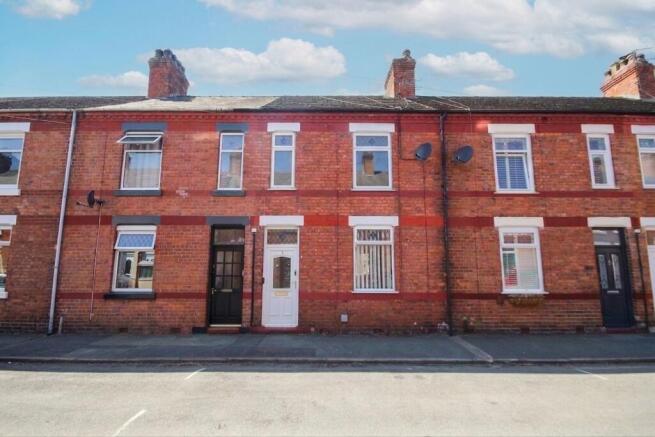
See how verdicts work3-bedroom terraced house · CW8 1JZ
Listing removedListed 68 days
Opportunity summary
See Archie’s verdict, returns by strategy and what to check before viewing.
About
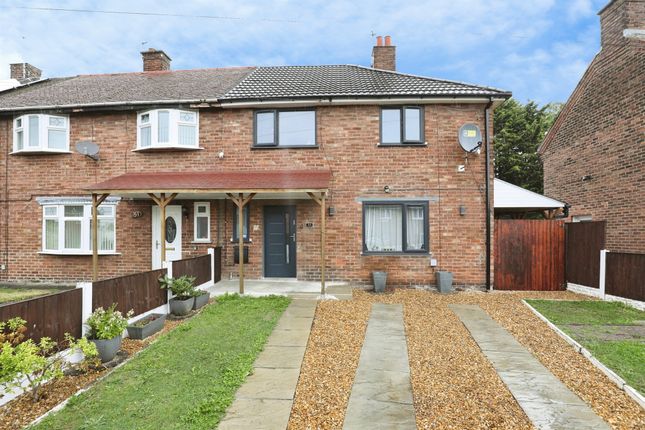
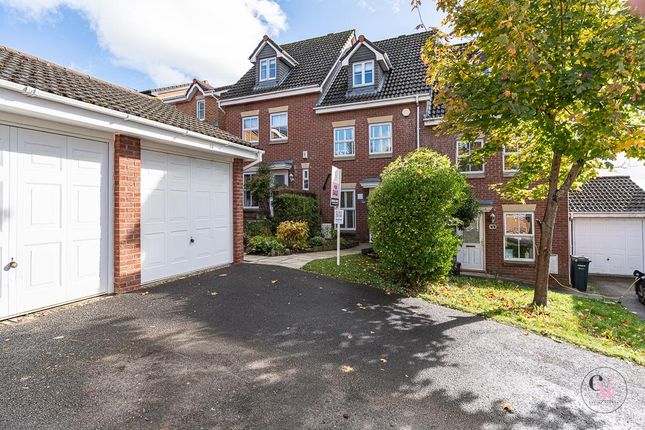
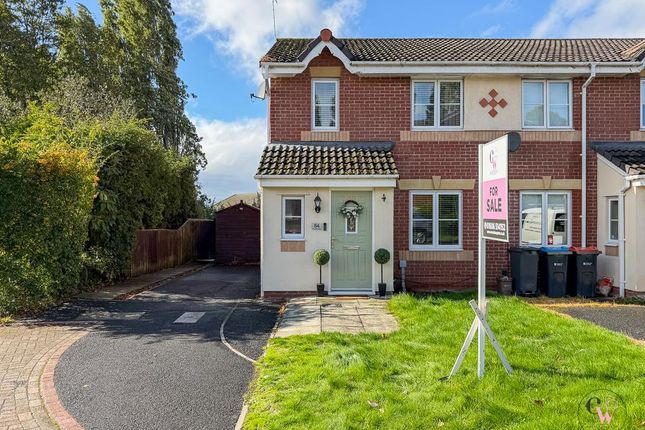
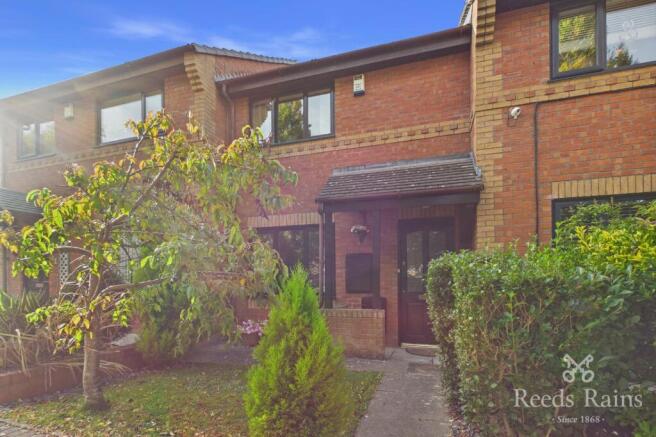
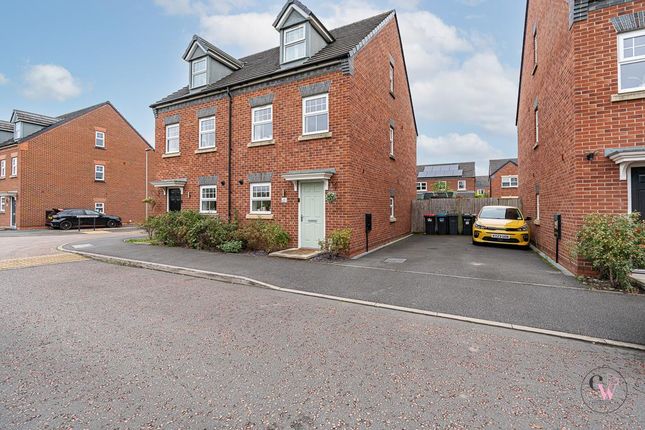
Immaculately Modernised, Effortlessly Stylish & Ready to Enjoy There are some homes that simply feel right the moment you walk through the door, and this beautifully presented three double bedroom semi-detached family home is one of them.
Painstakingly modernised by the current vendor over the past couple of years, every detail has been considered to create a home that is not merely well presented, but genuinely showhome immaculate .
From the moment you step into the welcoming entrance hall, the quality and attention to detail are immediately apparent, with contemporary timber wall panelling setting the tone for what lies beyond.
The heart of the home is undoubtedly the fabulous modern dining kitchen, a beautifully designed space with sleek cabinetry, integrated appliances and a sociable breakfast bar – equally suited to hurried weekday breakfasts, family dinners or entertaining friends at the weekend.
Off the kitchen diner is a lovely front-facing living room , an elegant and comfortable additional reception space with dual-aspect windows bringing in plenty of natural light.
Double doors connect this room directly with the kitchen diner, creating the option to open the spaces together and enjoy a much more sociable, open-plan arrangement when entertaining or spending time as a family, whilst still retaining the flexibility of having a separate reception room when preferred.
French doors from the kitchen open into a smart conservatory, extending the living accommodation further and providing a lovely connection with the garden.
Practicality has been considered just as carefully, with a rear porch leading from the kitchen into a useful utility room, providing the perfect place for the everyday essentials of family life to be neatly tucked away.
Upstairs, there are three proper double bedrooms , each beautifully and individually decorated, giving everyone their own comfortable space.
The modern family shower room continues the home's contemporary feel and is finished to an equally high standard.
Outside, the rear garden is a particularly appealing feature – a good-sized, west-facing space, predominantly laid to lawn and perfectly placed to make the most of the afternoon and evening sunshine.
Whether it is children playing, summer entertaining or simply enjoying a quiet drink at the end of the day, it is a garden designed for living.
To the front is a neat lawned garden together with a generous driveway providing parking for three cars.
The location is equally appealing, being conveniently positioned for Hartford High School and Greenbank railway station , making this a particularly practical home for families and commuters alike.
With its meticulous presentation, thoughtful modernisation, fabulous dining kitchen, flexible reception space, conservatory, three genuine double bedrooms, west-facing garden, excellent parking and no onward chain , this is a home where there is quite simply nothing to do other than move in, unpack and enjoy.
Homes presented in this condition and with this combination of space, flexibility and location are rarely available for long.
We strongly recommend an early viewing to fully appreciate what this exceptional family home has to offer.
EPC Rating: D Hall 1.95m x 3.41m Lounge 3.42m x 4.43m Kitchen / diner 2.93m x 6.52m Conservatory 2.45m x 3.96m Rear Porch 1.2m x 2.08m Utility Room 1.74m x 1.93m Main Bedroom 2.83m x 3.93m Bedroom 2 2.0m x 3.94m Bedroom 3 2.47m x 3.6m Shower room 1.68m x 1.95m
Value & comps
No previous sales on record.
Returns
Set an offer; the calculator follows it.
We're still gathering serviced-accommodation data for this area.
Archie refurb estimate: a Pro feature
0.0% below asking
This is not financial or investment advice. Prop AI Deals is not authorised by the Financial Conduct Authority (FCA) to provide investment advice.
All investment calculators, property analyses, and AI-generated insights are for informational purposes only. Property investment carries risk and may result in financial loss. All calculations should be independently verified and you should consult with FCA-authorised financial advisers before making any investment decisions.
Past performance does not guarantee future results. Tax implications vary by individual circumstances.
Deal
Properties like this can earn 2–3x BTL yields when converted to HMO, with retrofit costs around £10k/room. Sign in to see the full tier, yield projection, and cost breakdown.
Commercial properties like this can earn 30-50% higher yields when converted to residential under Class MA / Q / P / PA, with prior approval costing ~GBP 96/unit. Sign in to see the recommended route, yield uplift, and cost breakdown.
BRRR-suited properties can recycle 80-100% of investor capital on refi, leaving a high-yielding rental with most of the money out. Sign in to see the refurb cost stack, ARV projection, and refinance maths.
Detached + large garden = sub-division play. Pro tier unlocks the tier badge, plot size, uplift estimate, and regional land benchmark.
Short-lease flats trade at deep discount, but extending under the 1993 Act often costs far less than the discount. Pro tier unlocks the tier badge, premium breakdown, long-lease ARV and arbitrage maths.
See projected short-stay revenue vs a vanilla BTL for this property.
See real sub-let margins (HMO room rates & SA nightly rates) vs the landlord rent.
Area
Agent & docs

FAQ
About Hatton Lane, Northwich, CW8
Explore nearby