We've tightened what earns a Pursue. A home now needs a published valuation, a strategy that still makes money after real running costs and lender stress tests, and no listing problems that would stop a mortgage. You'll see fewer Pursues, and each one has been checked harder.
See how verdicts work4-bedroom house · SG18 8GD
Listing removedListed 87 days
Opportunity summary
See Archie’s verdict, returns by strategy and what to check before viewing.
About
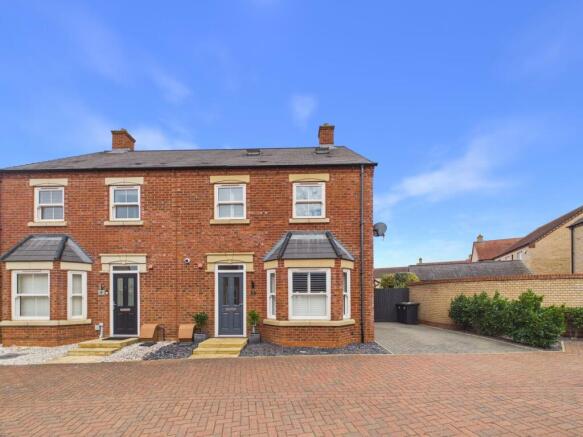
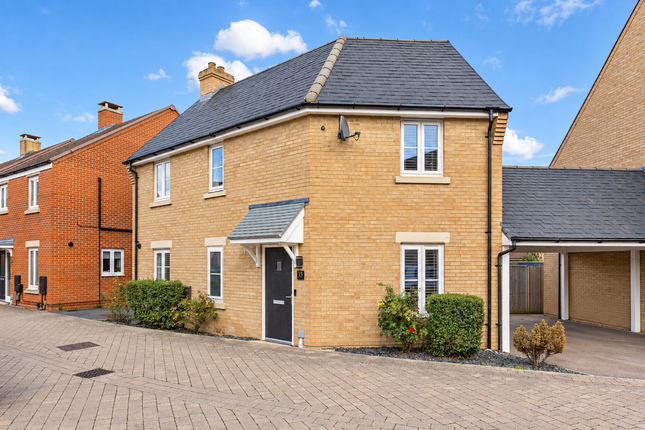
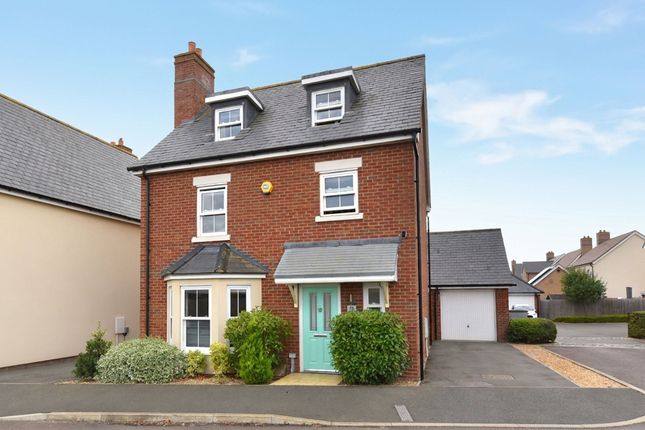
Welcome to Darwin Drive Tucked away at the end of a small close, with no passing traffic, in the desirable Kings Reach development is this immaculate, high-quality family home.
Brought to market chain free, additional benefits include a modern kitchen/diner with integrated appliances, utility room, downstairs cloakroom, 6m lounge and elegant Amtico flooring throughout the ground floor.
Upstairs are four bedrooms, a stylish family bathroom and modern en-suite.
Outside is a beautifully landscaped south-facing garden, detached garage with parking for 2 cars and on street parking for 4 or more vehicles. Guide Price £500,000-£525,000.
Approaching the home A path through the attractive walled front garden leads to a welcoming entrance hall with Amtico flooring flowing throughout the ground floor.
Ground Floor Accommodation: Kitchen / Dining Room The bay-fronted kitchen/diner is the heart of the home, featuring: Integrated dishwasher Integrated fridge/freezer Eye-level double oven Five-ring gas hob with stainless steel extractor High-gloss units Excellent worktop space Family dining area Perfect for both everyday family life and entertaining.
Utility Room A separate utility room provides: Integrated washing machine Additional shelving and storage Downstairs Cloakroom A generous downstairs WC adds further practicality.
A useful understairs cupboard also provides additional storage.
Living Room The impressive 6m lounge overlooks the garden through French doors and a large picture window, creating a bright and spacious room ideal for relaxing or entertaining.
First Floor: The first floor offers four bedrooms, the family bathroom, an En-suite shower room an Airing cupboard and loft access.
There are 3 generous double bedrooms and one comfortable single bedroom, currently used as a dressing room with fitted furniture.
Principal Bedroom The main bedroom is fitted with high quality wool carpet and benefits from a beautifully presented en-suite featuring: Large shower enclosure Contemporary white sanitaryware Chrome heated towel rail Family Bathroom The stylish family bathroom includes: Modern bath Mixer shower Glazed screen Contemporary fittings There is also an airing cupboard The loft is insulated and fitted with lighting.
Outdoor Living The landscaped south-facing garden has been designed for easy maintenance and year-round enjoyment.
Features include: Large entertaining patio Premium Artificial grass professionally laid Raised planters Integrated seating Ambient garden lighting External power sockets Outside lighting Outside tap The detached garage benefits from a pitched roof for additional storage and can be accessed directly from the garden.
Parking One of the property’s standout features is its exceptional parking provision.
Driveway parking for two vehicles On street parking for up to four additional vehicles directly outside the property Located at the end of a quiet close with no passing traffic EV charging point installed Location Darwin Drive occupies an enviable position on the edge of the sought-after King’s Reach development.
Within walking distance you’ll find: Central Square amenities Supermarket Popular café Primary school Community centre Play parks Biggleswade town centre offers an excellent range of independent and national retailers, cafés, restaurants and nearby are several leisure facilities, gyms and and sports clubs.
For commuters, the mainline railway station is approximately a 15-minute walk, offering excellent services into London, while the A1 is only a short drive away.
What do the current owners love most about the property? The things we’ve loved most over the past 10 years are: The exceptionally quiet location. The open, uninterrupted views to the front.
The private, enclosed garden. Excellent parking for family and visitors. Easy walking distance to the station for commuting into London. Low maintenance house.
Property Information Tenure: Freehold Council Tax: Band E (£3,075 per annum) EPC Rating: C Heating: Gas central heating Utilities: Mains water, drainage and electricity Garden: South facing Broadband: Available from multiple providers with speeds up to 1130Mbps Agent Information Floorplan dimensions are approximate and should not be relied upon as exact measurements.
The operation and condition of appliances have not been tested. Recommendations for solicitors, mortgage brokers and surveyors can be provided if required.
Buyers are under no obligation to use recommended providers. We may receive an introductory commission should you instruct a provider we have recommended.
Please note that identity and anti-money laundering checks are required for all buyers and sellers at a cost of £30 per person before a memorandum of sale can be issued.
Value & comps
No previous sales on record.
Returns
Set an offer; the calculator follows it.
We're still gathering serviced-accommodation data for this area.
Archie refurb estimate: a Pro feature
0.0% below asking
This is not financial or investment advice. Prop AI Deals is not authorised by the Financial Conduct Authority (FCA) to provide investment advice.
All investment calculators, property analyses, and AI-generated insights are for informational purposes only. Property investment carries risk and may result in financial loss. All calculations should be independently verified and you should consult with FCA-authorised financial advisers before making any investment decisions.
Past performance does not guarantee future results. Tax implications vary by individual circumstances.
Deal
Properties like this can earn 2–3x BTL yields when converted to HMO, with retrofit costs around £10k/room. Sign in to see the full tier, yield projection, and cost breakdown.
Commercial properties like this can earn 30-50% higher yields when converted to residential under Class MA / Q / P / PA, with prior approval costing ~GBP 96/unit. Sign in to see the recommended route, yield uplift, and cost breakdown.
BRRR-suited properties can recycle 80-100% of investor capital on refi, leaving a high-yielding rental with most of the money out. Sign in to see the refurb cost stack, ARV projection, and refinance maths.
Detached + large garden = sub-division play. Pro tier unlocks the tier badge, plot size, uplift estimate, and regional land benchmark.
Short-lease flats trade at deep discount, but extending under the 1993 Act often costs far less than the discount. Pro tier unlocks the tier badge, premium breakdown, long-lease ARV and arbitrage maths.
See projected short-stay revenue vs a vanilla BTL for this property.
See real sub-let margins (HMO room rates & SA nightly rates) vs the landlord rent.
Area
Agent & docs

FAQ
About 10, Darwin Drive, Biggleswade
Explore nearby