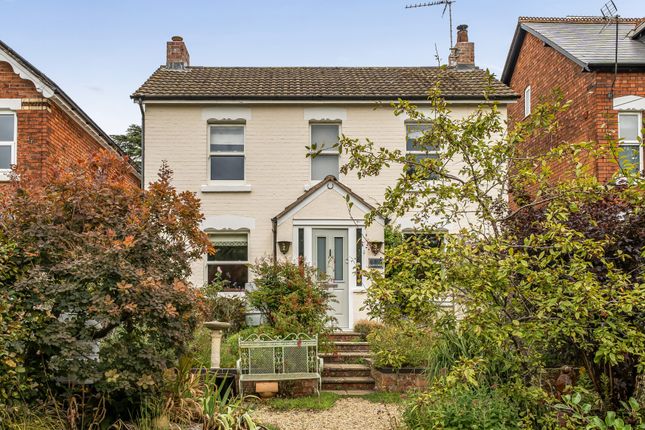
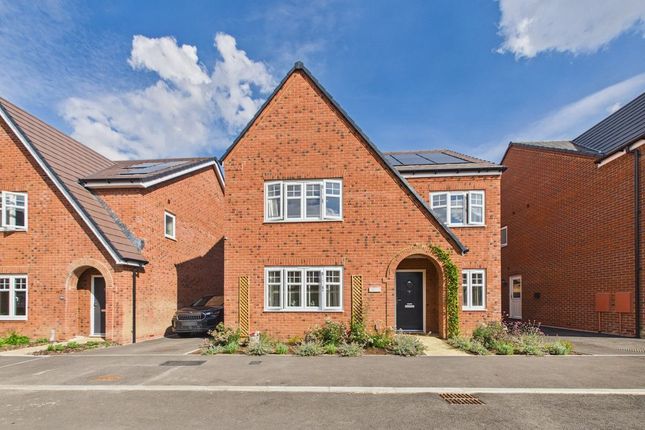
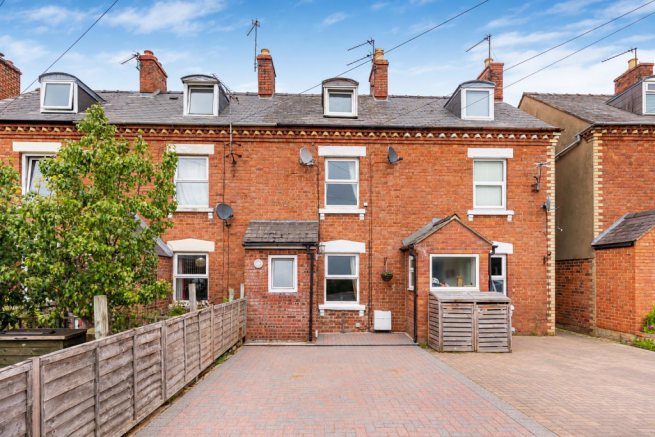
We've tightened what earns a Pursue. A home now needs a published valuation, a strategy that still makes money after real running costs and lender stress tests, and no listing problems that would stop a mortgage. You'll see fewer Pursues, and each one has been checked harder.
See how verdicts work3-bedroom bungalow · GL10 2PJ
No longer listedListed 76 days
Opportunity summary
See Archie’s verdict, returns by strategy and what to check before viewing.
About
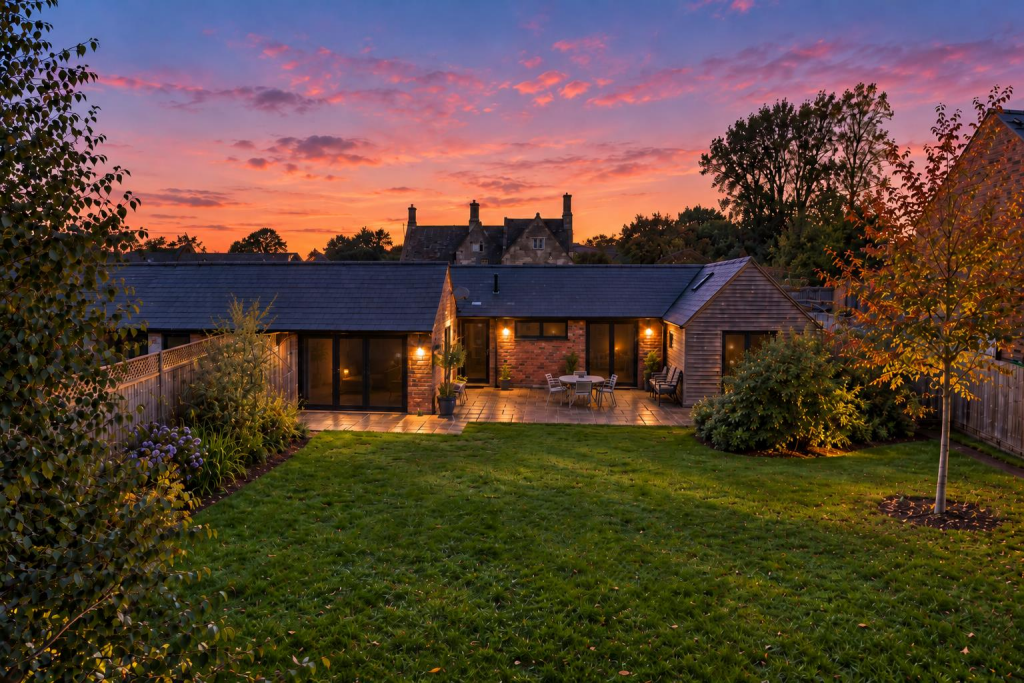
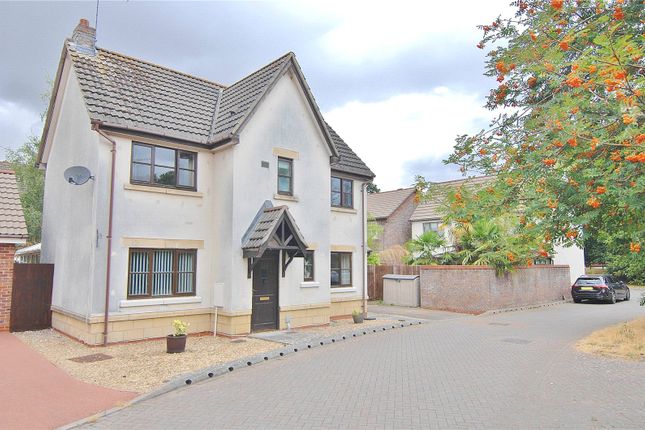
A delightful and extended three-bedroom detached bungalow offering a superb blend of space, comfort and practicality, this property is ideal for buyers seeking a well-appointed home close to local shops and amenities.
A welcoming entrance porch leads into the main accommodation, where the modern fitted kitchen stands out with its numerous built-in appliances and a versatile movable island, perfect for everyday use or entertaining.
The kitchen leads into a light and bright sitting room/dining room with a double aspect.
The bungalow features a master bedroom with an ensuite shower room, complemented by a further bathroom and an additional separate shower room, ensuring excellent convenience for family living or visiting guests.
One of the highlights is the impressive 29'8" detached tandem garage, complete with a utility area and WC to the rear, providing outstanding storage, workspace or hobby potential.
The gas central heating system ensures warmth throughout the year, while the low-maintenance garden offers a pleasant outdoor retreat without the upkeep demands of larger plots.
With its generous layout, practical enhancements and desirable location, this bungalow presents an appealing opportunity for those seeking a comfortable and well-equipped home.
Amenities Stonehouse facilities include a Post Office, Supermarket, Primary & Secondary Schools, Public Houses & a variety of other shopping facilities.
Wycliffe College & the Wycliffe Junior School are private schools which cater for all ages.
The main line railway station provides local services to Gloucester, Cheltenham & Stroud as well as Intercity trains to London (Paddington).
Open countryside & the Cotswold Hills are close at hand whilst roads provide access to major local centres & the M5,2.5 miles away, for those needing access to Bristol, the South West & the Midlands.
Entrance Porch Double glazed windows and door, electric radiator, wood effect flooring, door into hallway.
Hallway Oak strip flooring, radiator, consumer unit, central heating timer controls, loft hatch and coats cupboard. Sitting Room/Dining Room Double glazed window to the front, patio door to the rear.
Two radiators, opening into the kitchen. Kitchen A wonderful kitchen plan to the sitting room/dining room with shaker star units and square edged worktops.
Incorporating a 1 1/2 bowl ceramic sink, ceramic hob, electric oven, extractor hood and stainless steel splash packing, encased wall mounted gas fired boiler, recessed lighting, matching island which is movable.
Bedroom 1/Master Double glazed French doors to the rear and a double glazed window to the front, oak stripped flooring, double radiator, door to ensuite shower room.
Ensuite Shower Room Modern shower room to include a wide shower cubicle, WC, wash basin, shaver light and point, chrome heated towel rail, glass shelving into recess, opaque double glazed window, extractor.
Bedroom 2 Currently used as the master bedroom with double glazed window to the front, radiator, wall to wall fitted wardrobes, laminate flooring.
Bathroom Again, a modern bathroom to include a standalone bath with telephone style taps and shower handset, chrome heated towel rail, WC, wash basin to vanity storage, opaque double glazed window, recessed lighting, extractor.
Bedroom 3 Double glazed window to the front, radiator, laminate flooring.
Shower Room A modern suite to include an encoded cistern WC, corner shower cubicle, wash basin to vanity storage, tiled floor flooring and wall, chrome heated towel rail, opaque double glazed window, extractor.
Outside Gardens & Driveway Gardens can be found surrounding the property starting with the front garden which is laid to grass with pathway leading to the entrance porch, driveway for one to 2 cars depending on the size of the car with a block paved driveway leading to the tandem garage.
A gate leads to the rear garden which gives access via a personal door into the rear of the garage. The rear garden is laid to patio with stone chippings for low maintenance.
A feature wooden arbor leads to a second patio by the master bedroom. There is also a tap and double PowerPoint and gates either side of bungalow leading to the front garden.
Tandem Double Garage With Wc A wonderful space with a personal door into the garden, electric roller door to the front, utility to far end with Plumbing for washing machine and space for a tumble dryer.
Also a very useful WC incorporating a WC, double glazed window, oak strip flooring.
Tenure Freehold Council Tax Band D Hunters Stroud Win Gold Again We are pleased to announce Hunters stroud won the gold award again at the british property awards this year 2025, so that's 4 out of 5 years!
If would like to know the value of your own home & how we are different from our competitors, call us on or email us at for a free valuation.
Social Media Like and share our Facebook page (@HuntersStroud) & Instagram Page (@hunterseastroud) to see our new properties, useful tips and advice on selling/purchasing your home.
Value & comps
No previous sales on record.
Returns
Set an offer; the calculator follows it.
We're still gathering serviced-accommodation data for this area.
Archie refurb estimate: a Pro feature
0.0% below asking
This is not financial or investment advice. Prop AI Deals is not authorised by the Financial Conduct Authority (FCA) to provide investment advice.
All investment calculators, property analyses, and AI-generated insights are for informational purposes only. Property investment carries risk and may result in financial loss. All calculations should be independently verified and you should consult with FCA-authorised financial advisers before making any investment decisions.
Past performance does not guarantee future results. Tax implications vary by individual circumstances.
Deal
Properties like this can earn 2–3x BTL yields when converted to HMO, with retrofit costs around £10k/room. Sign in to see the full tier, yield projection, and cost breakdown.
Commercial properties like this can earn 30-50% higher yields when converted to residential under Class MA / Q / P / PA, with prior approval costing ~GBP 96/unit. Sign in to see the recommended route, yield uplift, and cost breakdown.
BRRR-suited properties can recycle 80-100% of investor capital on refi, leaving a high-yielding rental with most of the money out. Sign in to see the refurb cost stack, ARV projection, and refinance maths.
Detached + large garden = sub-division play. Pro tier unlocks the tier badge, plot size, uplift estimate, and regional land benchmark.
Short-lease flats trade at deep discount, but extending under the 1993 Act often costs far less than the discount. Pro tier unlocks the tier badge, premium breakdown, long-lease ARV and arbitrage maths.
See projected short-stay revenue vs a vanilla BTL for this property.
See real sub-let margins (HMO room rates & SA nightly rates) vs the landlord rent.
Area
Agent & docs

FAQ
About 41, Melbourne Drive, Stonehouse
Explore nearby