We've tightened what earns a Pursue. A home now needs a published valuation, a strategy that still makes money after real running costs and lender stress tests, and no listing problems that would stop a mortgage. You'll see fewer Pursues, and each one has been checked harder.
See how verdicts work3-bedroom house · BD20 8FE
Sold STCListed 225 days
Opportunity summary
See Archie’s verdict, returns by strategy and what to check before viewing.
About
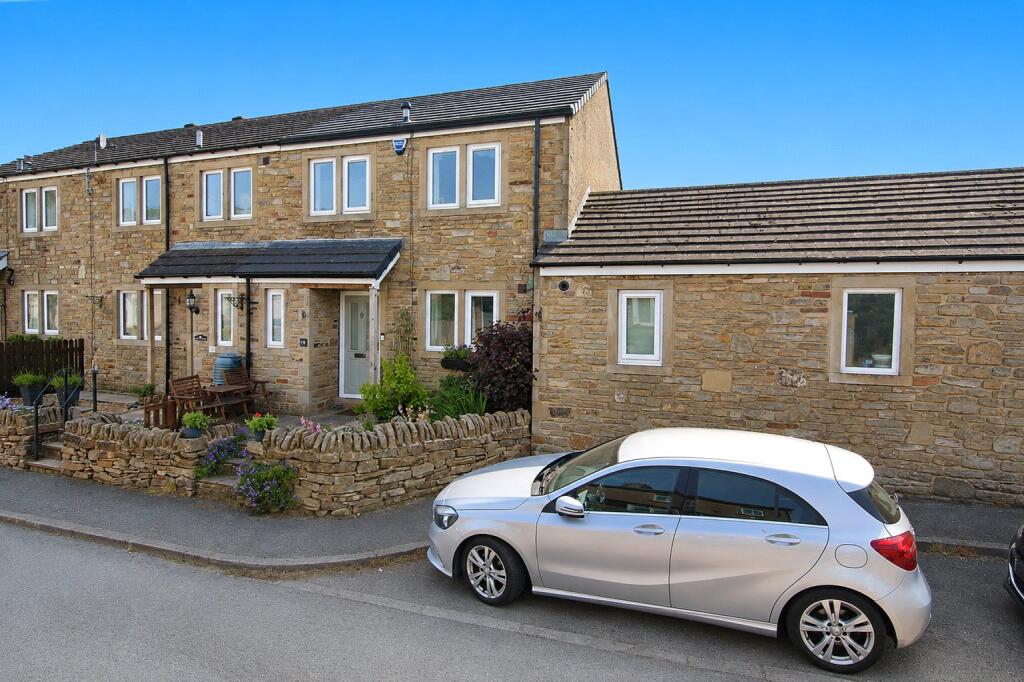
Forming part an exclusive residential development conveniently located in the centre of the village, this attractive red brick town house was constructed in 2020 by award winning builders, Messrs Candelisa Properties who have quickly become renowned for bespoke developments in the local area.
Number 1 is still presented to a like new show home standard with the light & airy accommodation comprising an Entrance Hall with Cloakroom, spacious Sitting Room with solid fuel stove and a full width Dining Kitchen with bi-fold doors to the garden, complemented by 3 well proportioned Bedrooms, an En-Suite and a family Bathroom.
Cononley is a much admired semi-rural village which is well known for having a highly regarded primary school, 2 pubs, a variety of sporting clubs and popular country walks; being well situated within very close proximity to the train station giving access to the larger business centre's of Leeds, Bradford and Manchester and the historic market town of Skipton which provides a wider range of everyday amenities.
Including under floor heating to the ground floor, private double width driveway parking and a versatile detached salon in the garden, the property is highly recommended for closer inspection and in detail comprises: TO THE GROUND FLOOR Part glazed composite door to: HALL: 15'2" x 7'1" with oak effect LVT flooring, stairs to the first floor with bespoke storage area under and CLOAKROOM: with tiled floor, half tiled walls, low suite w.c, wash hand basin with drawer under, ceiling downlights, extractor fan and window with frosted glass.
DINING KITCHEN: 18'3" x 12'0" with oak effect LVT flooring, wall and base units with Quartz worktops, 1½ bowl stainless steel sink, integrated Neff appliances including eye level oven, grill & microwave, 5 ring gas hob, contemporary extractor hood & Quartz splash back, washer, dishwasher & fridge freezer, ceiling downlights, deep store cupboard, concealed Ideal combination boiler and dining area with feature panelled wall and bi-fold doors to the garden.
SITTING ROOM: 17'0" x 10'7" a spacious room with matching LVT flooring, ceiling downlights and upgraded solid fuel stove on flagged hearth with Oak mantel and wall TV display space.
TO THE FIRST FLOOR LANDING: 11'0" x 3'1" with ladder access to useful boarded ATTIC, deep store cupboard with hanging rails and further UTILITY CUPBOARD with space for dryer & fitted shelves.
BEDROOM 1: 11'1" x 10'6".
EN-SUITE: 7'2" x 3'10" with rose gold fixtures & fitting including large shower enclosure with sliding door, circular wash basin with cupboard under, illuminated mirror, low suite w.c, ladder radiator, tiled floor, half tiled walls, ceiling downlights and extractor fan.
BEDROOM 2: 11'9" x 10'1". BEDROOM 3: 9'1" x 7'5".
BATHROOM: 7'4" x 5'6" with 3 piece suite comprising bath with tiled panel and shower over with glass screen, low suite w.c, wash hand basin with drawers under, chrome ladder radiator, tiled walls and floor, ceiling downlights, extractor fan and window with frosted glass.
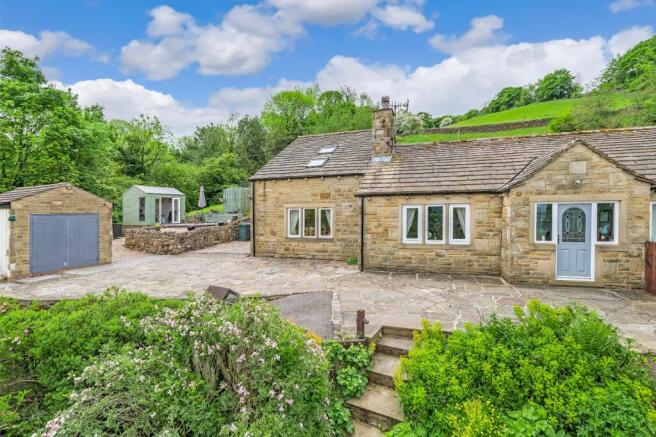
TO THE OUTSIDE There is a double width drive to the front providing comfortable space for 2 cars.
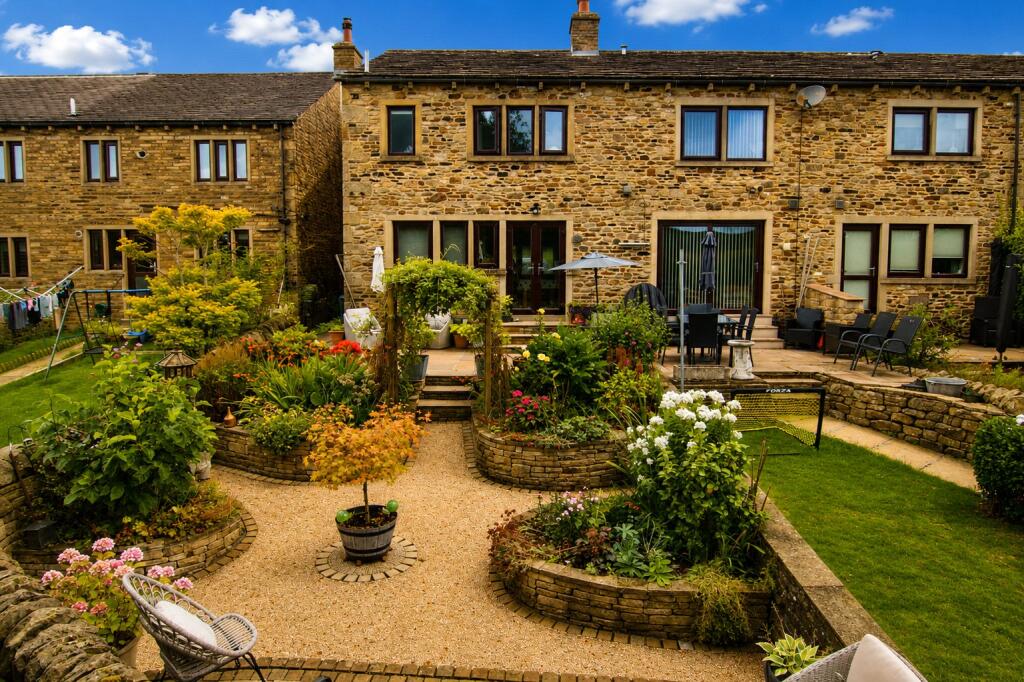
The rear is part flagged and astro-turfed, being securely enclosed by high level dry stone walls and panelled fencing; the whole enjoying a good degree of shelter & privacy on the west side.
There is also a detached GARDEN ROOM / SALON with high quality fixtures & fittings and electric heating. This could be used for a variety of purposes including a gym or home office.
COUNCIL TAX BAND: Verbal enquiry reveals that this property has been placed in Council Tax Band D. SERVICES: Mains gas, water, drainage and electricity are connected to the property.
The heating/electrical appliances and any fixtures and fittings included in the sale have not been tested by the Agents and we are therefore unable to offer any guarantees in respect of them.
POST CODE: BD20 8FE TENURE: The property is freehold and vacant possession will be given on completion of the sale. VIEWING: Please contact the Selling Agents, Messrs.
Wilman and Wilman on telephone 01535-637333 who will be pleased to make the necessary arrangements and supply any further information. PRICE: £375,000
Value & comps
No previous sales on record.
Returns
Set an offer; the calculator follows it.
We're still gathering serviced-accommodation data for this area.
Archie refurb estimate: a Pro feature
0.0% below asking
This is not financial or investment advice. Prop AI Deals is not authorised by the Financial Conduct Authority (FCA) to provide investment advice.
All investment calculators, property analyses, and AI-generated insights are for informational purposes only. Property investment carries risk and may result in financial loss. All calculations should be independently verified and you should consult with FCA-authorised financial advisers before making any investment decisions.
Past performance does not guarantee future results. Tax implications vary by individual circumstances.
Deal
Properties like this can earn 2–3x BTL yields when converted to HMO, with retrofit costs around £10k/room. Sign in to see the full tier, yield projection, and cost breakdown.
Commercial properties like this can earn 30-50% higher yields when converted to residential under Class MA / Q / P / PA, with prior approval costing ~GBP 96/unit. Sign in to see the recommended route, yield uplift, and cost breakdown.
BRRR-suited properties can recycle 80-100% of investor capital on refi, leaving a high-yielding rental with most of the money out. Sign in to see the refurb cost stack, ARV projection, and refinance maths.
Detached + large garden = sub-division play. Pro tier unlocks the tier badge, plot size, uplift estimate, and regional land benchmark.
Short-lease flats trade at deep discount, but extending under the 1993 Act often costs far less than the discount. Pro tier unlocks the tier badge, premium breakdown, long-lease ARV and arbitrage maths.
See projected short-stay revenue vs a vanilla BTL for this property.
See real sub-let margins (HMO room rates & SA nightly rates) vs the landlord rent.
Area
Agent & docs

FAQ
About 1 Greens Mill Court, Cononley BD20 8FE
Explore nearby