We've tightened what earns a Pursue. A home now needs a published valuation, a strategy that still makes money after real running costs and lender stress tests, and no listing problems that would stop a mortgage. You'll see fewer Pursues, and each one has been checked harder.
See how verdicts work3-bedroom house · BD20 8PE
Listing removedListed 138 days
Opportunity summary
See Archie’s verdict, returns by strategy and what to check before viewing.
About
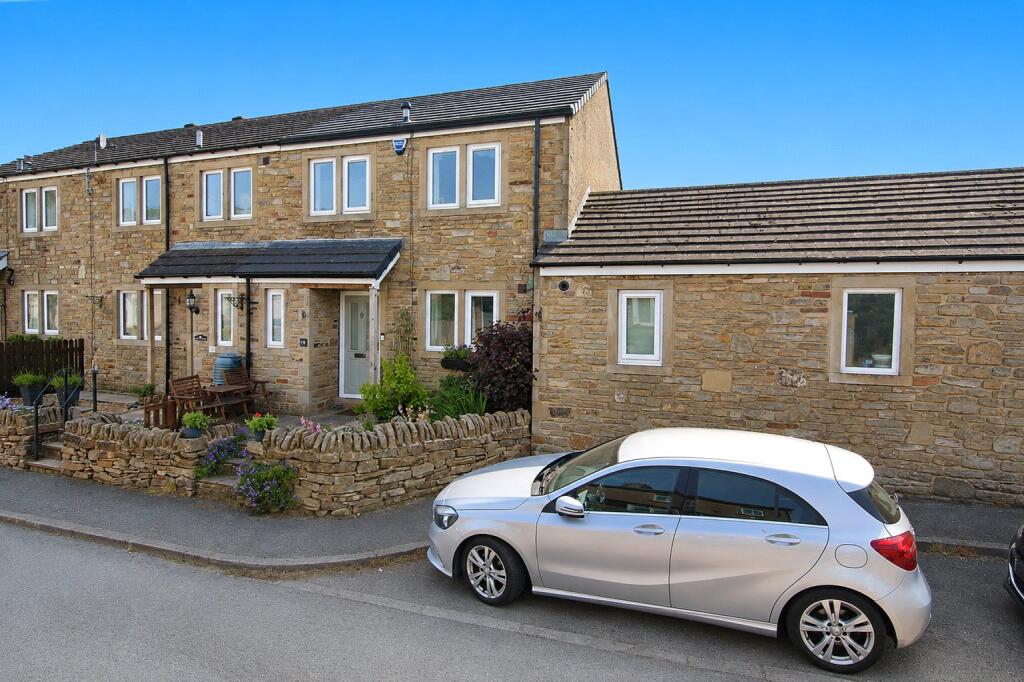
Enjoying an elevated position is this semi-detached bungalow with stunning views and potential for further development.
Beautifully presented and with generous gardens, a detached garage and ample parking, Dove Cottage offers spacious and flexible living.
The property features a large open-plan kitchen/diner, sitting room, three bedrooms and two bathrooms, all complemented by far-reaching valley views.
Situated in the sought-after village of Cononley, it perfectly combines countryside charm with convenient commuter links.
Enjoying an elevated position is this semi detached bungalow with stunning views and potential for further development.
Beautifully presented and with generous gardens, detached garage and ample parking.
Dove Cottage has so much to offer with unbroken views across the valley, beautiful gardens and seating area to drink in those views and spacious open plan living.
A large open plan kitchen / diner, sitting room, three bedrooms and two bathrooms.
Externally there is ample driveway parking for 4 cars, a detached garage and elevated seating areas to soak up the views and then lawned gardens to the rear.
The property also offers the potential to extend further subject to planning permissions.
Situated approximately three miles south of Skipton, Cononley is a popular village on the banks of the River Aire, surrounded by beautiful open countryside.
The village offers a good range of everyday amenities including a general store and post office, primary school, park, sporting facilities and two public houses.
The village has its own train station with regular services to Leeds, Bradford and Skipton, making it an ideal base for commuters.
The property benefits from oil fired central heating, Oak internal doors and is partly double glazed and is described in brief below using approximate room sizes:- Ground floor entrance hall Through a composite front door with windows to each side, the original Parquet flooring and plenty of space for coats and boots.
Sitting room 19'8" x 18'6" (6m x 5.64m) A spacious sitting room with stone fireplace and hearth and multi fuel open fire and large window to the front with beautiful far reaching views.
Master bedroom 11'4" x 10' (3.45m x 3.05m) A beautifully presented double bedroom to the rear of the property with views over the garden and radiator.
En suite shower room A modern and stylish en suite shower room with three piece suite with shower enclosure, wall mounted handbasin and low suite WC.
Tiled walls and floor and a chrome heated towel rail.
Kitchen / diner 26'7" x 16'4" (8.1m x 4.98m) A spacious and light family kitchen / diner / living room windows overlooking the garden at the rear, patio doors to the terrace and windows to the front to take in the far reaching valley views.
Ample space for dining and sofas to have the perfect family space, a wood effect laminate flooring and two radiators.
The kitchen has a range of wall and base units in a farmhouse shaker style with a complementary worktop, integrated appliances consisting of Beko dishwasher, inset Belfast sink unit and basket storage unit.
Space for oven and fridge freezer and a tiled splashback and stairs to the first floor.
Side porch / utility Just from the kitchen is a really great porch area which would be perfect for muddy boots, coats and dogs. Space for washing machine and dryer. Free standing Worcester boiler.
First floor Bedroom two 12'4" x 9'3" (3.76m x 2.82m) A light and spacious double bedroom with two windows and a radiator.
Bedroom three 16' x 6'8" (4.88m x 2.03m) A large double bedroom with eaves storage and ample space for a desk or storage space and two Velux roof windows.
Bathroom Another modern bathroom suite in white with panelled bath, shower over and a glass screen, low suite WC and handbasin with vanity unit.
Part tiled walls, frosted window, chrome heated towel rail and a wood effect laminate flooring. Loft access to a part boarded loft space.
External garage and parking To the front of the property are two driveways providing parking for four cars. A detached garage with light and power and pull open double doors.
Gardens To the front of the property are established rockery gardens and planted shrubs, trees and borders.
To the side is a lawned area and wildlife garden with paved, gravelled and decked terraced area perfect to spend summer evenings enjoying the wonderful views.
Summer House - A purpose built summer house again to enjoy this private elevated position has to offer with light and power. Outside tap.
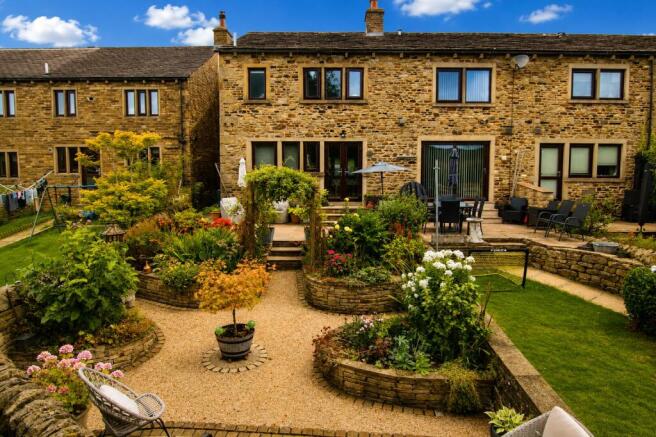
To the rear of the property are expansive, tiered, lawned gardens with extensive grassland to enjoy the views across to Bradley, Skipton and beyond, have a small football pitch or playing field.
Directly behind the house is a planted rockery. Services Water is from a borehole supply and drainage is a septic tank. Oil fired central heating and mains electric.
Viewing arrangements We would be pleased to arrange a viewing for you. Please contact Dale Eddison's Skipton office.
Our opening hours are:- Monday to Friday: 9.00am - 5.30pm Saturday: 9.00am - 4.00pm Sunday: 11.00am - 3.00pm Please note The extent of the property and its boundaries are subject to verification by inspection of the title deeds.
The measurements in these particulars are approximate and have been provided for guidance purposes only.
The fixtures, fittings and appliances have not been tested and therefore no guarantee can be given that they are in working order.
The internal photographs used in these particulars are reproduced for general information and it cannot be inferred that any item is included in the sale.
Tenure We understand the property to be freehold. Council tax North Yorkshire Council Tax Band D. For further details on North Yorkshire Council Tax Charges please visit .
Location From Skipton proceed out of town on the Keighley Road and turn right at the traffic lights just past the Tesco petrol station, signposted to Carleton.
After almost a mile, bear left onto Pale Lane. Carry on for around a mile, past the right-hand turning to Lothersdale and down the hill where there is a sharp right hand bend.
The property is located on the right hand side.
Money laundering, terrorist financing and transfer of funds regulations 2017 To enable us to comply with the expanded Money Laundering Regulations we are required to obtain identification from prospective buyers once a price and terms have been agreed on a purchase.
Buyers are asked to please assist with this so that there is no delay in agreeing a sale.
The cost payable by the successful buyer for this is £36 (inclusive of VAT) per named buyer and is paid to the firm who administer the money laundering id checks, being Iamproperty / Movebutler.
Please note the property will not be marked as sold subject to contract until the appropriate identification has been provided.
Financial services Linley and Simpson Sales Limited and Dale Eddison Limited are Introducer Appointed Representatives of Mortgage Advice Bureau Limited and Mortgage Advice Bureau (Derby) Limited who are authorised and regulated by the Financial Conduct Authority.
We routinely refer buyers to Mortgage Advice Bureau Limited. We receive a maximum of £30 per referral.
Value & comps
No previous sales on record.
Returns
Set an offer; the calculator follows it.
We're still gathering serviced-accommodation data for this area.
Archie refurb estimate: a Pro feature
0.0% below asking
This is not financial or investment advice. Prop AI Deals is not authorised by the Financial Conduct Authority (FCA) to provide investment advice.
All investment calculators, property analyses, and AI-generated insights are for informational purposes only. Property investment carries risk and may result in financial loss. All calculations should be independently verified and you should consult with FCA-authorised financial advisers before making any investment decisions.
Past performance does not guarantee future results. Tax implications vary by individual circumstances.
Deal
Properties like this can earn 2–3x BTL yields when converted to HMO, with retrofit costs around £10k/room. Sign in to see the full tier, yield projection, and cost breakdown.
Commercial properties like this can earn 30-50% higher yields when converted to residential under Class MA / Q / P / PA, with prior approval costing ~GBP 96/unit. Sign in to see the recommended route, yield uplift, and cost breakdown.
BRRR-suited properties can recycle 80-100% of investor capital on refi, leaving a high-yielding rental with most of the money out. Sign in to see the refurb cost stack, ARV projection, and refinance maths.
Detached + large garden = sub-division play. Pro tier unlocks the tier badge, plot size, uplift estimate, and regional land benchmark.
Short-lease flats trade at deep discount, but extending under the 1993 Act often costs far less than the discount. Pro tier unlocks the tier badge, premium breakdown, long-lease ARV and arbitrage maths.
See projected short-stay revenue vs a vanilla BTL for this property.
See real sub-let margins (HMO room rates & SA nightly rates) vs the landlord rent.
Area
Agent & docs

FAQ
About Dove Cottage,, Woodside Lane, Keighley
Explore nearby