We've tightened what earns a Pursue. A home now needs a published valuation, a strategy that still makes money after real running costs and lender stress tests, and no listing problems that would stop a mortgage. You'll see fewer Pursues, and each one has been checked harder.
See how verdicts work3-bedroom house · HP5 2RT
No longer listedListed 112 days
Opportunity summary
See Archie’s verdict, returns by strategy and what to check before viewing.
About
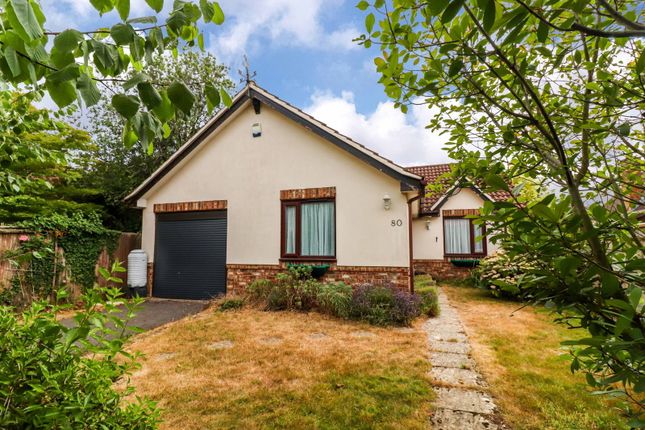
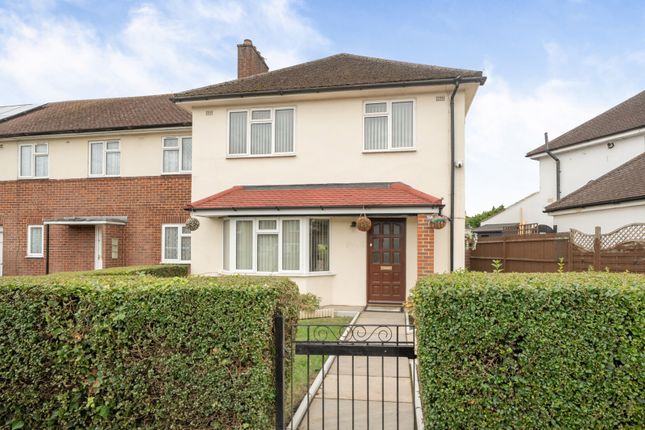
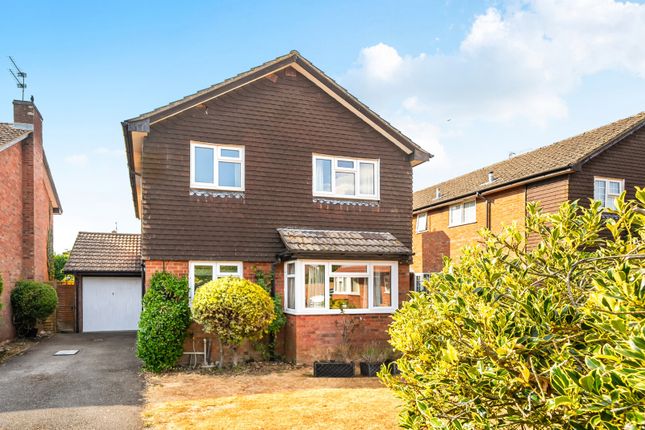
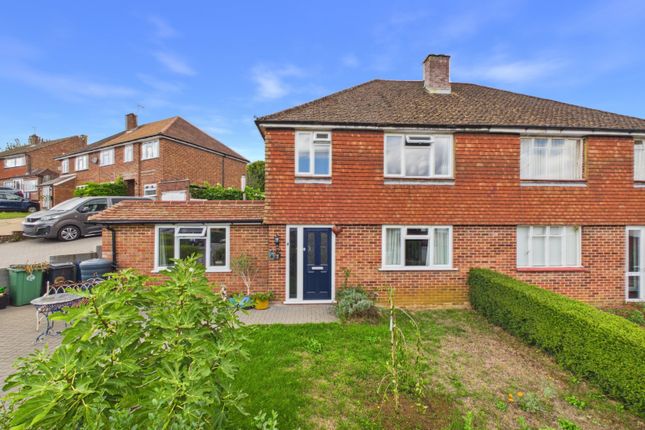
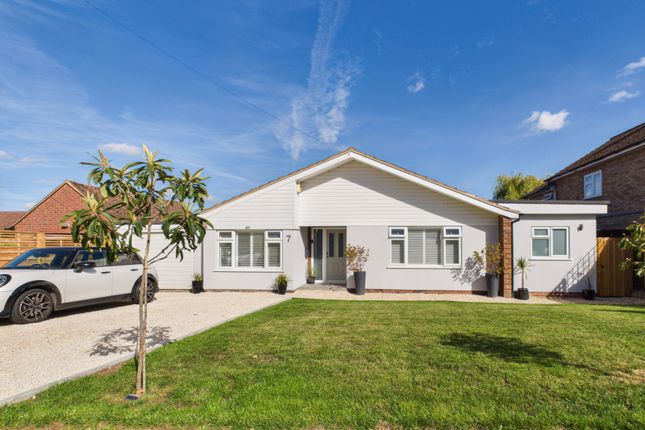
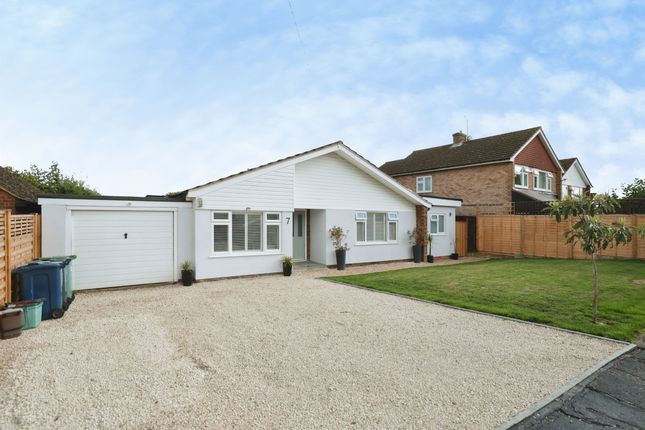
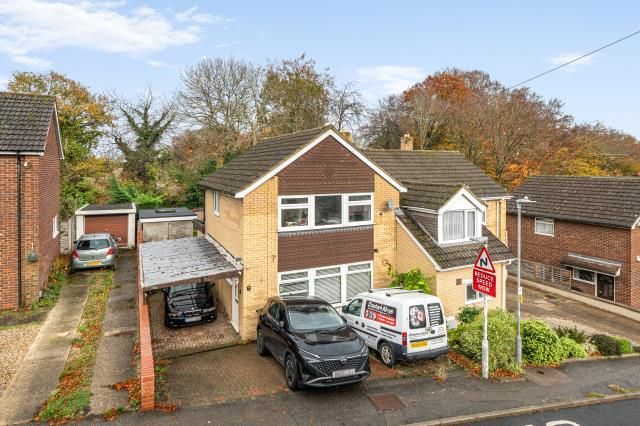
Occupying a sought-after corner plot, this impeccably presented detached home offers stylish family living in a highly desirable location.
The property features three generous double bedrooms, ample driveway parking, and a single garage, all within easy reach of local amenities and set in the catchment area for the acclaimed Chartridge Combined School.
Meticulously renovated throughout, this modern home blends contemporary finishes with practical upgrades.
Notable improvements include new internal solid oak doors, brand new electrics, a boiler and Mega flow system for superior water pressure, a new staircase, and an updated chimney with a stylish wood burner, ensuring warmth and cosiness during chilly evenings.
The entrance hallway welcomes you with immaculate tiling that continues into the generously proportioned kitchen and convenient downstairs cloakroom.
The kitchen is flawlessly equipped with sleek cabinetry, brushed chrome sockets, integrated Bosch appliances including an electric oven and induction hob, along with a fridge/freezer.
There's generous space and plumbing for a washing machine, and a side door provides practical access to the exterior.
Enjoy a superbly light-filled sitting/dining room, enhanced by double aspect windows looking out onto the landscaped gardens.
This elegant reception area features a brand new wood burner for those autumn evenings and seamlessly flows into the spacious dining area, where patio doors open onto the wrapping gardens, ideal for relaxing, playing, or alfresco entertaining.
Upstairs, the staircase features a statement window flooding the space with natural light.
The landing offers accessibility to the loft, which has further potential to be converted to an extra bedroom and bathroom, subject to the usual consents.
The main bedroom is a true retreat, featuring views across the gardens and an extensive selection of fitted wardrobes.
Both remaining double bedrooms offer plenty of space, with the third being double aspect and ideal for guests, children, or a home office.
The modern family bathroom is fully tiled and thoughtfully designed, fitted with a large shower enclosure, vanity basin, heated towel rail, and energy-efficient lighting.
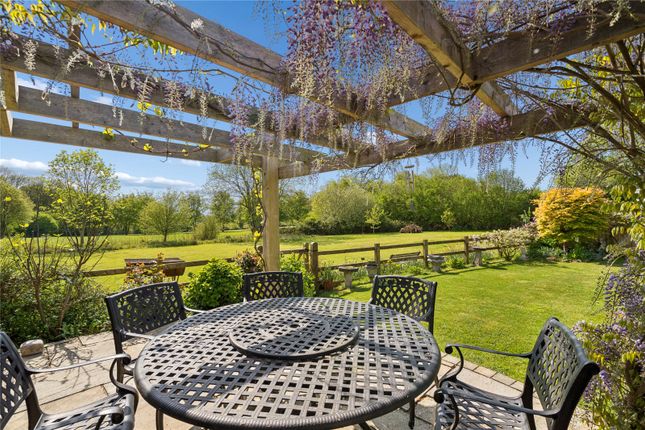
Outside, the wraparound garden is mainly laid to lawn, bordered by mature shrubs and part-walled details which provide a sense of privacy and tranquillity.
Off-street parking is plentiful: Enjoy driveway parking plus a single garage, which also presents scope for conversion to a home office (subject to planning).
This beautifully presented home has no chain and ready to welcome its new owners.
The location is second to none, on the edge of local countryside and walking distance to the local shop, yet close to Chesham’s town centre for varied shopping, outstanding cafés and eateries along the pedestrianised High Street, with nearby Waitrose and Sainsbury’s for everyday essentials.
Educational opportunities are abundant, with Chartridge Combined School on your doorstep and easy reach to sought-after institutions such as Chesham Preparatory School, Dr Challoner's, and Chesham Grammar.
For commuting, Chesham’s Metropolitan line station delivers swift access to the heart of London, and the Chiltern Line at Little Chalfont or nearby Berkhamsted station offers direct journeys to Marylebone and Euston, making this spot highly desirable for city professionals.
Freehold | Council Tax Band F | EPC C In line with UK Anti Money Laundering (aml) regulations, we are obligated to verify the identity of all prospective purchasers once an offer has been accepted.
To carry out this process, we use a trusted third-party identity verification system. A nominal fee of £40 per person (inclusive of VAT) applies for this service.
Value & comps
No previous sales on record.
Returns
Set an offer; the calculator follows it.
We're still gathering serviced-accommodation data for this area.
Archie refurb estimate: a Pro feature
0.0% below asking
This is not financial or investment advice. Prop AI Deals is not authorised by the Financial Conduct Authority (FCA) to provide investment advice.
All investment calculators, property analyses, and AI-generated insights are for informational purposes only. Property investment carries risk and may result in financial loss. All calculations should be independently verified and you should consult with FCA-authorised financial advisers before making any investment decisions.
Past performance does not guarantee future results. Tax implications vary by individual circumstances.
Deal
Properties like this can earn 2–3x BTL yields when converted to HMO, with retrofit costs around £10k/room. Sign in to see the full tier, yield projection, and cost breakdown.
Commercial properties like this can earn 30-50% higher yields when converted to residential under Class MA / Q / P / PA, with prior approval costing ~GBP 96/unit. Sign in to see the recommended route, yield uplift, and cost breakdown.
BRRR-suited properties can recycle 80-100% of investor capital on refi, leaving a high-yielding rental with most of the money out. Sign in to see the refurb cost stack, ARV projection, and refinance maths.
Detached + large garden = sub-division play. Pro tier unlocks the tier badge, plot size, uplift estimate, and regional land benchmark.
Short-lease flats trade at deep discount, but extending under the 1993 Act often costs far less than the discount. Pro tier unlocks the tier badge, premium breakdown, long-lease ARV and arbitrage maths.
See projected short-stay revenue vs a vanilla BTL for this property.
See real sub-let margins (HMO room rates & SA nightly rates) vs the landlord rent.
Area
Agent & docs

FAQ
About 124, Berkeley Avenue, Buckinghamshire
Explore nearby