3-bedroom bungalow · S36 8YR
Sold STCListed 88 days
Opportunity summary
See Archie’s verdict, returns by strategy and what to check before viewing.
About
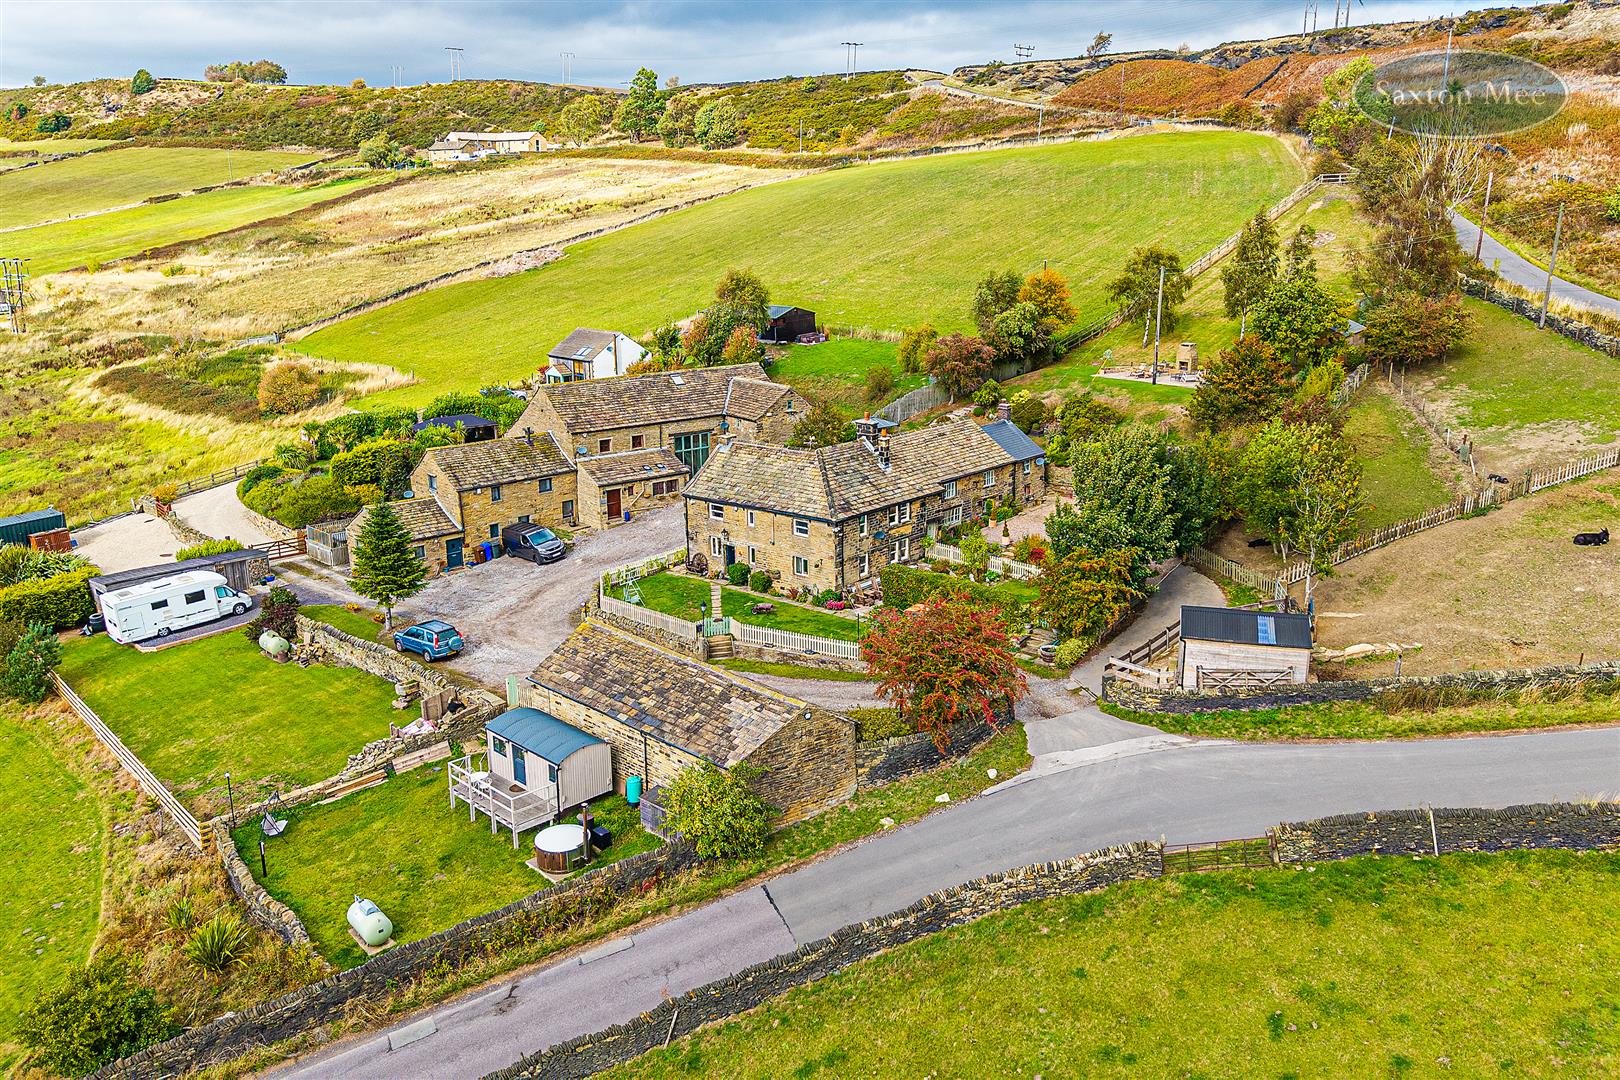
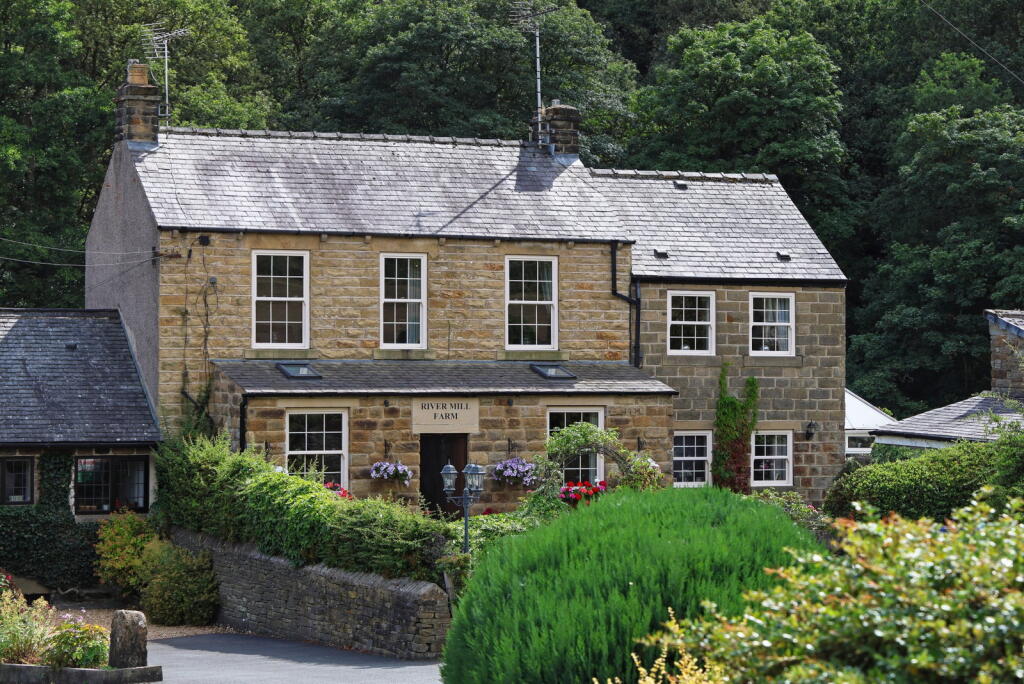
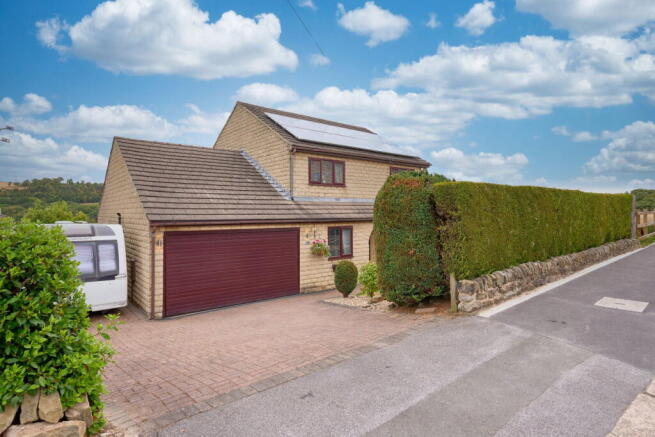
Set within 3 acre grounds including private gardens and two paddocks, a three bedroom bungalow which has been designed to accommodate ancillary living with two kitchens and two bathrooms.
The property formerly run as a kennels retains a small holding number and enjoys the most idyllic of settings surrounded by glorious open countryside resulting in amazing scenic views.
The accommodation includes two breakfast kitchens, two separate sitting rooms, three bedrooms and two bathrooms.
Externally the grounds incorporate outbuildings including an ope fronted garage, workshop and store, three sets of kennels and a twin gym.
The gardens wrap the property before accessing the grazing land.
Enjoying the most delightful of countryside settings, resulting in the ,most idyllic of outdoors lifestyles, whilst being positioned within close proximity to an array of local services including highly regarded schools, bus and rail links, the M1 motorway whilst the popular market towns of Penistone and Stockbridge are each within a five minutes drive.
Ground Floor An entrance porch shelters access into the ref kitchen which enjoys a dual aspect position, one of the windows commanding stunning views across the valley towards Barnsley.
Access from here is gained into a lounge which also enjoys a dual aspect position, a walk-in bay window commanding a pleasant outlook over the garden whilst a window to the side enjoys stunning views across the grounds and open countryside beyond, a spacious room flooded with natural light, a chimney breast being home to a living flame gas fire.
A boiler room links the second section of the property and also gives access to a shower room that is presented with a modern suite finished in white.
The second section of the home also has a front porch opening to a second kitchen which has a window to the front and is presented with a comprehensive range of fitted furniture with work surfaces incorporating a stainless steel sink unit.
This room has an integral oven, a four ring gas hob and extractor hood whilst also having space for a fridge freezer.
An inner hallway gains access to the lounge which offers generous accommodation, has a window to the side aspect overlooking the garden whilst patio doors sit central to windows opening onto the garden.
A feature chimney is home to a cast-iron fireplace with tiled detailing and a tiled hearth.
The home office offers versatile accommodation and would make an additional bedroom and has a window overlooking the front garden.
The first bedroom offers double accommodation with a window overlooking the gardens.
An inner hallway has a useful storage cupboard and gains access to two additional bedrooms, each offering double accommodation and both with windows overlooking the gardens.
A bathroom is presented with a three-piece suite finished in white consisting of a wash hand basin and a low flush W.C set to a vanity unit whilst a P-shaped bath has an electric shower over.
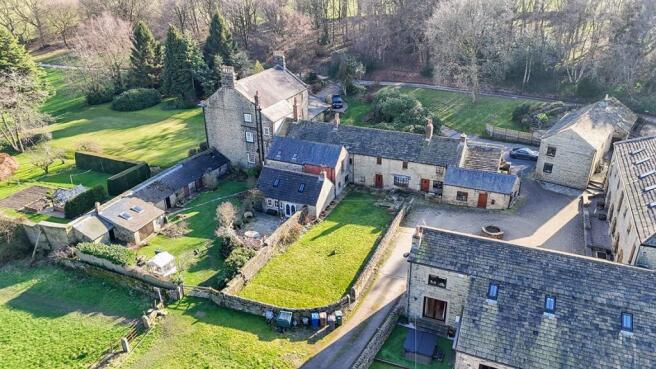
Externally The property occupies a stunning, rural position, set within grounds in excess of 3 Acres, in turn wrapped by glorious open countryside.
A wrought iron gate opens to a driveway that extends beyond the property to a block paved courtyard at the rear.
To the front aspect, a garden is laid to lawn with established borders all set with a private tree lined boundary. The garden extends to a level lawn at the rear.
Outbuildings include an open fronted, timber framed garage / car barn with power and lighting. There is a workshop and store and three sets of kennels (21 in total) in addition to a swim gym.
The remainder of the grounds are slit into two interconnecting paddocks with an open fronted field shelter. Additional Information A Freehold property with mains electricity and water.
Oil fired central heating and drainage via a Septic Tank. LPG for the internal gas fires and gas hob.EPC Rating - E. Council Tax Band - E. Fixtures and fittings by separate negotiation.
Small Holding Number - 1967 & MISDESCRIPTION ACT 1991 - When instructed to market this property every effort was made by visual inspection and from information supplied by the vendor to provide these details which are for description purposes only.
Certain information was not verified, and we advise that the details are checked to your personal satisfaction.
In particular, none of the services or fittings and equipment have been tested nor have any boundaries been confirmed with the registered deed plans.
Fine and Country or any persons in their employment cannot give any representations of warranty whatsoever in relation to this property and we would ask prospective purchasers to bear this in mind when formulating their offer.
We advise purchasers to have these areas checked by their own surveyor, solicitor and tradesman. Fine and Country accept no responsibility for errors or omissions.
These particulars do not form the basis of any contract nor constitute any part of an offer of a contract. Directions what3words - rides.mural.contain
Value & comps
No previous sales on record.
Returns
Set an offer; the calculator follows it.
We're still gathering serviced-accommodation data for this area.
Archie refurb estimate: a Pro feature
0.0% below asking
This is not financial or investment advice. Prop AI Deals is not authorised by the Financial Conduct Authority (FCA) to provide investment advice.
All investment calculators, property analyses, and AI-generated insights are for informational purposes only. Property investment carries risk and may result in financial loss. All calculations should be independently verified and you should consult with FCA-authorised financial advisers before making any investment decisions.
Past performance does not guarantee future results. Tax implications vary by individual circumstances.
Deal
Properties like this can earn 2–3x BTL yields when converted to HMO, with retrofit costs around £10k/room. Sign in to see the full tier, yield projection, and cost breakdown.
Commercial properties like this can earn 30-50% higher yields when converted to residential under Class MA / Q / P / PA, with prior approval costing ~GBP 96/unit. Sign in to see the recommended route, yield uplift, and cost breakdown.
BRRR-suited properties can recycle 80-100% of investor capital on refi, leaving a high-yielding rental with most of the money out. Sign in to see the refurb cost stack, ARV projection, and refinance maths.
Detached + large garden = sub-division play. Pro tier unlocks the tier badge, plot size, uplift estimate, and regional land benchmark.
Short-lease flats trade at deep discount, but extending under the 1993 Act often costs far less than the discount. Pro tier unlocks the tier badge, premium breakdown, long-lease ARV and arbitrage maths.
See projected short-stay revenue vs a vanilla BTL for this property.
See real sub-let margins (HMO room rates & SA nightly rates) vs the landlord rent.
Area
Agent & docs
FAQ
About Pond Common Lane, Oxspring, S36 8YR
Explore nearby