2-bedroom bungalow · S36 8FN
For saleListed 141 days
Opportunity summary
See Archie’s verdict, returns by strategy and what to check before viewing.
About
OCCUPYING A TRULY PEACEFUL AND TUCKED-AWAY POSITION AT THE HEAD OF A CHARACTERFUL COURTYARD SETTING, THIS SUPERB TWO BEDROOM HOME ENJOYS COMPLETELY UNDISTURBED, FAR-REACHING VIEWS OVER OPEN COUNTRYSIDE TO THE REAR, CREATING A RARE SENSE OF PRIVACY AND SECLUSION.
THE SETTING IS PARTICULARLY SPECIAL, OFFERING A QUIET RURAL FEEL WHILE STILL BEING WITHIN EASY REACH OF VILLAGE AMENITIES, TRANSPORT LINKS AND SURROUNDING COUNTRYSIDE WALKS RIGHT FROM THE DOORSTEP.
THE PROPERTY ALSO PRESENTS CLEAR SCOPE FOR FURTHER EXTENSION OR RENOVATION, ALLOWING BUYERS THE OPPORTUNITY TO FULLY MAXIMISE BOTH THE POSITION AND THE OUTLOOK.
The accommodation is arranged over a single level, offering a bungalow-style layout that will appeal to those seeking the convenience of one-floor living without compromising on character or charm.
Internally, the property comprises an entrance porch/boot room, an extensive inner hallway, dining room with open access to a superbly appointed fitted kitchen, lounge, two generous double bedrooms, the principal benefitting from an en-suite shower room, and a house bathroom.
Externally, the home sits at the end of this small and established courtyard, shared with only a handful of neighbouring properties.
There are gardens to the front together with a particularly impressive rear garden which makes the most of the open, uninterrupted countryside views.
The property also benefits from a double garage located within the block at the entrance to this charming hamlet.
Overall, this is a unique opportunity to acquire a home in a peaceful setting, ideal for those seeking countryside living with excellent connectivity, and offering real potential to further enhance and personalise over time.
ENTRANCE PORCH/ BOOT ROOM Entrance gained via a composite entrance door into a welcoming entrance porch/boot room, forming part of an extension to the property.
This characterful space features a ceiling light point, uPVC double glazed window to the side elevation, stone-flagged flooring, exposed ceiling beams and an exposed stone feature wall.
A further timber farmhouse-style door provides access through to the inner hallway.
INNER HALL An extensive inner hallway runs almost the full length of the property, creating an impressive central feature within the home.
The space benefits from wall lighting, central heating radiators, and large uPVC glazed picture windows overlooking the front garden, allowing an abundance of natural light to flood the interior.
In addition, there is a further uPVC double glazed window to the front elevation.
The hallway is further enhanced by original wood plank flooring and exposed apex beams to the ceiling, adding warmth, character, and architectural interest.
The hallway provides access to the following rooms: DINING ROOM A generously proportioned open plan dining area enjoying excellent natural light, with a skylight set into the vaulted ceiling that highlights the striking exposed apex beam and enhances the sense of space and height.
A further double glazed window to the rear provides a pleasant aspect with a glimpse towards the far-reaching views beyond. The room is finished with an attractive exposed pine floor.
There is a pendant light, wall lighting and two central heating radiators. The space flows naturally into the kitchen via an open plan connection.
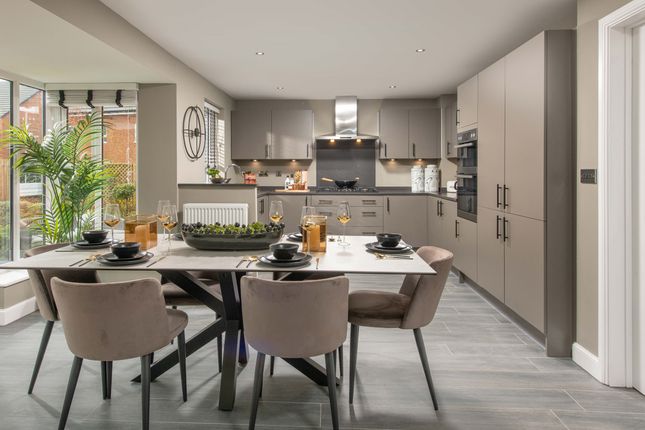
KITCHEN A fabulous, high-quality fitted kitchen, designed by renowned company Secret Drawer and having been upgraded by the current vendor, offering a range of wall and base units in a solid oak shaker style, complemented by contrasting Brandy Crag Slate worktops and matching upstands.
A black granite sink is set beneath a chrome mixer tap with matching chrome soap dispenser.
Integrated Miele appliances comprise an under-counter fridge, under-counter freezer, dishwasher and washing machine, whilst the kitchen is further enhanced by a feature AGA City60 range oven with integrated extractor fan over.
The space benefits from a continuation of the exposed pine flooring and a vaulted ceiling with exposed beams, adding character and height.
A composite and uPVC glazed door provides access to the rear garden whilst also allowing a superb level of natural light into both the kitchen and adjoining dining area.
LOUNGE A well-appointed principal reception room enjoying an excellent level of natural light, with two full length windows overlooking the front garden to the front and a further two rear facing windows taking full advantage of the outstanding open views across adjoining fields and countryside beyond.
The rear windows have also been cleverly utilised to create a seating area, as arranged by the current vendors, providing additional relaxed seating space while making the most of the fabulous outlook over the garden and surrounding open countryside.
The focal point of the room is a multi fuel stove set within an exposed brick fireplace with an antique pine beam mantel above.
The room is further enhanced by a vaulted ceiling with exposed apex beams, together with two central heating radiators and wall lights.
BEDROOM ONE A spacious rear facing double bedroom enjoying a uPVC double glazed window overlooking the rear garden with far-reaching views beyond, together with a decorative stained glass-style feature window to the en-suite.
The room benefits from a high vaulted beamed ceiling, central heating radiator, wall lighting and a ceiling light point. Access is provided to the en-suite shower room.
EN-SUITE SHOWER ROOM Having been upgraded by the current vendors, the shower room is fitted with a combination vanity unit in a dark wood grain finish incorporating a back to wall WC and wash hand basin with chrome mixer tap over.
There is a separate shower enclosure with glazed screen and mains fed shower with handheld attachment.
The room is finished with part tiled walls, laminate flooring, extractor fan, and a high ceiling with exposed beams, adding further character.
BEDROOM TWO A further rear facing double bedroom with a uPVC double glazed window enjoying a pleasant open aspect.
The room benefits from a central heating radiator, ceiling light point and wall lighting.
HOUSE BATHROOM A well-presented bathroom with a striking vaulted beamed ceiling, complemented by antique-style detailing and discreet spot lighting over the bath area.
The bathroom comprises a four-piece white suite including a large panelled bath with telephone style mixer tap, separate shower enclosure with inset electric shower, low level W.C.
and pedestal wash hand basin. The room is finished with coordinating wall and floor tiling, an antique style towel rail/radiator and extractor fan.
OUTSIDE The property is accessed via a communal gravelled entrance area where a double garage and two allocated parking spaces are located.
From here, gated access leads into the courtyard, which features a central landscaped garden and a circular access road serving the surrounding properties.
To the front, there is a mature and well established garden, attractively planted with a variety of shrubs and flowering plants, with a gravelled pathway leading to the property.
To the rear, the property enjoys a well proportioned and fully enclosed private garden, mainly laid to lawn with well established flower, tree and shrub borders.
There is a flagged patio seating area, together with a further raised patio positioned directly outside the kitchen entrance, ideal for outdoor dining and entertaining.
A traditional dry stone wall forms the rear boundary, beyond which lie open fields and uninterrupted, far-reaching countryside views. Parking - Double garage
Value & comps
No previous sales on record.
Returns
Set an offer; the calculator follows it.
We're still gathering serviced-accommodation data for this area.
Archie refurb estimate: a Pro feature
0.0% below asking
This is not financial or investment advice. Prop AI Deals is not authorised by the Financial Conduct Authority (FCA) to provide investment advice.
All investment calculators, property analyses, and AI-generated insights are for informational purposes only. Property investment carries risk and may result in financial loss. All calculations should be independently verified and you should consult with FCA-authorised financial advisers before making any investment decisions.
Past performance does not guarantee future results. Tax implications vary by individual circumstances.
Deal
Properties like this can earn 2–3x BTL yields when converted to HMO, with retrofit costs around £10k/room. Sign in to see the full tier, yield projection, and cost breakdown.
Commercial properties like this can earn 30-50% higher yields when converted to residential under Class MA / Q / P / PA, with prior approval costing ~GBP 96/unit. Sign in to see the recommended route, yield uplift, and cost breakdown.
BRRR-suited properties can recycle 80-100% of investor capital on refi, leaving a high-yielding rental with most of the money out. Sign in to see the refurb cost stack, ARV projection, and refinance maths.
Detached + large garden = sub-division play. Pro tier unlocks the tier badge, plot size, uplift estimate, and regional land benchmark.
Short-lease flats trade at deep discount, but extending under the 1993 Act often costs far less than the discount. Pro tier unlocks the tier badge, premium breakdown, long-lease ARV and arbitrage maths.
See projected short-stay revenue vs a vanilla BTL for this property.
See real sub-let margins (HMO room rates & SA nightly rates) vs the landlord rent.
Area
Agent & docs
FAQ
About The Old Mistal, New Lodge Farm Court, Oxspring, Penistone
Explore nearby