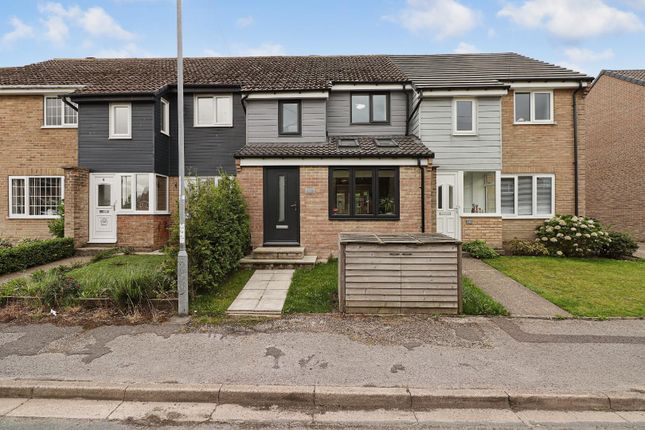
3-bedroom house · S36 9QN
For saleListed 127 days
Opportunity summary
See Archie’s verdict, returns by strategy and what to check before viewing.
About
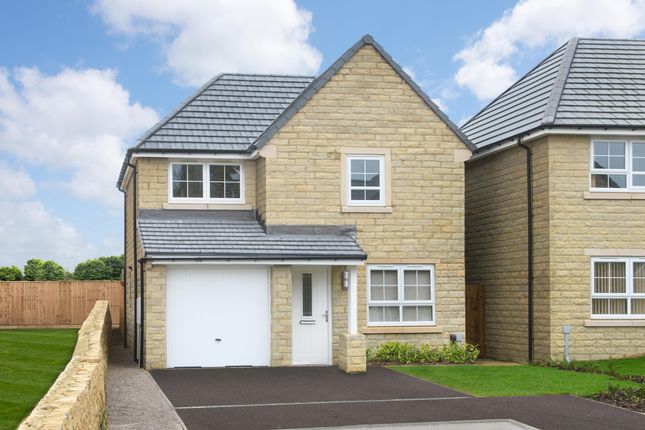
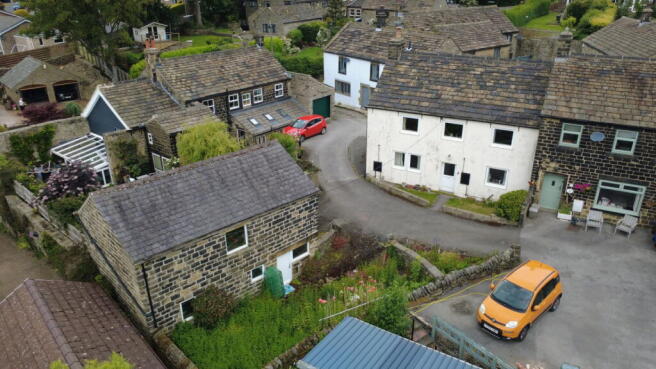
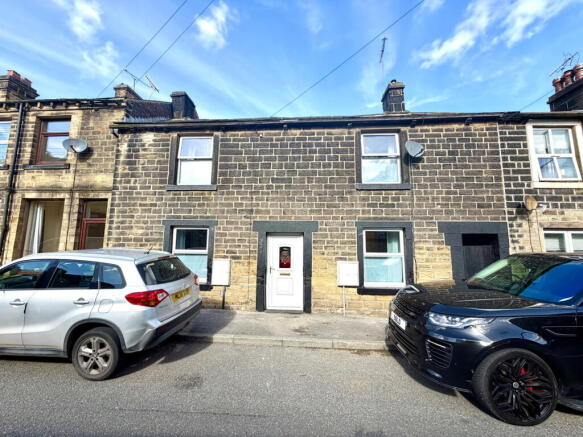
A beautifully appointed stone-built character residence occupying a highly sought-after position within the heart of Thurlstone, offering substantial family accommodation finished to an exceptional standard throughout.
Combining period charm with contemporary living, the property boasts generous reception spaces, beautifully presented interiors and an enviable village setting on the edge of the Pennines.
Occupying one of the area's most desirable residential locations, the property enjoys all the benefits of village living whilst remaining well served by local amenities, highly regarded schools and excellent transport links.
The neighbouring market town of Penistone provides a comprehensive range of services including supermarkets, independent retailers, cafés, bars and railway connections, whilst the M1 motorway network ensures convenient access throughout South Yorkshire and beyond.
Ground Floor An entrance door opens into a welcoming reception hallway, immediately showcasing the property's character and quality.
Traditional features, generous proportions and tasteful presentation combine to create a warm and inviting first impression.
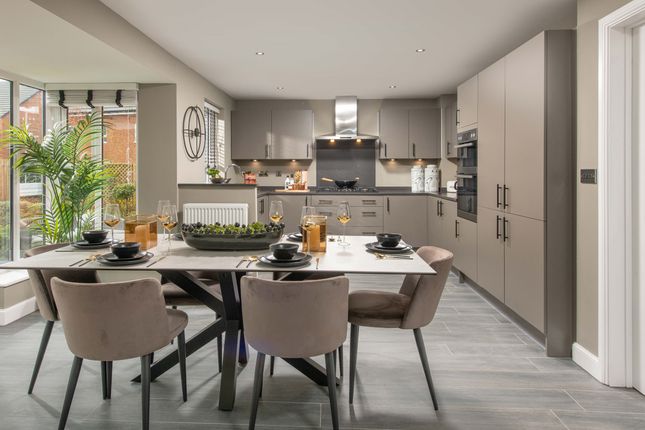
The breakfast kitchen forms the heart of the home, presented with a comprehensive range of quality fitted furniture complemented by work surfaces and integrated appliances.
Offering excellent preparation, dining and entertaining space, the room enjoys a practical yet sociable layout suited to everyday family life.
Adjoining the kitchen is a room currently utilised as a workshop was originally designed as a formal dining room and offers exceptional versatility.
Generously proportioned, it could easily be reinstated as an elegant dining room or alternatively adapted to suit a variety of uses including a family room, playroom or further home office.
There is also a further workshop providing valuable hobby, craft or storage space, Together with a useful pantry and utility room offering additional appliance and laundry facilities.
A conveniently positioned ground floor WC completes the accommodation, further enhancing the practicality of this substantial family home.
The principal lounge is a beautifully proportioned reception room enjoying an abundance of natural light and a wealth of character.
A feature fireplace provides an attractive focal point whilst the generous layout offers ample space for both everyday family living and entertaining.
Leading from the lounge is a delightful snug/study, creating a versatile space ideal for home working, reading or a quiet sitting room, perfectly suited to the demands of modern lifestyles.
Also accessed from the lounge is a charming conservatory / garden room, enjoying pleasant views over the gardens and providing an excellent additional reception area in which to relax or entertain whilst appreciating the surrounding outdoor space.
First Floor A characterful landing, enhanced by exposed timber beams, provides access to the bedroom accommodation and family bathroom, continuing the wealth of charm found throughout the property.
The principal bedroom is a beautifully proportioned double room, showcasing attractive exposed wooden beams that add warmth and character.
Enjoying a pleasant outlook, the room offers ample space for freestanding furniture and benefits from an adjoining dressing room, creating a superb principal suite and a peaceful retreat within the home.
A further two generously sized double bedrooms continue the property's characterful appeal, each featuring exposed wooden beams and offering flexible accommodation ideal for family living, guest bedrooms or home office space.
The family bathroom is fitted with a stylish contemporary suite incorporating quality fixtures and fittings, thoughtfully designed to complement the property's period character whilst providing all the comforts and convenience expected of modern family living.
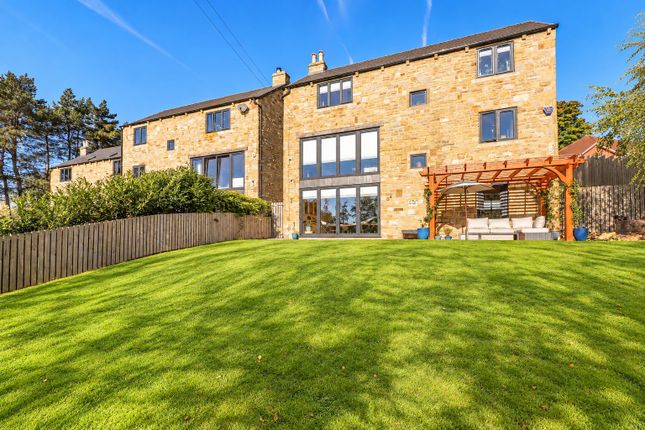
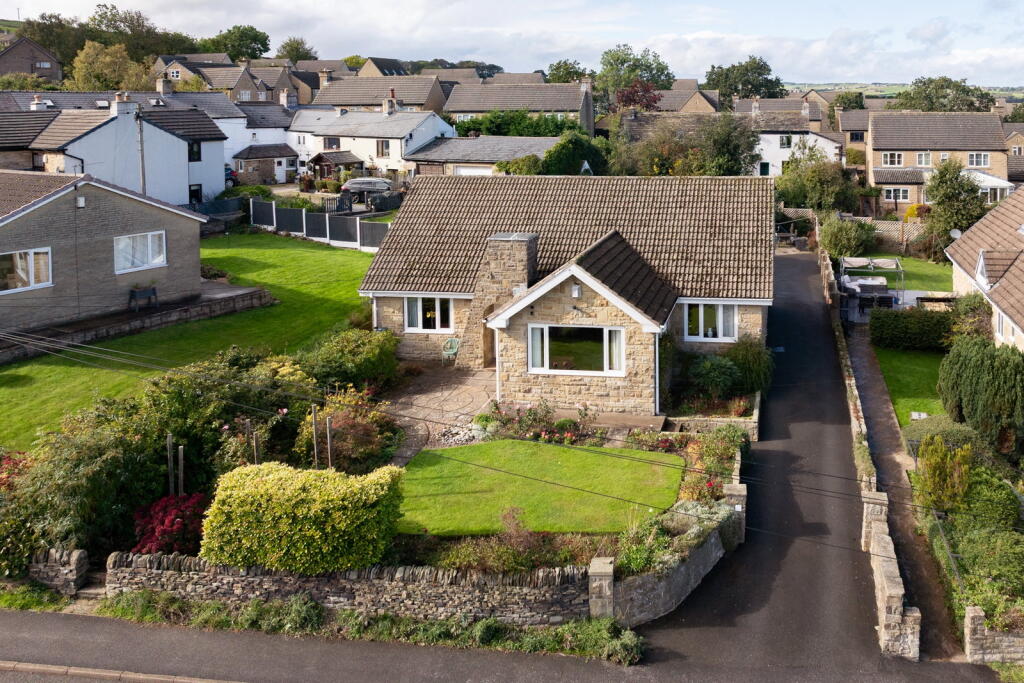
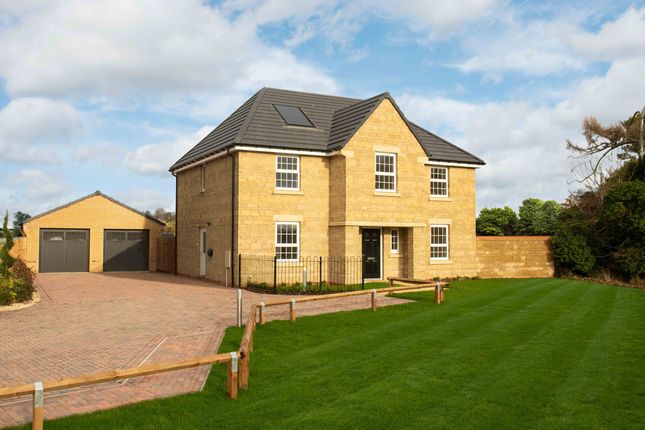
Externally The property enjoys attractive, well-established gardens enclosed by gated boundaries, creating a private and secure outdoor environment ideal for both relaxation and entertaining.
The gardens are thoughtfully planted with a variety of mature shrubs and seasonal planting, providing colour and interest throughout the year.
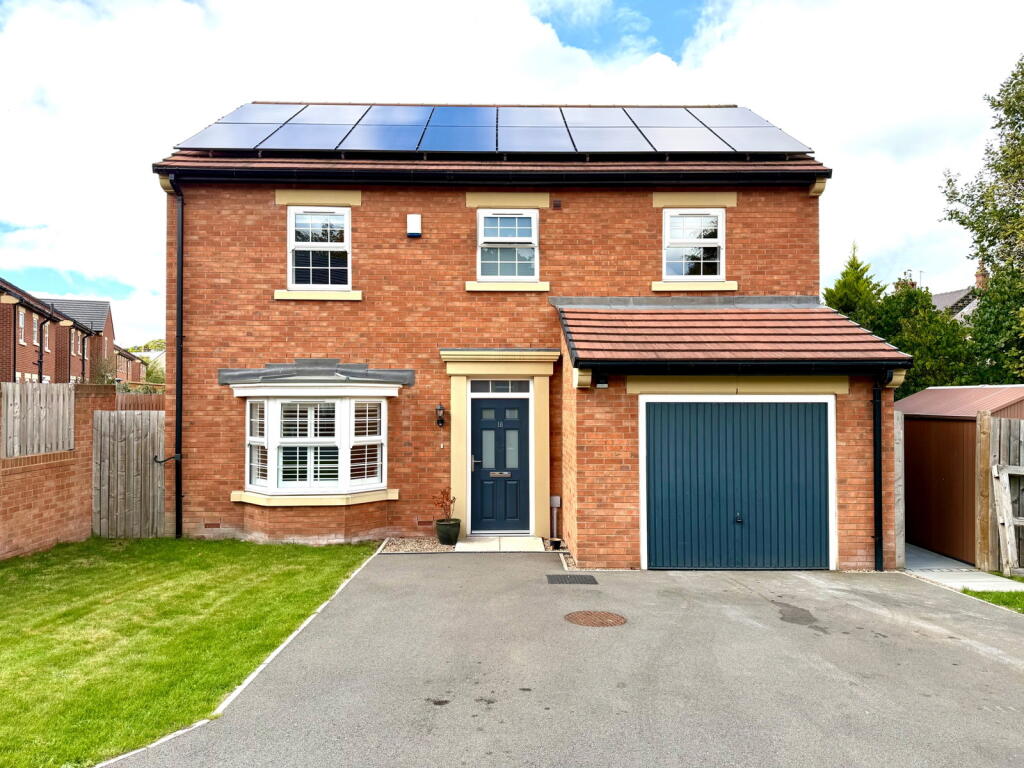
Further benefiting from an allocated parking space and a detached garage, the property offers excellent practicality alongside its charm.
A useful garden shed provides additional external storage, completing the outdoor accommodation of this delightful character home.
Location Thurlstone remains one of the most desirable villages within the Penistone district, enjoying a picturesque setting surrounded by beautiful countryside and scenic walking routes.
The village benefits from a strong community atmosphere, excellent local schooling and convenient access to nearby transport links.
The Peak District National Park is within easy reach, offering a wealth of outdoor pursuits, whilst rail and motorway connections provide straightforward commuting to Sheffield, Leeds, Manchester and Barnsley.
A rare opportunity to acquire a substantial character home within one of South Yorkshire's most sought-after village locations, offering an exceptional blend of charm, space and lifestyle appeal.
Additional Information Freehold Property Mains Gas, Electricity, Water and Drainage Council Tax Band: To Be Confirmed EPC Rating: TBC Fixtures and fittings by separate negotiation Agent Notes MONEY LAUNDERING REGULATIONS: Prospective purchasers will be required to provide identification documentation at a later stage and your co-operation would be appreciated to avoid any delay in agreeing the sale.
General: Whilst we endeavour to ensure our sales particulars are fair, accurate, and reliable, they are intended only as a general guide to the property.
If there is any aspect of particular importance to you, please contact the office and we will be pleased to check the information, especially if you are considering travelling some distance to view the property.
All measurements provided are intended for guidance purposes only and should not be relied upon as exact.
Services: Please note that we have not tested any services, systems, or appliances at the property.
Prospective purchasers are advised to arrange their own surveys and service inspections prior to exchange of contracts.
THESE PARTICULARS ARE ISSUED IN GOOD FAITH BUT DO NOT CONSTITUTE REPRESENTATIONS OF FACT OR FORM PART OF ANY OFFER OR CONTRACT.
THE MATTERS REFERRED TO SHOULD BE INDEPENDENTLY VERIFIED BY PROSPECTIVE PURCHASERS OR TENANTS.
NEITHER LANCASTERS NOR ANY OF ITS ASSOCIATED COMPANIES OR EMPLOYEES HAS ANY AUTHORITY TO MAKE OR GIVE ANY REPRESENTATION OR WARRANTY WHATSOEVER IN RELATION TO THIS PROPERTY.
Value & comps
No previous sales on record.
Returns
Set an offer; the calculator follows it.
We're still gathering serviced-accommodation data for this area.
Archie refurb estimate: a Pro feature
0.0% below asking
This is not financial or investment advice. Prop AI Deals is not authorised by the Financial Conduct Authority (FCA) to provide investment advice.
All investment calculators, property analyses, and AI-generated insights are for informational purposes only. Property investment carries risk and may result in financial loss. All calculations should be independently verified and you should consult with FCA-authorised financial advisers before making any investment decisions.
Past performance does not guarantee future results. Tax implications vary by individual circumstances.
Deal
Properties like this can earn 2–3x BTL yields when converted to HMO, with retrofit costs around £10k/room. Sign in to see the full tier, yield projection, and cost breakdown.
Commercial properties like this can earn 30-50% higher yields when converted to residential under Class MA / Q / P / PA, with prior approval costing ~GBP 96/unit. Sign in to see the recommended route, yield uplift, and cost breakdown.
BRRR-suited properties can recycle 80-100% of investor capital on refi, leaving a high-yielding rental with most of the money out. Sign in to see the refurb cost stack, ARV projection, and refinance maths.
Detached + large garden = sub-division play. Pro tier unlocks the tier badge, plot size, uplift estimate, and regional land benchmark.
Short-lease flats trade at deep discount, but extending under the 1993 Act often costs far less than the discount. Pro tier unlocks the tier badge, premium breakdown, long-lease ARV and arbitrage maths.
See projected short-stay revenue vs a vanilla BTL for this property.
See real sub-let margins (HMO room rates & SA nightly rates) vs the landlord rent.
Area
Agent & docs

FAQ
About Ingbirchworth Road, Thurlstone, Sheffield, S36 9QN
Explore nearby