3-bedroom bungalow · S36 6HT
For saleListed 150 days
Opportunity summary
See Archie’s verdict, returns by strategy and what to check before viewing.
About
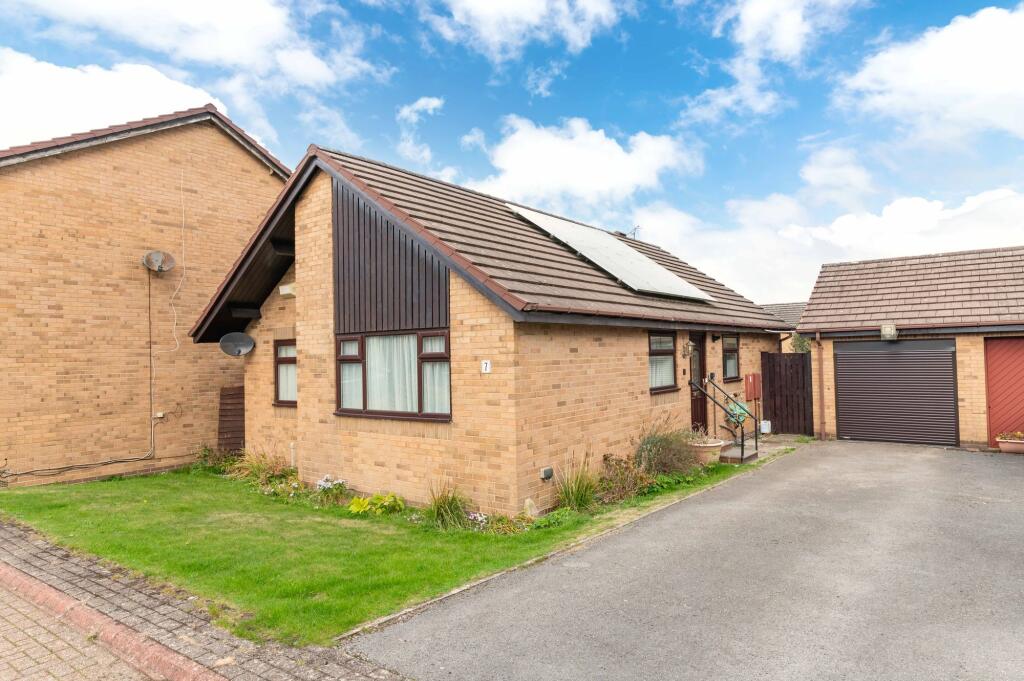
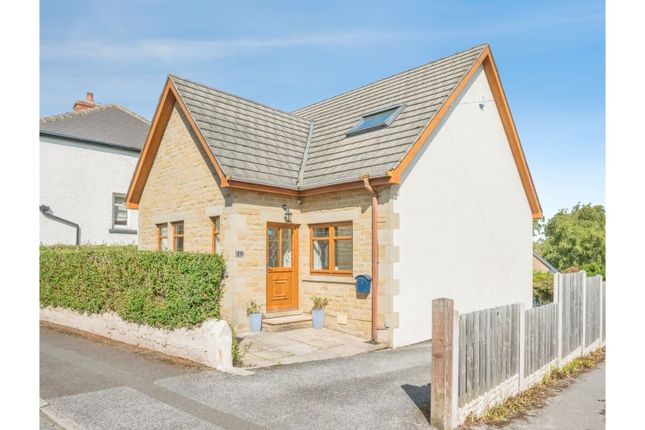
DESCRIPTION Occupying an extremely generous plot which will make it of particular interest to the gardening enthusiast, this substantial, George Longdon Homes constructed detached bungalow has been extended from its original design and provides generously proportioned two/three bedroom accommodation which in turn offers high levels of versatility.
Sold by ourselves 12 years ago, it has since been extended to the rear along with internal reconfiguration to create a layout particularly suited to the early retiree/downsizer.
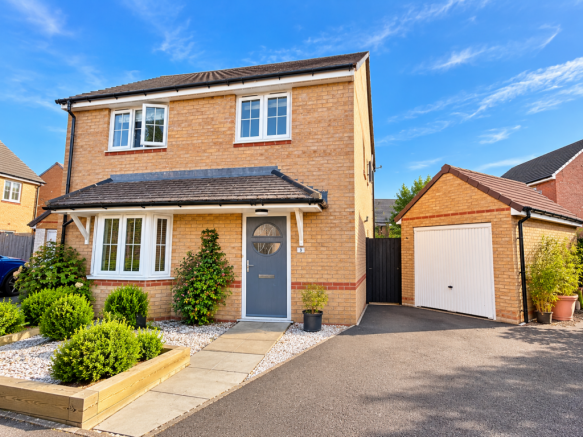
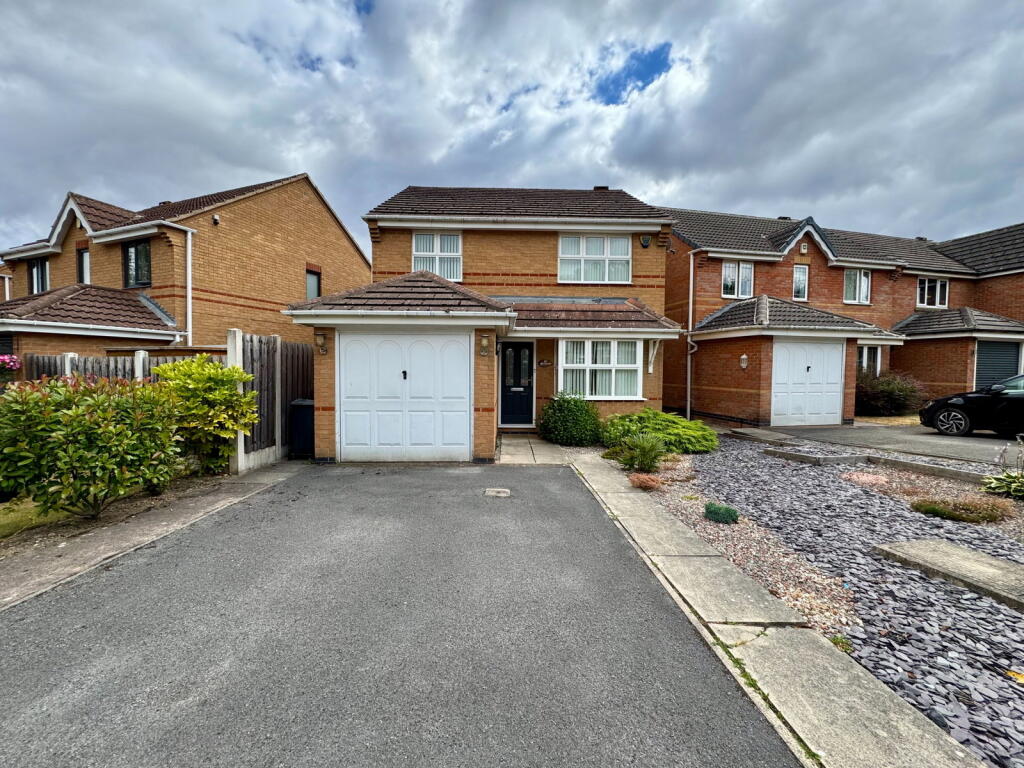
The front facing double garage is currently used as a single garage with adjacent workshop whilst the front of the site clearly offers potential for the creation of further off-street parking if so required.
With gas central heating and uPVC double glazing, the accommodation on offer extends to Entrance Hall, spacious Lounge, Dining Room, Study, Garden Room/Bedroom Three, Utility Room, Master Bedroom with Ensuite Shower Room, Double Bedroom Two with extensive fitted furniture and House Bathroom.
GROUND FLOOR ENTRANCE HALLWAY The Entrance Hall is heated by a mid-height positioned contemporary style radiator and in turn offers access to the following.
LOUNGE - 4.32m x 4.24m (14'2" x 13'11") A Principal Reception Room of excellent proportions, the wide front-facing picture window providing very good levels of natural light to the room.
The focal point of the Lounge is a lovely feature wall with Westmoreland slate finish; there is a contemporary style electric fire, coving to the ceiling and double panel radiator.
DINING ROOM - 3.4m x 2.62m (11'2" x 8'7") Having moulded coving and a number of downlighters to the ceiling, the Dining Room is heated by a double panel radiator and provides access to both the rear facing Garden Room/Bedroom Three and the front facing Study.
STUDY - 2.54m x 1.98m (8'4" x 6'6") Having double glazed sliding patio doors to the front elevation, coving to the ceiling and a radiator.
KITCHEN - 4.01m x 2.36m (13'2" x 7'9") Providing a generous range of cream gloss fronted units to base and eye level complemented by an expanse of worktop surfaces.
There is majority ceramic tiling to the walls, an inset sink positioned to take advantage of the lovely outlook over the gardens to the rear.
There is also a pull out breakfast table, pull-out larder style storage cabinet, heated chrome towel rail, concealed Vaillant gas fired central heating boiler and there are also plumbing facilities for a dishwasher.
Included in the sale is the integrated Bosch double oven, AEG ceramic hob and extractor canopy.
GARDEN ROOM - 3.35m x 3.17m (11'0" x 10'5") Having been created by way of an extension to the rear of the property, this room affords a lovely outlook over the generous rear gardens.
There are Velux skylight windows along with a number of picture windows, built-in grey gloss storage cupboards and two double panel radiators. This room could alternatively be used as Bedroom Three.
UTILITY ROOM - 3.17m x 1.35m (10'5" x 4'5") Providing a worktop expanse with inset sink; there are built-in, tall storage cupboards, plumbing facilities for an automatic washing machine, space for a dryer and the room is heated by a single panel radiator.
MASTER BEDROOM - 3.35m x 2.82m (11'0" x 9'3") This front facing Master Bedroom provides a range of fitted wardrobes and drawers to one wall. There is coving to the ceiling and a single panel radiator.
ENSUITE SHOWER ROOM - 2.64m x 0.86m (8'8" x 2'10") Providing a three piece suite comprising of a tiled shower area with thermostatic shower, pedestal wash hand basin and low flush WC.
There is also an electric shaver point and a heated chrome towel rail.
BEDROOM TWO - 3.53m x 2.95m (11'7" x 9'8") This very well proportioned second Double Bedroom is set to the rear of the property and enjoys a lovely outlook over the rear gardens.
Extensive fitted furniture is provided comprising of sliding door fronted wardrobes to one wall whilst to an opposing wall is a further range of wardrobes, cupboards and drawers.
There is coving to the ceiling and the room is heated by a single panel radiator.
BATHROOM - 2.95m x 2.41m (9'8" x 7'11") A very well proportioned Bathroom providing a four piece suite in white comprising of a shower cubicle with thermostatic shower, panelled bath, vanity wash hand basin and concealed flush WC.
There is an electric shaver point, extractor fan, heated chrome towel rail and an airing cupboard containing a hot water cylinder.
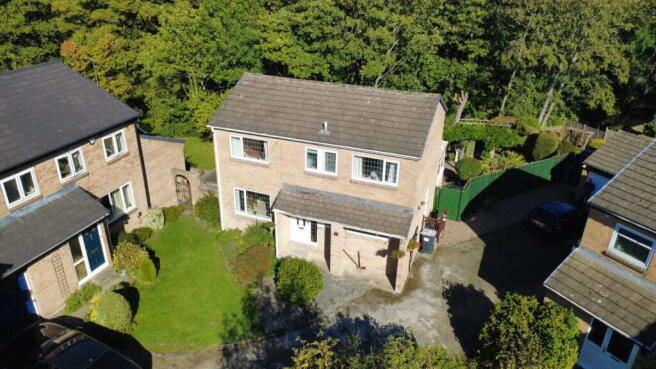
OUTSIDE As mentioned earlier in these details and indicated within our site plan image, the property occupies an extremely generous plot which certainly will be of interest to the keen gardening enthusiast and, of course, anyone who may wish to enhance the existing accommodation.
To the front of the plot is a DOUBLE GARAGE this having maximum internal measurements of 17'4" x 16'2" and currently being sub-divided, with part of the structure being a true garage whilst the right-hand section has been used for many years as a workshop, this area in turn being sub-divided to create a front accessed store.
The workshop can also be accessed to the rear via a timber personal door.
The gardens are traditionally presented being predominantly laid to lawn and include numerous mature shrub features along with a generous patio, enclosed storage area to the right-hand elevation where there is a substantial timber potting shed and the rear of the garden also offers the potential to create a sheltered vegetable patch, this area being currently gravelled in the low maintenance manner.
SERVICES All mains are laid to the property. HEATING A gas fired heating system is installed.
DOUBLE GLAZING The property benefits from uPVC sealed unit double glazing as well as timber framed Velux skylight windows to the Garden Room/Bedroom Three.
TENURE The tenure of the property is Freehold. DIRECTIONS Postcode: S36 6HT - for SatNav purposes.
Value & comps
No previous sales on record.
Returns
Set an offer; the calculator follows it.
We're still gathering serviced-accommodation data for this area.
Archie refurb estimate: a Pro feature
0.0% below asking
This is not financial or investment advice. Prop AI Deals is not authorised by the Financial Conduct Authority (FCA) to provide investment advice.
All investment calculators, property analyses, and AI-generated insights are for informational purposes only. Property investment carries risk and may result in financial loss. All calculations should be independently verified and you should consult with FCA-authorised financial advisors before making any investment decisions.
Past performance does not guarantee future results. Tax implications vary by individual circumstances.
Deal
Properties like this can earn 2–3x BTL yields when converted to HMO, with retrofit costs around £10k/room. Sign in to see the full tier, yield projection, and cost breakdown.
Commercial properties like this can earn 30-50% higher yields when converted to residential under Class MA / Q / P / PA, with prior approval costing ~GBP 96/unit. Sign in to see the recommended route, yield uplift, and cost breakdown.
BRRR-suited properties can recycle 80-100% of investor capital on refi, leaving a high-yielding rental with most of the money out. Sign in to see the refurb cost stack, ARV projection, and refinance maths.
Detached + large garden = sub-division play. Pro tier unlocks the tier badge, plot size, uplift estimate, and regional land benchmark.
Short-lease flats trade at deep discount, but extending under the 1993 Act often costs far less than the discount. Pro tier unlocks the tier badge, premium breakdown, long-lease ARV and arbitrage maths.
See projected short-stay revenue vs a vanilla BTL for this property.
See real sub-let margins (HMO room rates & SA nightly rates) vs the landlord rent.
Area
Agent & docs

FAQ
About Shackleton View Penistone
Explore nearby