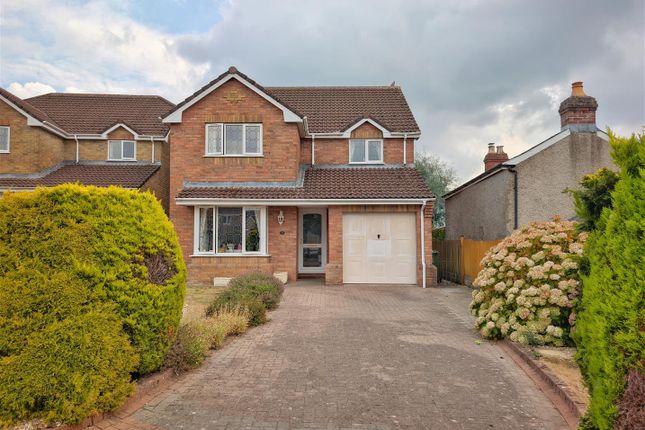
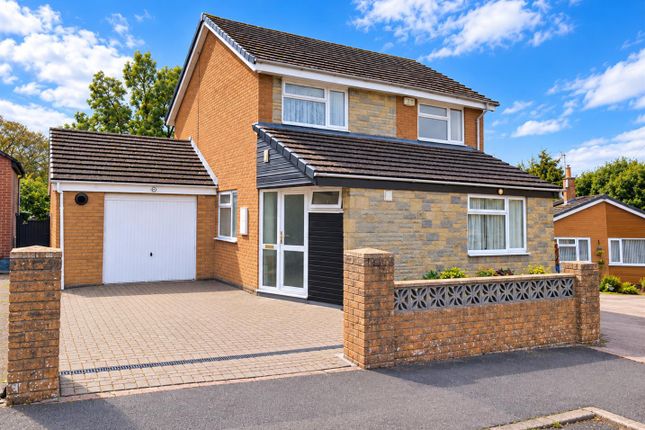
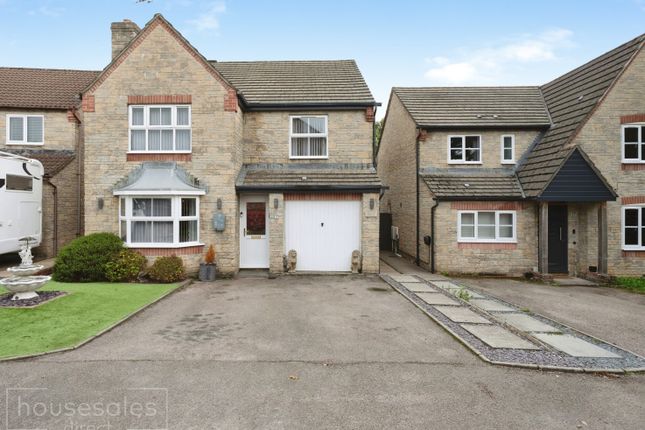
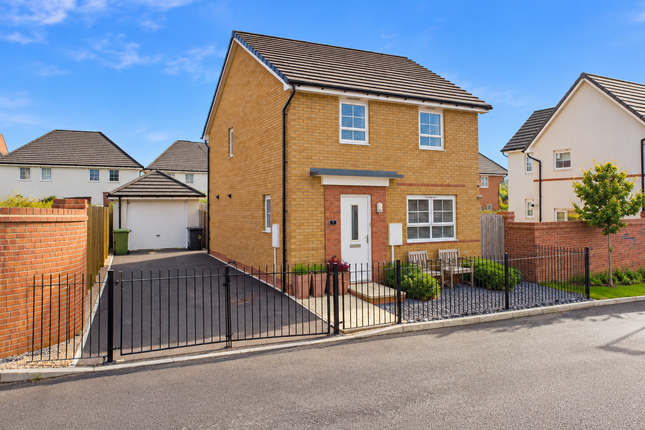
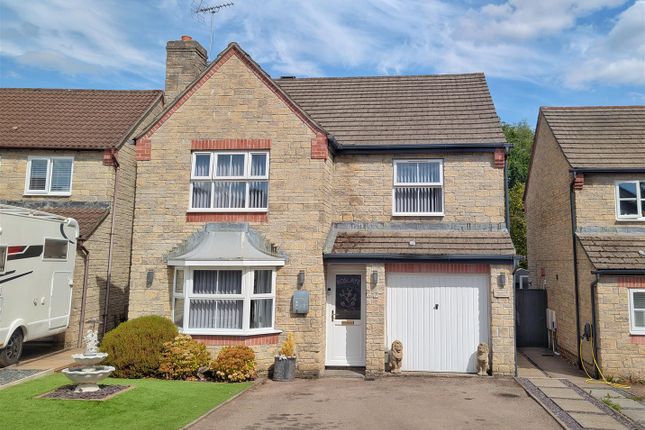
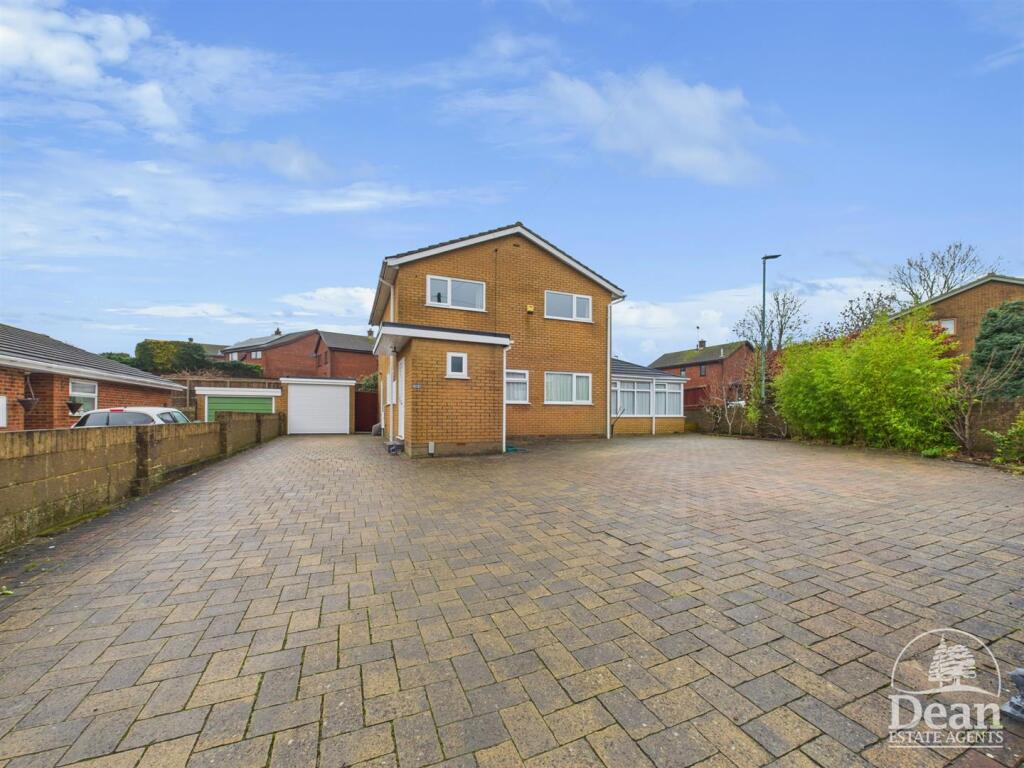
4-bedroom detached house · GL16 7JJ
For saleListed 32 days
Opportunity summary
See Archie’s verdict, returns by strategy and what to check before viewing.
About
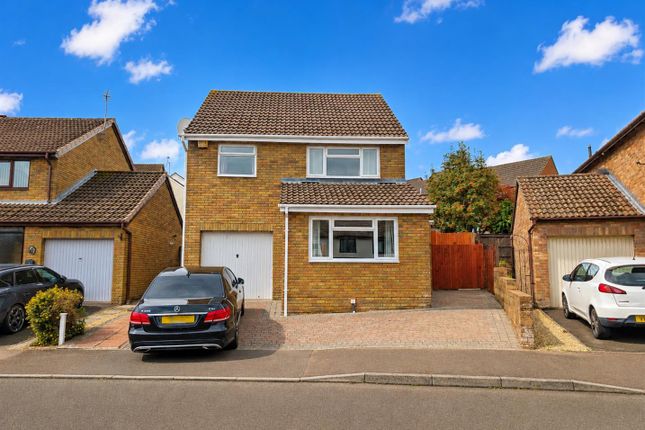
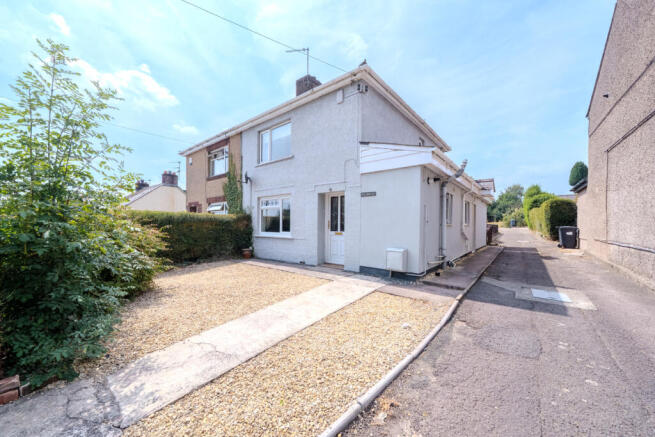
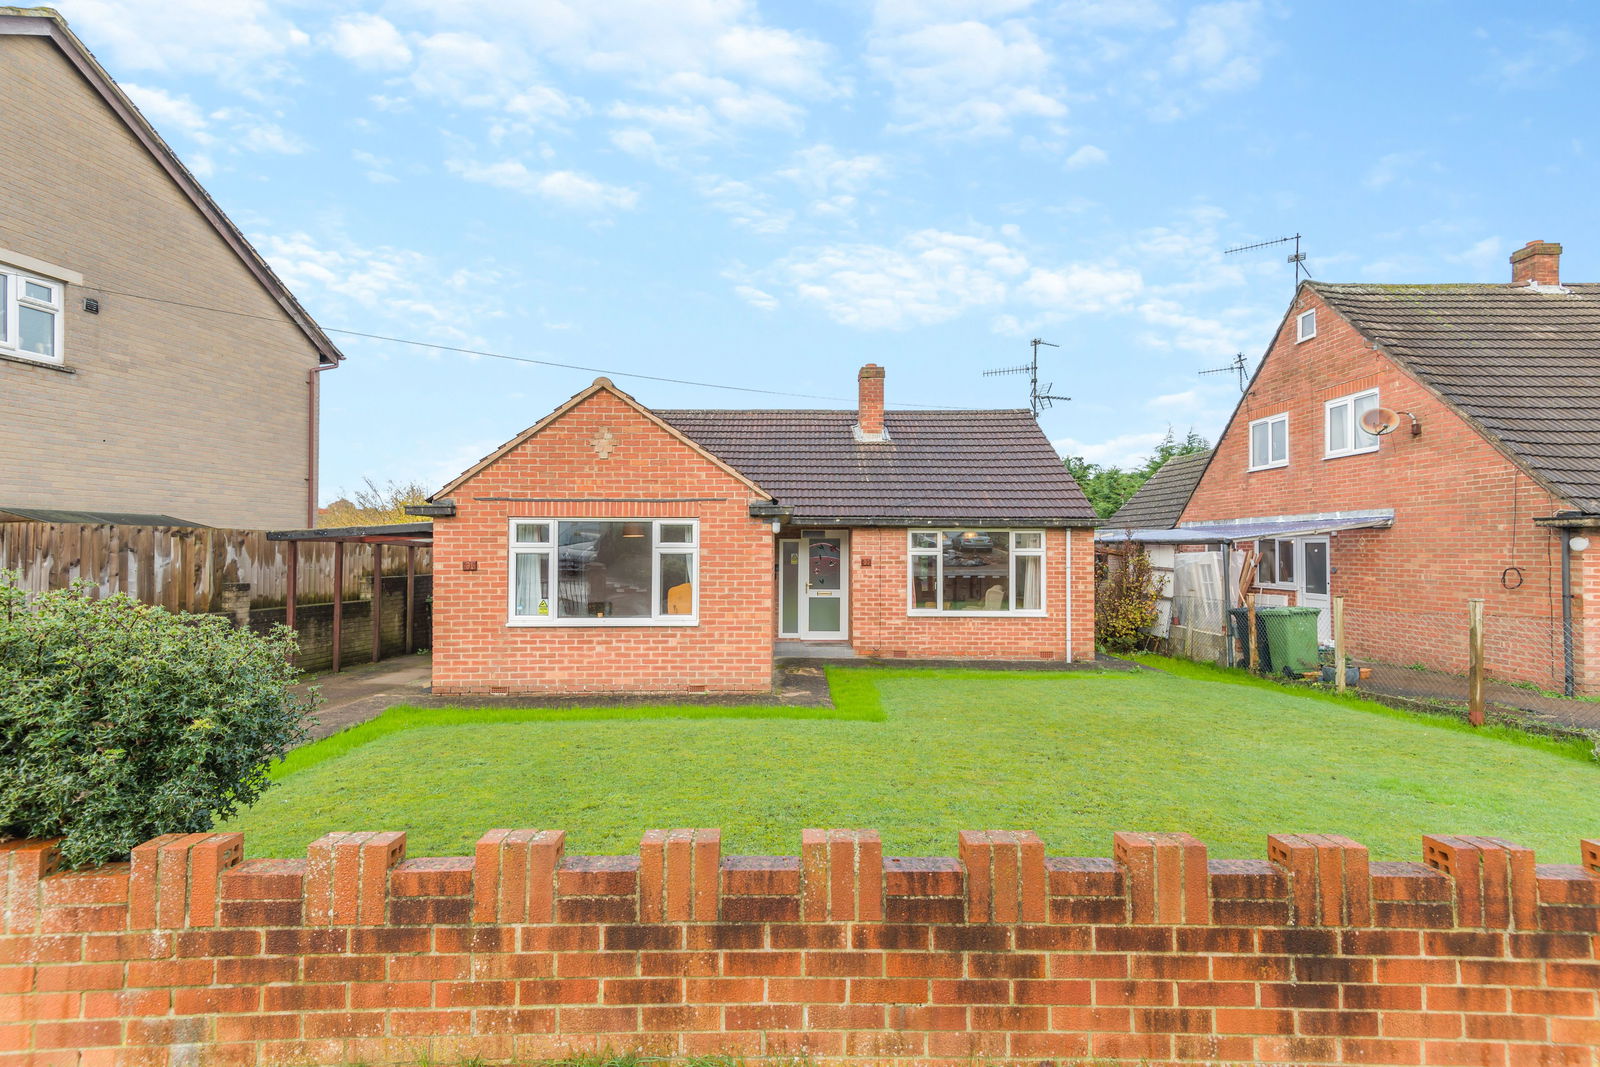
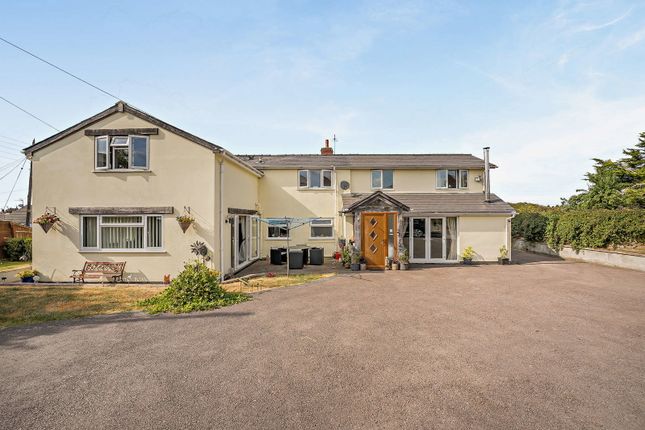
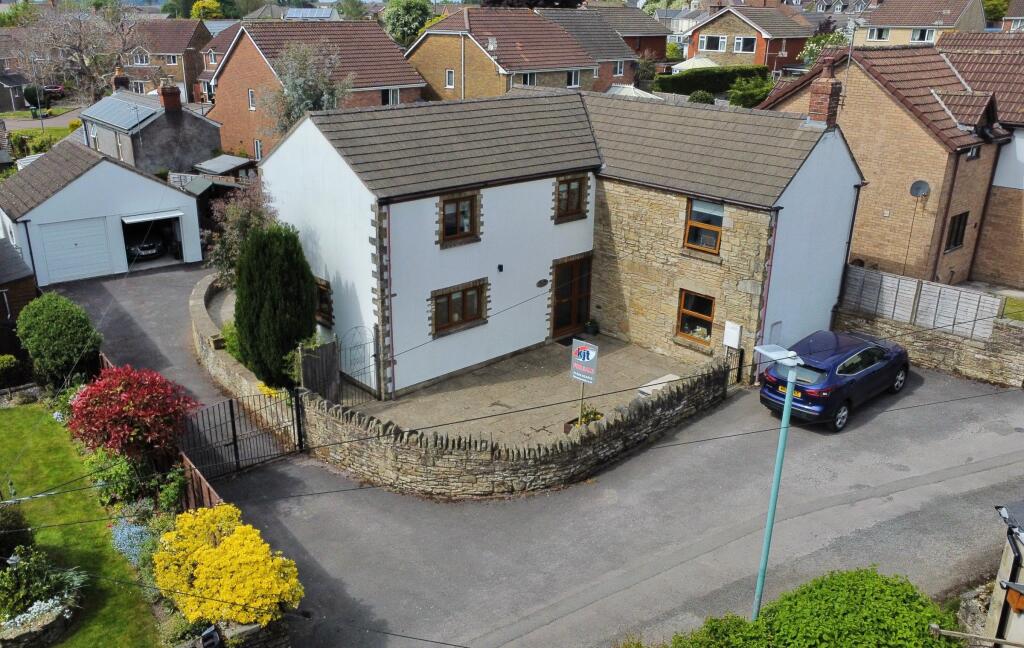
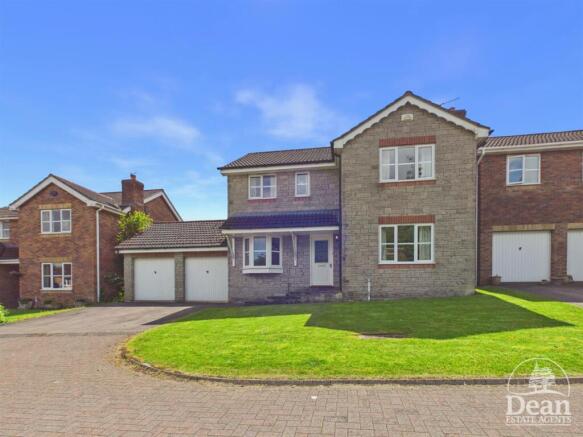
A delightful four-bedroom detached cottage, believed to date from the 1800s, offering more than 1,300 sq. Ft.
Of accommodation and retaining plenty of the warmth and character you would expect from a home of this age.
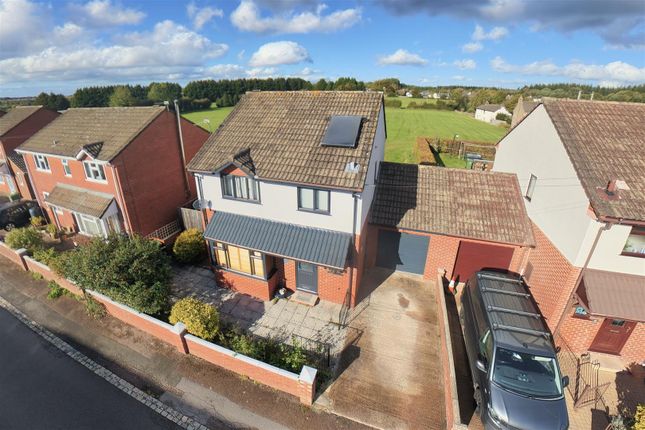
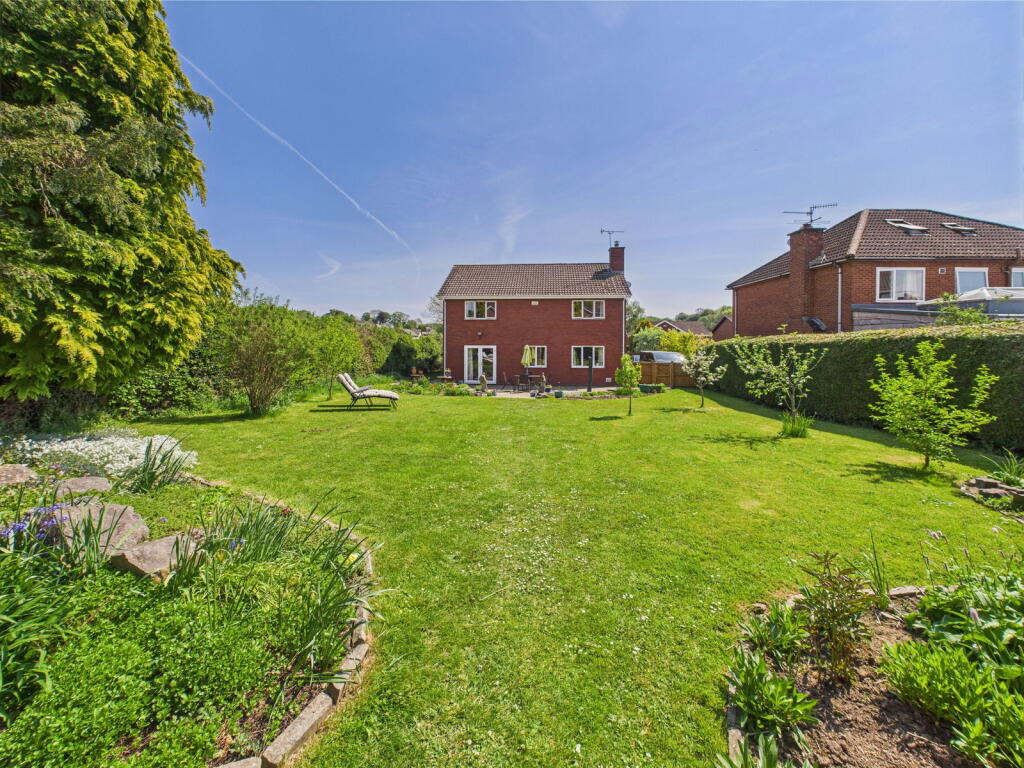
Set within a generous plot extending to approximately 0.17 acres, the gardens are particularly special, having been lovingly established with colourful planting, numerous fruit trees, productive growing areas and secluded lawns.
Positioned along a peaceful lane within the ever-popular village of Coalway, the property offers an appealing combination of character, space and a wonderfully private setting.
Coalway remains one of the most popular villages on the outskirts of Coleford, offering a semi-rural lifestyle with excellent access to the surrounding Forest of Dean.
The village benefits from convenient bus connections providing routes throughout the Forest and onwards towards Gloucester and Wales.
Beautiful woodland, countryside walks and cycle routes are all within easy reach, while Coleford town centre is only a short drive away and provides a good range of shops, cafés, schools, leisure facilities and healthcare services.
Entrance Porch: - The property is entered through a UPVC double glazed door into a useful entrance porch, with a further wooden door opening into the lounge.
Lounge: - A comfortable main reception room with a UPVC double glazed window overlooking the front of the property.
Doors provide access through to both the kitchen, Snug and dining room, with power and lighting.
Kitchen: - Fitted with a range of wall and base units providing ample storage and worktop space, together with an eye-level oven and grill, gas hob with extractor above and a one-and-a-half bowl stainless steel sink with mixer tap.
Further benefits include an integrated fridge/freezer, radiator, power and lighting, with a window overlooking the lean-to.
Dining Room: - A well-proportioned separate dining room with a UPVC double glazed window to the front aspect, providing plenty of space for a family dining table and chairs.
Radiator, power and lighting. Snug: - A versatile additional reception room, ideal as a cosy sitting room, reading room or home office.
UPVC double glazed sliding doors open directly onto the rear garden, complemented by a radiator, power and lighting.
Lean-To Sun Room: - Extending across the rear of the property and providing a useful connection between the house and garden.
Windows allow plenty of natural light, while a door leads directly outside.
There is space and plumbing for a washing machine, a stainless steel sink, power and lighting, together with access to the cloakroom. Cloakroom: - Fitted with a W.C. And lighting.
First Floor Landing: - Providing access to all four bedrooms and the family bathroom, with loft access, smoke alarm, power and lighting.
Bedroom One: - A generous double bedroom enjoying a UPVC double glazed window to the front aspect, radiator, power and lighting.
Bedroom Two: - Another well-sized double bedroom with a UPVC double glazed window overlooking the front of the property, radiator, power and lighting.
Bedroom Three: - Positioned to the rear of the property with a window overlooking the garden, radiator, power and lighting.
Bedroom Four: - A useful fourth bedroom with a rear-facing window, equally well suited as a nursery, study or home office. Radiator, power and lighting.
Bathroom: - Fitted with a panelled bath with electric shower above, W.C. And wash hand basin with wall-mounted mirror.
A frosted UPVC double glazed window provides natural light, while an airing cupboard houses the boiler. Radiator and lighting.
Outside: - The outside space is undoubtedly one of the property's standout features.
To the front, attractive wrought-iron gates and railings create a traditional approach, with a pathway leading to the entrance and a gated driveway to the side providing off-road parking and covered access alongside the cottage.
The rear garden is extensive, established and wonderfully private, having been thoughtfully developed to create a colourful and productive outdoor space.
Sweeping lawns are complemented by stone pathways, mature shrubs, flowering borders and an array of established trees, giving the garden an enchanting cottage-style feel.
Towards the far end is an especially impressive area which has been developed in the style of a food forest and incorporates around 20 fruit trees alongside productive planting.
Various useful outbuildings and storage areas are also positioned throughout the grounds.
With its abundance of planting, wildlife-friendly character and numerous areas in which to sit, grow produce or simply enjoy the surroundings, the garden offers something quite different from the typical village property.
Value & comps
No previous sales on record.
Returns
Set an offer; the calculator follows it.
We're still gathering serviced-accommodation data for this area.
Archie refurb estimate: a Pro feature
0.0% below asking
This is not financial or investment advice. Prop AI Deals is not authorised by the Financial Conduct Authority (FCA) to provide investment advice.
All investment calculators, property analyses, and AI-generated insights are for informational purposes only. Property investment carries risk and may result in financial loss. All calculations should be independently verified and you should consult with FCA-authorised financial advisors before making any investment decisions.
Past performance does not guarantee future results. Tax implications vary by individual circumstances.
Deal
Properties like this can earn 2–3x BTL yields when converted to HMO, with retrofit costs around £10k/room. Sign in to see the full tier, yield projection, and cost breakdown.
Commercial properties like this can earn 30-50% higher yields when converted to residential under Class MA / Q / P / PA, with prior approval costing ~GBP 96/unit. Sign in to see the recommended route, yield uplift, and cost breakdown.
BRRR-suited properties can recycle 80-100% of investor capital on refi, leaving a high-yielding rental with most of the money out. Sign in to see the refurb cost stack, ARV projection, and refinance maths.
Detached + large garden = sub-division play. Pro tier unlocks the tier badge, plot size, uplift estimate, and regional land benchmark.
Short-lease flats trade at deep discount, but extending under the 1993 Act often costs far less than the discount. Pro tier unlocks the tier badge, premium breakdown, long-lease ARV and arbitrage maths.
See projected short-stay revenue vs a vanilla BTL for this property.
See real sub-let margins (HMO room rates & SA nightly rates) vs the landlord rent.
Area
Agent & docs
FAQ
About Forest View, Old Road, Coleford
Explore nearby