3-bedroom property · GL16 7LH
For saleReduced £5k (−1.8%) on 21 JunListed 300 days
Opportunity summary
See Archie’s verdict, returns by strategy and what to check before viewing.
About
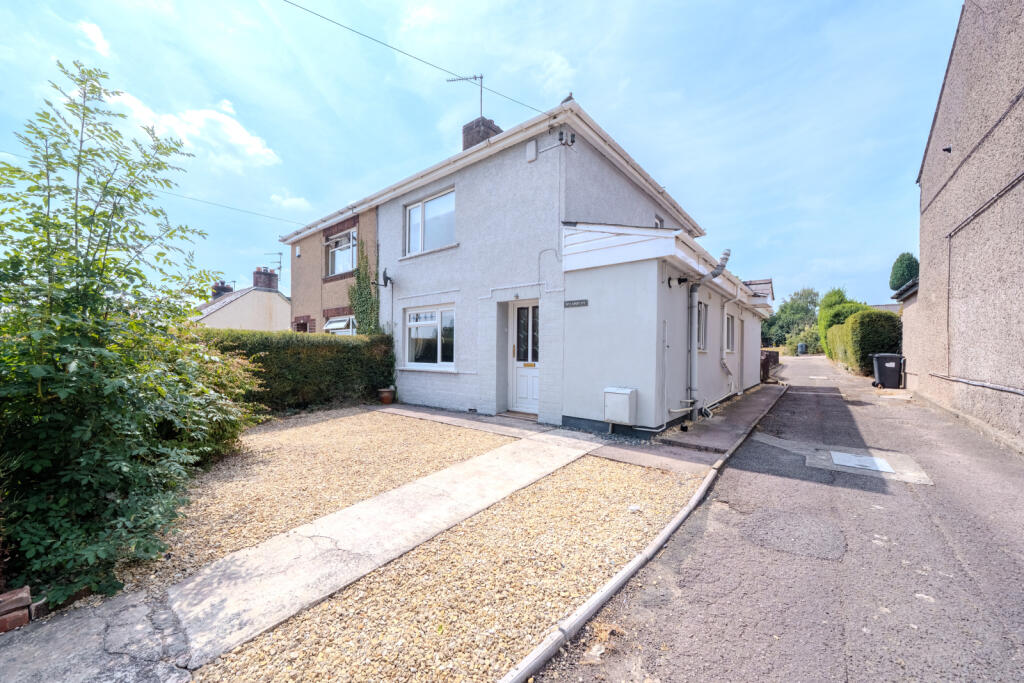
Positioned in the sought after village of Milkwall, this wonderfully spacious three-bedroom semi-detached home offers a fantastic blend of comfort, practicality and Forest of Dean lifestyle.
Set on a generous plot with off-road parking, a garage and enclosed gardens.
Just moments from miles of beautiful forest walks and within easy reach of local amenities and neighbouring towns, it’s perfectly placed for those who enjoy nature on their doorstep.
This property also benefits from no onward chain.
Set behind a characterful stone boundary wall, this attractive semi-detached home offers a welcoming presence from the street, with a private gated entrance leading to the front door.
Once inside, a central hallway introduces the layout, accompanied by the convenience of a ground-floor WC, before drawing you naturally into the main living spaces.
To the rear, the living room stretches the full width of the home — a bright and generous room finished in soft neutral tones and newly laid carpet.
Wide French doors frame views of the garden and allow light to pour in, enhancing the sense of space.
The proportions easily accommodate a large sofa arrangement, media unit and additional seating, making this a wonderfully sociable room for everyday living and relaxed evenings at home.
The kitchen sits to the front of the house and extends the full depth of the property.
Its light wood cabinetry, extensive work surfaces and tiled flooring create a practical and inviting setting for cooking and dining.
A window above the sink offers a pleasant outlook, while the far end of the room provides an ideal area for a family dining table, making it a comfortable hub for mealtimes and informal gatherings.
Stairs rise from the hallway to the first-floor landing, where three bedrooms branch off.
The principal bedroom is a bright, well-proportioned double with a wide front-facing window and built-in sliding-door wardrobes that maximise storage.
The second bedroom overlooks the garden and offers versatile space for use as a double bedroom, guest room or home office.
The third bedroom, also naturally bright, is ideal as a child’s room, study or nursery.
Completing the first floor is the family bathroom — a neat and airy room fitted with a full-size bath, pedestal basin and WC, with neutral tiling and a decorative mosaic border adding character.
The rear garden is designed for easy upkeep while still offering distinct zones for outdoor enjoyment. A paved terrace sits directly outside the living room, perfect for outdoor dining or seating.
Beyond this, a neatly kept lawn leads to an elevated decked area accessed by a short run of steps — an excellent spot for summer gatherings, potted plants or evening relaxation.
The garden is fully enclosed, providing privacy and a secure space for children or the side of the property, the home benefits from a separate garage, located within a well-kept parking courtyard.
The garage offers secure parking or excellent storage/workshop potential, while allocated parking bays ensure practical everyday convenience.
Altogether, this is a bright, spacious and well-balanced home that combines generous living areas with three comfortable bedrooms, attractive outdoor space and valuable parking facilities.
Positioned in a friendly residential setting, it offers an appealing blend of comfort, practicality and modern living.
Value & comps
No previous sales on record.
Returns
Set an offer; the calculator follows it.
We're still gathering serviced-accommodation data for this area.
Archie refurb estimate: a Pro feature
0.0% below asking
This is not financial or investment advice. Prop AI Deals is not authorised by the Financial Conduct Authority (FCA) to provide investment advice.
All investment calculators, property analyses, and AI-generated insights are for informational purposes only. Property investment carries risk and may result in financial loss. All calculations should be independently verified and you should consult with FCA-authorised financial advisors before making any investment decisions.
Past performance does not guarantee future results. Tax implications vary by individual circumstances.
Deal
Properties like this can earn 2–3x BTL yields when converted to HMO, with retrofit costs around £10k/room. Sign in to see the full tier, yield projection, and cost breakdown.
Commercial properties like this can earn 30-50% higher yields when converted to residential under Class MA / Q / P / PA, with prior approval costing ~GBP 96/unit. Sign in to see the recommended route, yield uplift, and cost breakdown.
BRRR-suited properties can recycle 80-100% of investor capital on refi, leaving a high-yielding rental with most of the money out. Sign in to see the refurb cost stack, ARV projection, and refinance maths.
Detached + large garden = sub-division play. Pro tier unlocks the tier badge, plot size, uplift estimate, and regional land benchmark.
Short-lease flats trade at deep discount, but extending under the 1993 Act often costs far less than the discount. Pro tier unlocks the tier badge, premium breakdown, long-lease ARV and arbitrage maths.
See projected short-stay revenue vs a vanilla BTL for this property.
See real sub-let margins (HMO room rates & SA nightly rates) vs the landlord rent.
Area
Agent & docs
FAQ
About The Hollies, Station Road, Coleford
Explore nearby