3-bedroom property · GL16 7LA
For saleReduced £12.5k (−4.8%) on 15 OctListed 284 days
Opportunity summary
See Archie’s verdict, returns by strategy and what to check before viewing.
About
A spacious three-bedroom semi-detached home offering well-proportioned living accommodation, pleasantly situated in a quiet area of Milkwall and within easy reach of scenic woodland walks.
The property is offered for sale with no onward chain.
Milkwall is a popular village offering a peaceful setting with everyday amenities including a local shop, primary school and public house, while also benefiting from easy access to woodland walks and open countryside.
Nearby towns provide a wider range of shopping, leisure and transport links, making it an attractive and well-connected location.
You enter the property directly into the kitchen-diner, a welcoming and sociable space that immediately gives a strong sense of how the home is used day to day.
The kitchen area is well laid out with units arranged to both sides, providing generous worktop space and plenty of storage while keeping everything within easy reach.
Integrated appliances sit neatly alongside space for freestanding white goods, and a window over the sink draws in natural light, making the room feel bright and practical for everyday cooking.
The kitchen flows seamlessly into a defined dining area, where there is ample room for a good-sized table and chairs, comfortably accommodating family meals or entertaining guests.
This area feels open yet clearly zoned, with space for additional furniture such as a dresser or sideboard, adding both character and storage.
A rear door provides convenient access outside, while also allowing further light into the room, enhancing the sense of openness.
From the kitchen, a door leads through to the inner hallway, where stairs rise neatly to the first floor and access is provided to the main living room.
The living room is a warm and inviting space, well proportioned to comfortably accommodate a range of furniture layouts.
There is ample room for two generous sofas, creating a relaxed and sociable setting that works equally well for everyday living and entertaining.
A wide set of glazed doors forms a natural focal point, drawing in plenty of natural light while opening directly onto the garden.
When opened, these doors create an easy connection between inside and out, ideal for summer months or hosting friends and family.
Soft carpeting underfoot enhances the sense of comfort, while the neutral décor provides a calm backdrop that allows the room to be easily styled to suit individual tastes.
At the top of the stairs, you arrive onto a central landing that feels light and well organised, with doors leading off to all of the first-floor rooms.
The layout works particularly well, creating a clear sense of separation between the bedrooms and the bathroom while keeping everything easily accessible.
The landing itself is wide enough to avoid any sense of being cramped, with space for decorative touches or practical storage, and the balustrade allows light to filter naturally between floors.
From here, each room is neatly arranged around the landing, giving the first floor a balanced and functional feel that suits everyday family living just as well as quieter, more private use.
The principal bedroom is a calm and well-proportioned retreat, comfortably accommodating a double bed with bedside tables while still leaving a sense of space around the room.
A wide window draws in plenty of natural light and offers a pleasant outlook, contributing to the bright and airy feel.
The room benefits from excellent wall space, making it easy to incorporate wardrobes or additional storage without compromising the layout.
Soft carpeting underfoot and neutral tones create a relaxing atmosphere, ideal for winding down at the end of the day.
Overall, this is a generous and inviting main bedroom that works equally well as a restful sanctuary or a practical everyday space.
At the back of the house sits the second bedroom it's a comfortable and well-arranged space, ideal as a double room or a flexible guest bedroom.
There is ample room for a double bed with bedside tables, while still allowing space to move around the room comfortably.
A window brings in natural light, helping to create a bright and pleasant atmosphere, and the neutral décor provides a calm backdrop that will suit a variety of furniture styles.
With good wall space for wardrobes or storage, this room works equally well as a main bedroom alternative or a guest room The third bedroom is a neatly arranged and versatile room, ideal as a single bedroom, home office, or dressing room.
Its proportions comfortably accommodate a bed or desk setup alongside fitted or freestanding storage, making it a practical space that can adapt to changing needs.
A window allows natural light to brighten the room, while the neutral décor and soft carpeting create a calm, usable environment.
With good wall space for wardrobes or shelving, this room works well as a child’s bedroom, study, or hobby room, completing the flexible first-floor accommodation.
The family bathroom is finished to a high standard, offering a stylish and contemporary space that serves the first floor beautifully.
Large-format tiling creates a sleek, modern look while also being practical and easy to maintain, and a window allows natural light to filter in, keeping the room bright and well ventilated.
A walk-in shower with a striking black-framed screen forms a real focal point, complemented by modern sanitary ware and a clean, uncluttered layout.
Outside - the property continues to impress with well-balanced and practical external space to both the front and rear.
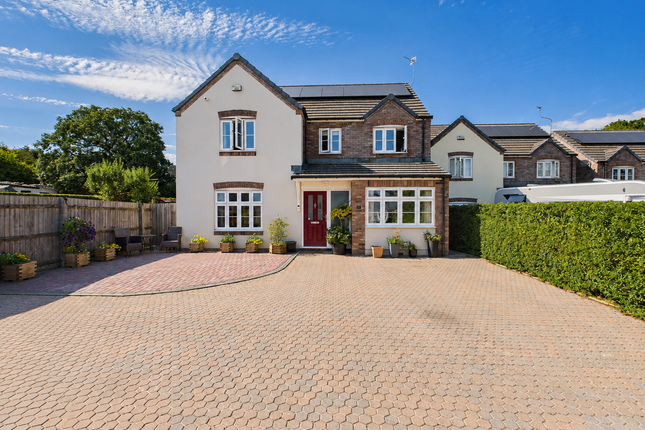
To the front, there is off-road parking set directly in front of the property, providing convenient and easy access on arrival.
The frontage is neatly arranged and low maintenance, giving a tidy first impression while offering space for at least one vehicle.
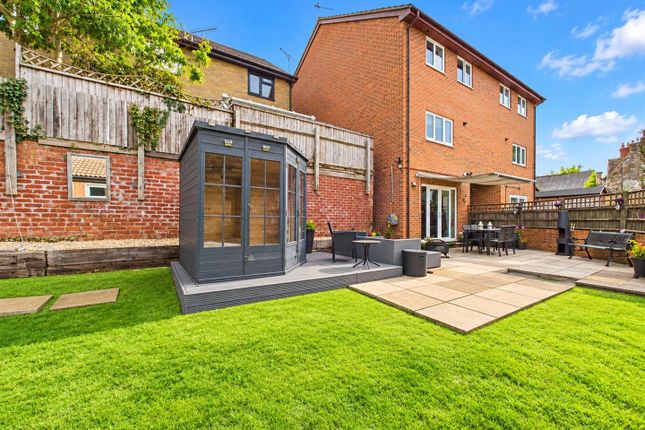
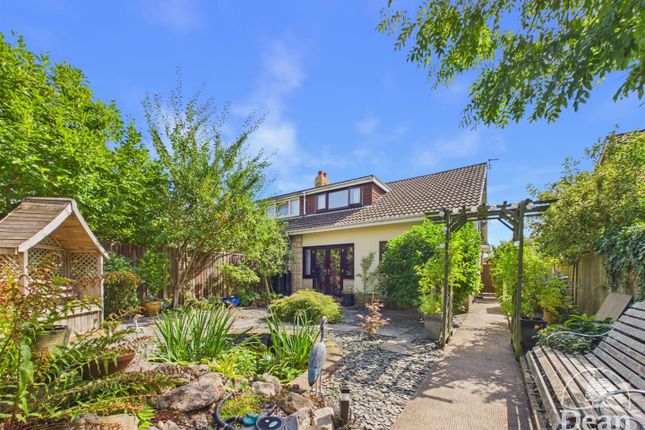
To the rear, the garden offers a pleasing mix of patio and lawn, creating a versatile outdoor area that works well for both relaxation and entertaining.
A paved terrace sits immediately outside the living room, making it an ideal spot for outdoor seating, barbecues, or summer gatherings, with a seamless flow from the house through the glazed doors.
Beyond this, a lawned area provides space for children to play or for keen gardeners to enjoy, all enclosed by fencing for a good degree of privacy.
Value & comps
No previous sales on record.
Returns
Set an offer; the calculator follows it.
We're still gathering serviced-accommodation data for this area.
Archie refurb estimate: a Pro feature
0.0% below asking
This is not financial or investment advice. Prop AI Deals is not authorised by the Financial Conduct Authority (FCA) to provide investment advice.
All investment calculators, property analyses, and AI-generated insights are for informational purposes only. Property investment carries risk and may result in financial loss. All calculations should be independently verified and you should consult with FCA-authorised financial advisors before making any investment decisions.
Past performance does not guarantee future results. Tax implications vary by individual circumstances.
Deal
Properties like this can earn 2–3x BTL yields when converted to HMO, with retrofit costs around £10k/room. Sign in to see the full tier, yield projection, and cost breakdown.
Commercial properties like this can earn 30-50% higher yields when converted to residential under Class MA / Q / P / PA, with prior approval costing ~GBP 96/unit. Sign in to see the recommended route, yield uplift, and cost breakdown.
BRRR-suited properties can recycle 80-100% of investor capital on refi, leaving a high-yielding rental with most of the money out. Sign in to see the refurb cost stack, ARV projection, and refinance maths.
Detached + large garden = sub-division play. Pro tier unlocks the tier badge, plot size, uplift estimate, and regional land benchmark.
Short-lease flats trade at deep discount, but extending under the 1993 Act often costs far less than the discount. Pro tier unlocks the tier badge, premium breakdown, long-lease ARV and arbitrage maths.
See projected short-stay revenue vs a vanilla BTL for this property.
See real sub-let margins (HMO room rates & SA nightly rates) vs the landlord rent.
Area
Agent & docs
FAQ
About 22, Edenwall Road, Coleford
Explore nearby