4-bedroom detached house · NR16 2SQ
For saleReduced £50k (−7.7%) on 9 SepListed 327 days
Opportunity summary
See Archie’s verdict, returns by strategy and what to check before viewing.
About
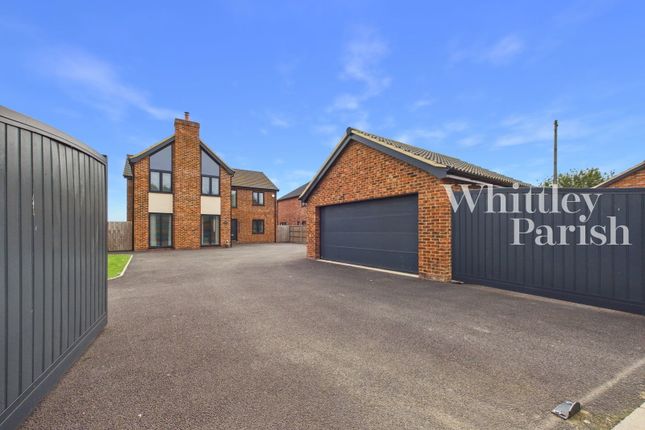
If you’re looking for a modern four-bedroom family home that combines space, style and beautiful countryside views, Deers Chase is not to be missed.
This impressive detached property offers over 1,750 sq ft of well-presented accommodation, together with a self-contained one-bedroom annexe of approximately 450 sq ft.
With open fields directly behind, the home enjoys a superb rural setting and far-reaching views Step inside and you’re immediately struck by the home’s contemporary finish and wonderful sense of light and space.
The inviting entrance hall leads into the heart of the house: A spectacular open plan kitchen, dining and living area measuring over 36ft.
The kitchen is a real focal point with garden views, integrated appliances, a five-function Quooker tap, quartz worktops with a waterfall breakfast bar, a downdraft four ring hob, and two Neff Slide & Hide ovens.
The dining and living areas flow seamlessly to create a bright, sociable space, perfect for family life and entertaining.
A versatile rear study is currently used as a home office but would suit a snug or second sitting room, enjoying views over the enclosed garden and fields beyond.
The ground floor is completed by a utility room and contemporary shower room. Upstairs, an oak staircase leads to four double bedrooms off the landing.
The main bedroom sits to the rear to make the most of the rural outlook, with built-in wardrobes and a stylish en-suite. A modern family bathroom and separate laundry room add further practicality.
The property also includes a self-contained one bedroom annexe (still requiring completion), offering excellent potential for multi-generational living, guests, or a home business.
Built in 2022, Deers Chase is an energy efficient home, benefitting from air source heating, triple-glazed windows, a treatment plant and much more.
The Outside The property sits on an approximate 1/5 acre plot.
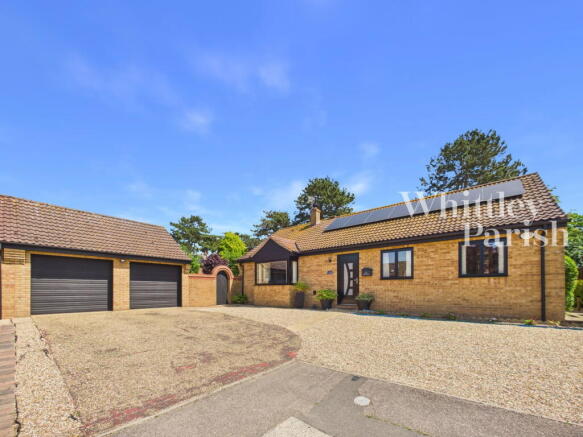
To the front, a generous driveway provides off-road parking for multiple vehicles, complemented by a neatly landscaped garden with lawn and well-stocked shrub borders.
An electric car charging point is also positioned to the front for added convenience.
The annexe is situated at the front of the property and, while it requires finishing, it benefits from its own parking space and a private courtyard garden.
Side access runs to both sides of the home, with a small shed offering useful additional storage.
A porcelain patio wraps around the property and leads to an extensive rear garden, with a further porcelain seating area at the far end - perfectly placed to take in the open field views beyond.
Location Overview West Harling Road sits on the edge of East Harling, offering rural living at its very best.
Quiet country lanes and wide open surroundings create a peaceful setting, while still providing easy access into the village itself.
The area is ideal for lovers of the outdoors, with forest walks close by and Thetford Forest just a short drive away.
For commuters, the A11 is easily reached, offering straightforward routes to Norwich and on towards London.
East Harling railway station provides direct services to Norwich and Cambridge, while nearby Diss station offers fast links to London Liverpool Street.
You’re also well placed for a range of market towns, including Diss, Attleborough and Thetford, and it’s only a short drive to Bury St Edmunds.
East Harling is a fantastic location for anyone seeking a countryside lifestyle without sacrificing convenience.
The village has a strong community feel and a great range of everyday amenities, including a doctors’ surgery, pharmacy, primary school, post office, pub, shop, hairdressers, takeaways and restaurants, everything you need right on your doorstep.
Value & comps
No previous sales on record.
Returns
Set an offer; the calculator follows it.
We're still gathering serviced-accommodation data for this area.
Archie refurb estimate: a Pro feature
0.0% below asking
This is not financial or investment advice. Prop AI Deals is not authorised by the Financial Conduct Authority (FCA) to provide investment advice.
All investment calculators, property analyses, and AI-generated insights are for informational purposes only. Property investment carries risk and may result in financial loss. All calculations should be independently verified and you should consult with FCA-authorised financial advisors before making any investment decisions.
Past performance does not guarantee future results. Tax implications vary by individual circumstances.
Deal
Properties like this can earn 2–3x BTL yields when converted to HMO, with retrofit costs around £10k/room. Sign in to see the full tier, yield projection, and cost breakdown.
Commercial properties like this can earn 30-50% higher yields when converted to residential under Class MA / Q / P / PA, with prior approval costing ~GBP 96/unit. Sign in to see the recommended route, yield uplift, and cost breakdown.
BRRR-suited properties can recycle 80-100% of investor capital on refi, leaving a high-yielding rental with most of the money out. Sign in to see the refurb cost stack, ARV projection, and refinance maths.
Detached + large garden = sub-division play. Pro tier unlocks the tier badge, plot size, uplift estimate, and regional land benchmark.
Short-lease flats trade at deep discount, but extending under the 1993 Act often costs far less than the discount. Pro tier unlocks the tier badge, premium breakdown, long-lease ARV and arbitrage maths.
See projected short-stay revenue vs a vanilla BTL for this property.
See real sub-let margins (HMO room rates & SA nightly rates) vs the landlord rent.
Area
Agent & docs
FAQ
About Deers Chase, 83 West Harling Road, East Harling
Explore nearby