We've tightened what earns a Pursue. A home now needs a published valuation, a strategy that still makes money after real running costs and lender stress tests, and no listing problems that would stop a mortgage. You'll see fewer Pursues, and each one has been checked harder.
See how verdicts work4-bedroom house · B17 8QB
For saleListed 91 days
Opportunity summary
See Archie’s verdict, returns by strategy and what to check before viewing.
About
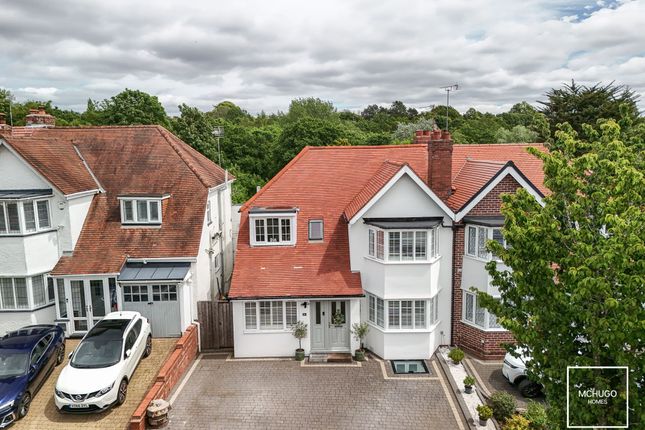
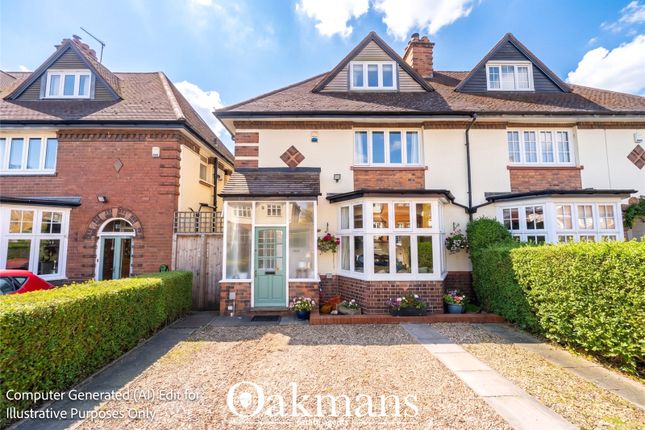
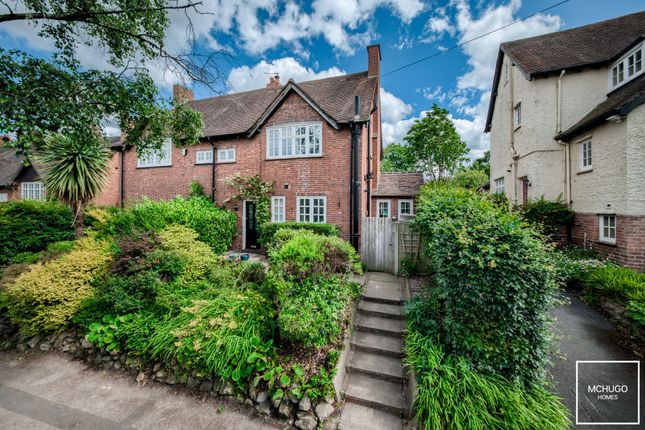
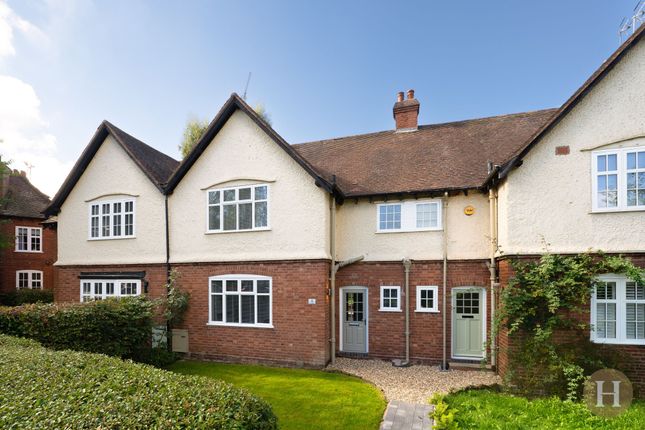
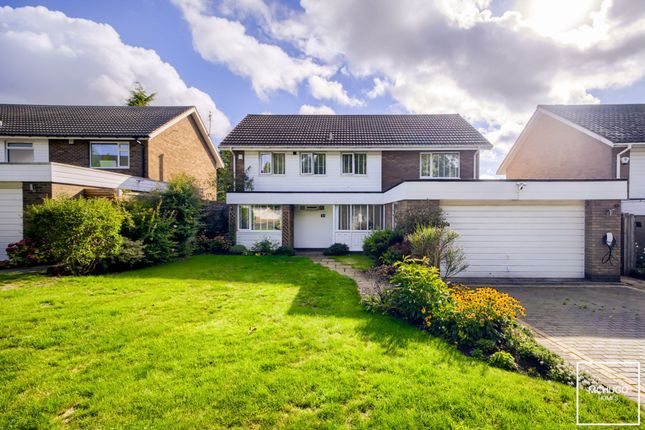
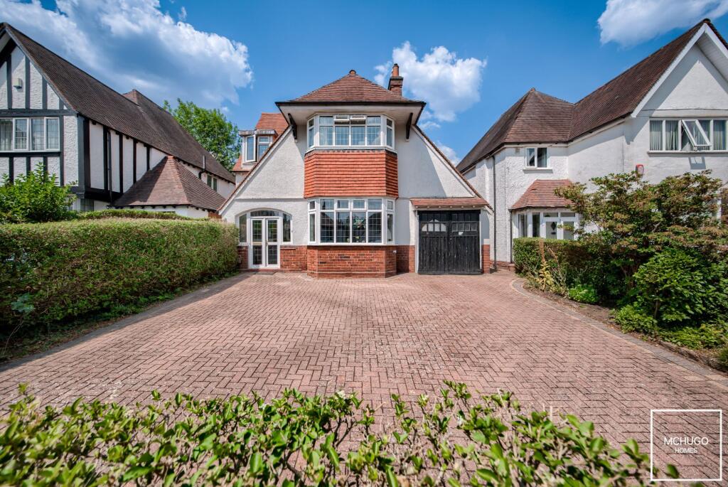
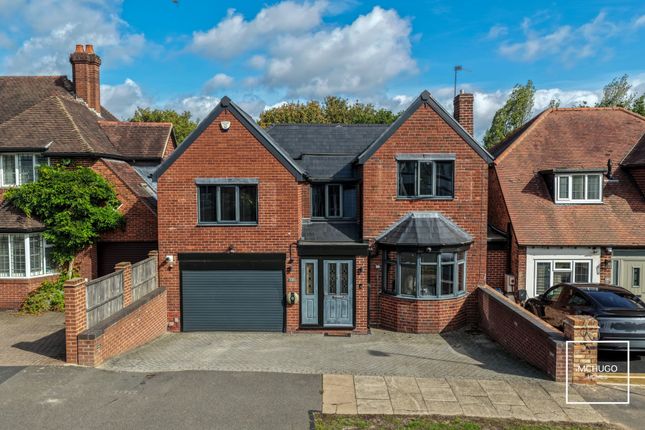
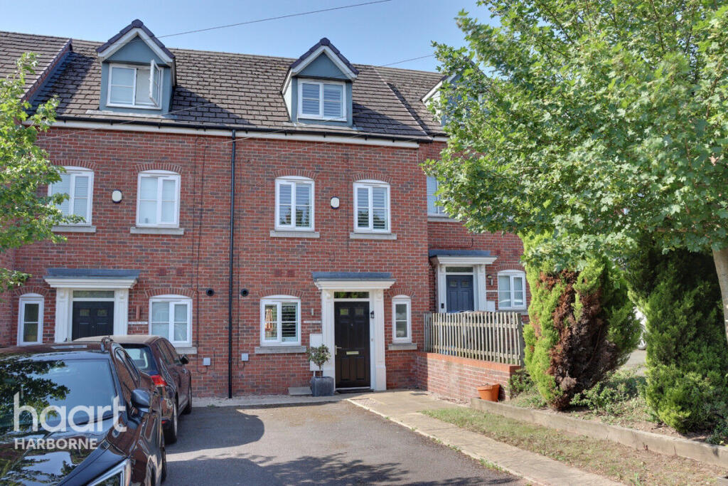
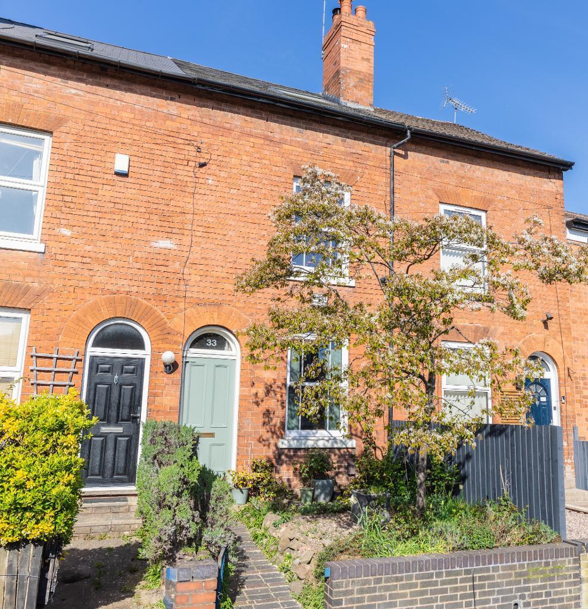
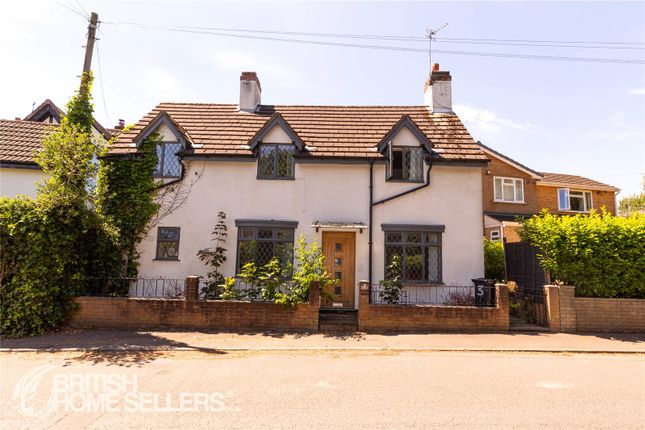
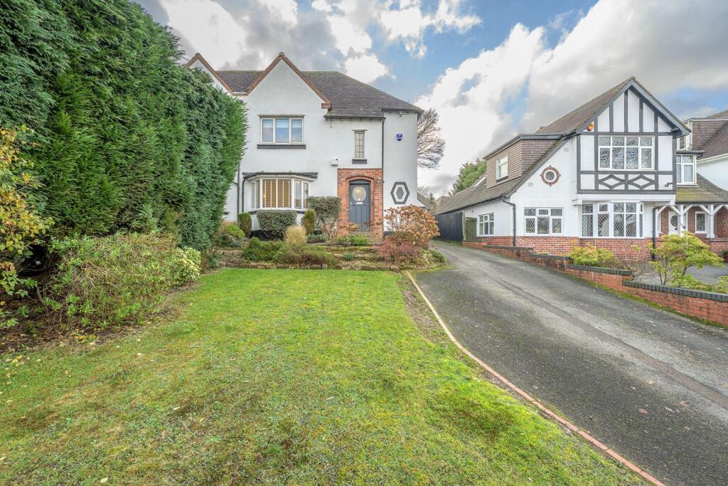
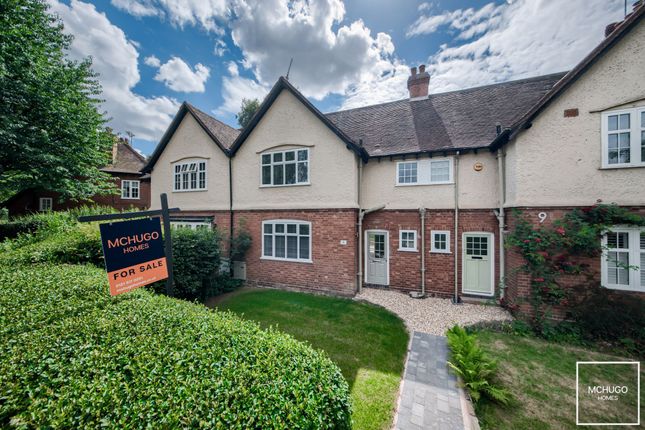
Positioned within a desirable residential setting on Knightlow Road, this substantial four-bedroom detached family home offers generous and versatile accommodation throughout, presenting an excellent opportunity for buyers seeking a home with exceptional space and outstanding potential.
The property is introduced via an enclosed porch leading into a welcoming entrance hallway, providing access to the principal living accommodation.
To the front, the elegant sitting room enjoys a pleasant outlook and creates a comfortable space to relax, while a separate dining room offers an ideal setting for both formal entertaining and everyday family meals.
The fitted kitchen is well positioned at the heart of the home, providing ample storage and workspace, with convenient internal access to the integral garage.
Beyond, the accommodation continues into a spacious family room, which opens into a further living room overlooking the rear garden.
This versatile arrangement creates an excellent space for growing families, entertaining guests or simply enjoying day-to-day living.
A ground floor bathroom further enhances the practicality and flexibility of the accommodation.
The first floor comprises four well-presented bedrooms, offering comfortable accommodation for families of all sizes.
These are served by a family bathroom alongside the added convenience of a separate WC.
Externally, the property benefits from a generous driveway providing ample off-road parking together with access to the integral garage.
To the rear, the substantial private garden offers an attractive outdoor setting, with generous lawned areas providing excellent space for children to play, outdoor entertaining or future landscaping opportunities.
Offering spacious and adaptable accommodation throughout, together with a generous plot and an excellent location, this impressive detached home presents a superb opportunity to create a long-term family residence within one of the area's most established residential locations.
EPC Rating: E Location Knightlow Road occupies a highly regarded position within Harborne, situated just off Lordswood Road and offering an excellent balance of peaceful residential living and everyday convenience.
Harborne High Street is within easy reach, providing an outstanding selection of independent cafés, popular restaurants, boutique shops and everyday amenities, including Waitrose and Marks & Spencer Foodhall, all contributing to the area's renowned village atmosphere.
The Queen Elizabeth Hospital, the University of Birmingham and the wider Medical Quarter are all conveniently accessible, making the location particularly appealing to healthcare professionals, academics and commuters alike.
Birmingham city centre is readily reached via excellent road and public transport links, while the nearby A38 provides straightforward access to the M5, M6 and Birmingham International Airport.
Families are exceptionally well served by a superb choice of schooling, including Harborne Primary School, Lordswood Girls' School and Lordswood Boys' School, together with a number of highly regarded independent schools across Harborne and Edgbaston, including The Priory School, Hallfield School, Edgbaston High School for Girls and the prestigious King Edward Foundation Schools.
Leisure and recreational facilities are equally impressive, with Harborne Pool & Fitness Centre, Harborne Golf Club and Queens Park all close by, while the Birmingham Botanical Gardens, Martineau Gardens and Winterbourne Gardens provide beautiful green spaces to enjoy throughout the year.
Approach Brick paved driveway, hedges to borders, double doors opening to garage and front door to: Porch Double glazed front door, ceiling light point and stain glass door leading to: Hallway Laminate flooring, traditional stain glass window, radiator, ceiling light point, stairs to first floor and doors to: Sitting Room Double glazed bay window to front elevation, radiator, laminate flooring, gas fireplace feature, ceiling light point, ceiling coving and power points.
Living Room Laminate flooring, two double glazed obscure windows to side elevation, ceiling light point, ceiling coving, fireplace feature with mantle surround, power points and double glazed French doors leading to garden.
Dining Room Laminate flooring, built-in storage, ceiling light point, power points and doors to: Kitchen Laminate flooring, wall and base mounted units, double glazed window to side elevation, double glazed door leading to side entrance, ceiling light point, radiator, houses boiler for the property and door leading into garage.
Family Room/Bedroom Five Laminate flooring, ceiling light point, ceiling coving, radiator, power points, double glazed window to rear elevation, door leading into built-in storage and downstairs shower room.
Downstairs Shower Room Bath with woman teared shower hose wash hand basin no level WC radiator ceiling light point and double glaze of school window to rear elevation.
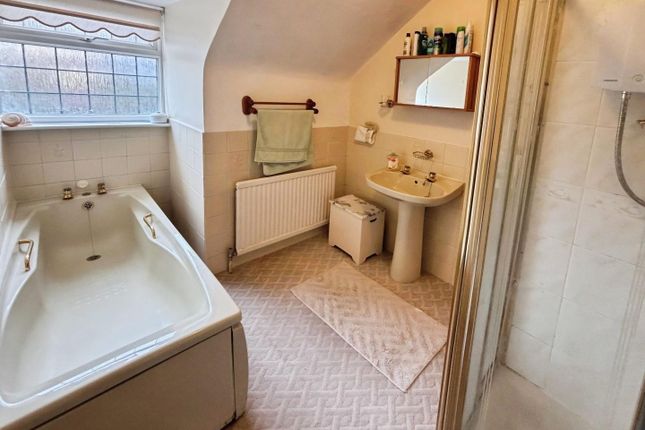
Landing Laminate flooring, power points, ceiling light point and doors to: Bathroom Bath with wall mounted shower hose and mixer tap above, wash and basin within vanity unit, radiator, ceiling light point, heated wall mounted towel rail and double glazed obscure window to side elevation.
WC Wash hand basin, low-level WC, double glazed obscure window to side elevation and ceiling light point.
Bedroom One Carpeted, double glazed bay window to front elevation, radiator, power points and ceiling light point.
Bedroom Two Carpeted, double glazed window to rear elevation, ceiling light point, radiator, power points and built-in storage.
Bedroom Three Carpeted, double glazed window to rear elevation, radiator, power points, ceiling light point.
Bedroom Four Laminate flooring, radiator, double glazed window to front elevation, power points and ceiling light point.
Garage Space and plumbing for appliances, ceiling light point, double doors leading to front driveway and power points.
Further Details Tenure: Freehold, Council Tax Band: G, EPC: Tbc, Utility supply, rights and restrictions: Broadband: FTTP, Electricity supply: Mains supply, Sewerage: Mains supply, Water supply: Mains supply, Other information: Construction materials: Brick, Roof material: Tile.
Parking - Driveway Disclaimer With approximate measurements these particulars have been prepared in good faith by the selling agent in conjunction with the vendor(s) with the intention of providing a fair and accurate guide to the property.
However, they do not constitute or form part of an offer or contract nor may they be regarded as representations, all interested parties must themselves verify their accuracy.
No tests or checks have been carried out in respect of heating, plumbing, electric installations or any type of appliances which may be included.
Value & comps
No previous sales on record.
Returns
Set an offer; the calculator follows it.
We're still gathering serviced-accommodation data for this area.
Archie refurb estimate: a Pro feature
0.0% below asking
This is not financial or investment advice. Prop AI Deals is not authorised by the Financial Conduct Authority (FCA) to provide investment advice.
All investment calculators, property analyses, and AI-generated insights are for informational purposes only. Property investment carries risk and may result in financial loss. All calculations should be independently verified and you should consult with FCA-authorised financial advisers before making any investment decisions.
Past performance does not guarantee future results. Tax implications vary by individual circumstances.
Deal
Properties like this can earn 2–3x BTL yields when converted to HMO, with retrofit costs around £10k/room. Sign in to see the full tier, yield projection, and cost breakdown.
Commercial properties like this can earn 30-50% higher yields when converted to residential under Class MA / Q / P / PA, with prior approval costing ~GBP 96/unit. Sign in to see the recommended route, yield uplift, and cost breakdown.
BRRR-suited properties can recycle 80-100% of investor capital on refi, leaving a high-yielding rental with most of the money out. Sign in to see the refurb cost stack, ARV projection, and refinance maths.
Detached + large garden = sub-division play. Pro tier unlocks the tier badge, plot size, uplift estimate, and regional land benchmark.
Short-lease flats trade at deep discount, but extending under the 1993 Act often costs far less than the discount. Pro tier unlocks the tier badge, premium breakdown, long-lease ARV and arbitrage maths.
See projected short-stay revenue vs a vanilla BTL for this property.
See real sub-let margins (HMO room rates & SA nightly rates) vs the landlord rent.
Area
Agent & docs

FAQ
About 10 Knightlow Road, Birmingham
Explore nearby