4-bedroom terraced house · SW11 5PU
For saleListed 25 days
Opportunity summary
See Archie’s verdict, returns by strategy and what to check before viewing.
About
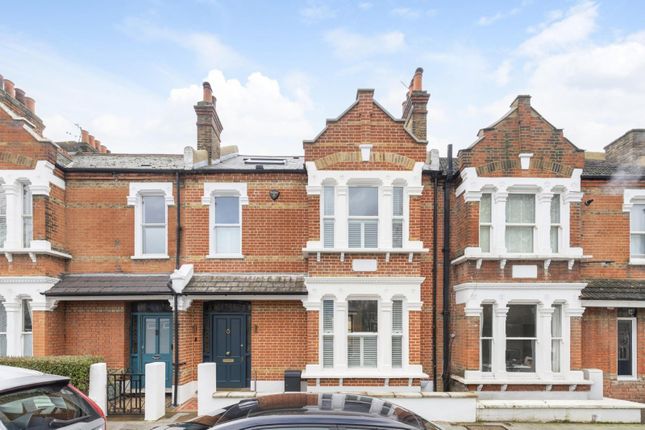
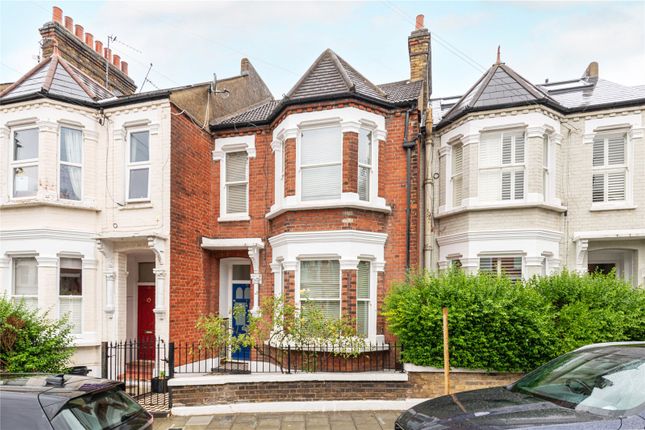
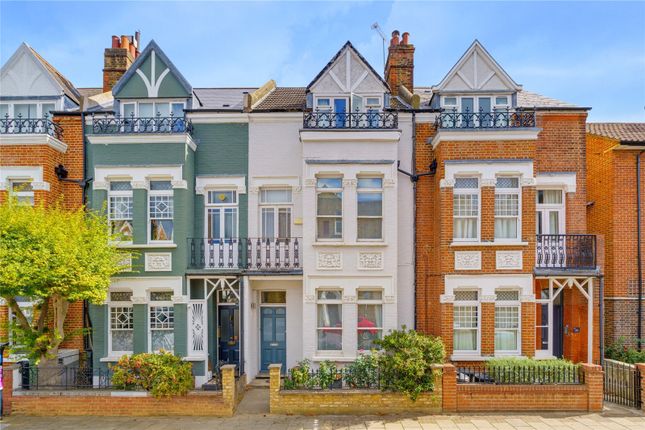
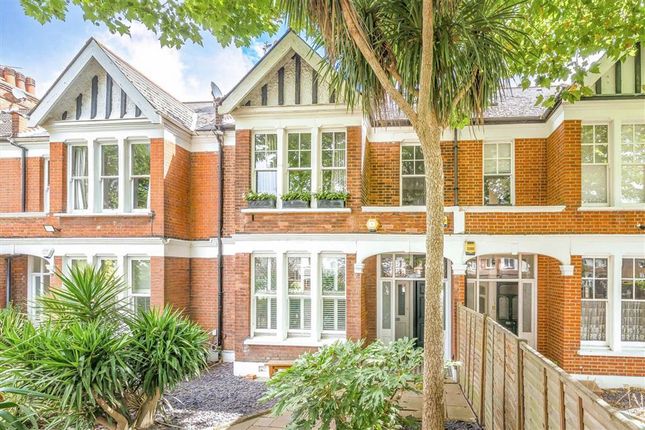
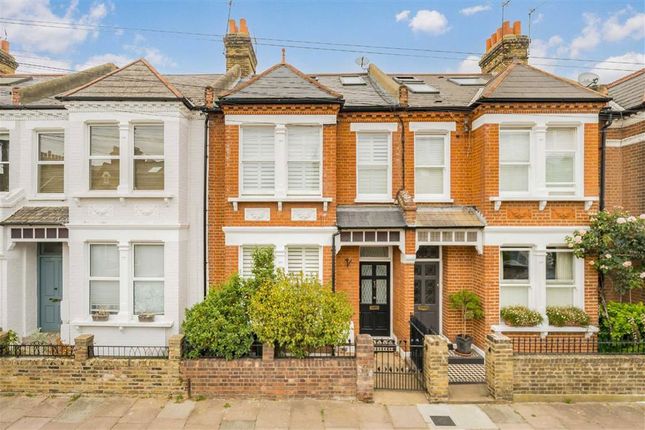
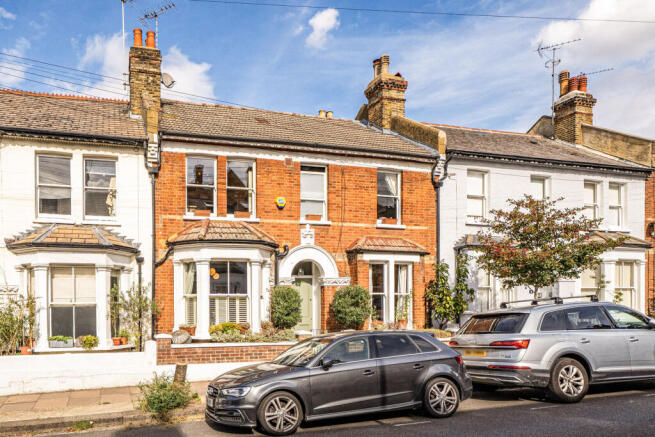
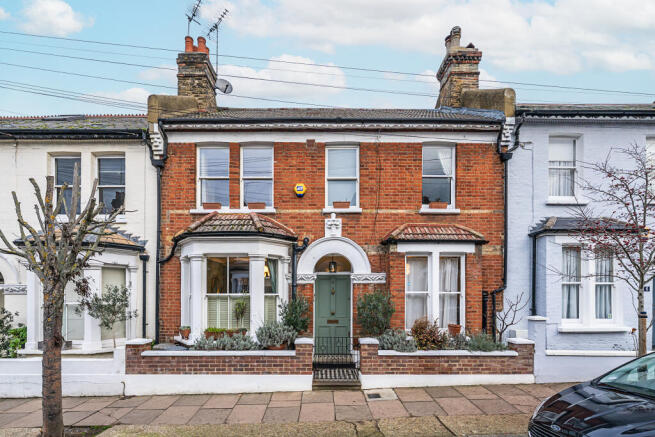
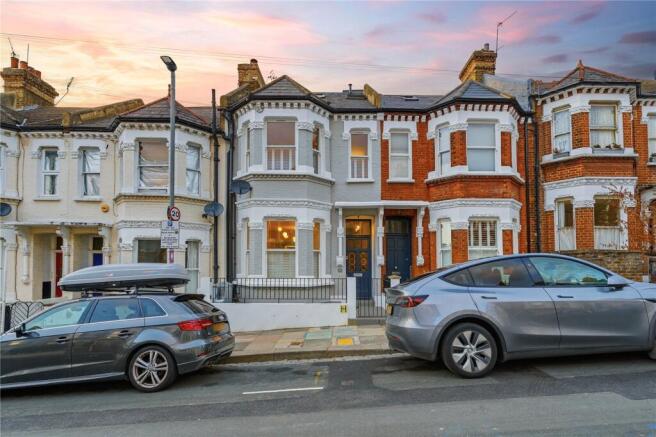
An architecturally impressive Victorian home, superbly refurbished throughout to create a sophisticated and beautifully considered family home, combining original period character with stylish contemporary interiors.
This exceptional four-bedroom house has been finished to a high specification, offering generous proportions, impressive architectural detail and an excellent balance of family living and entertaining space.
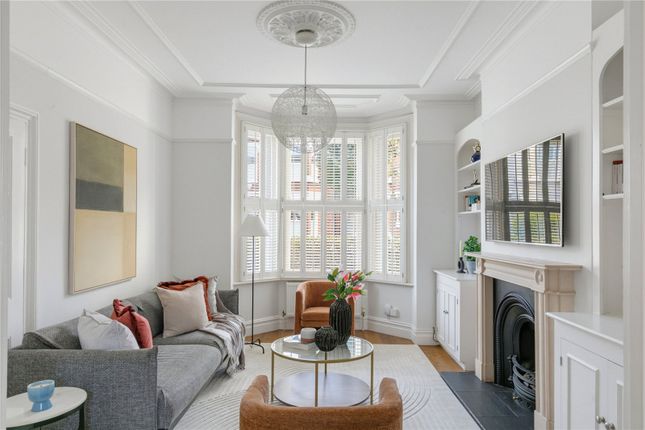
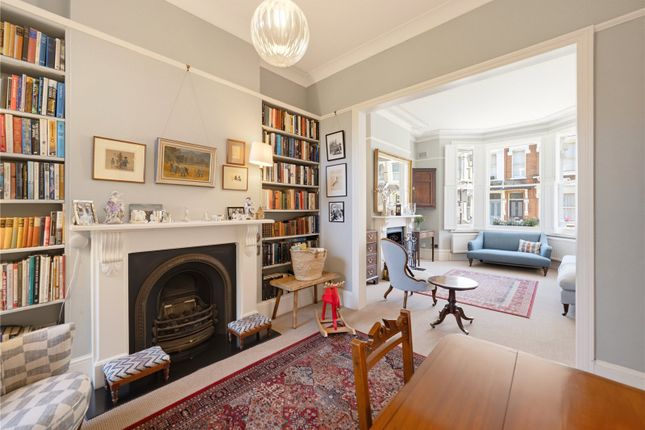
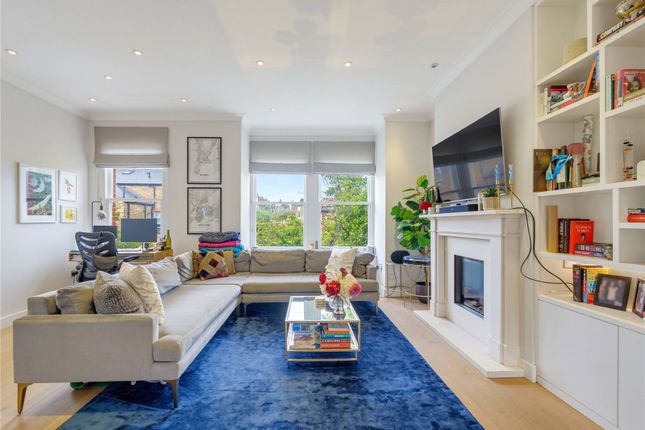
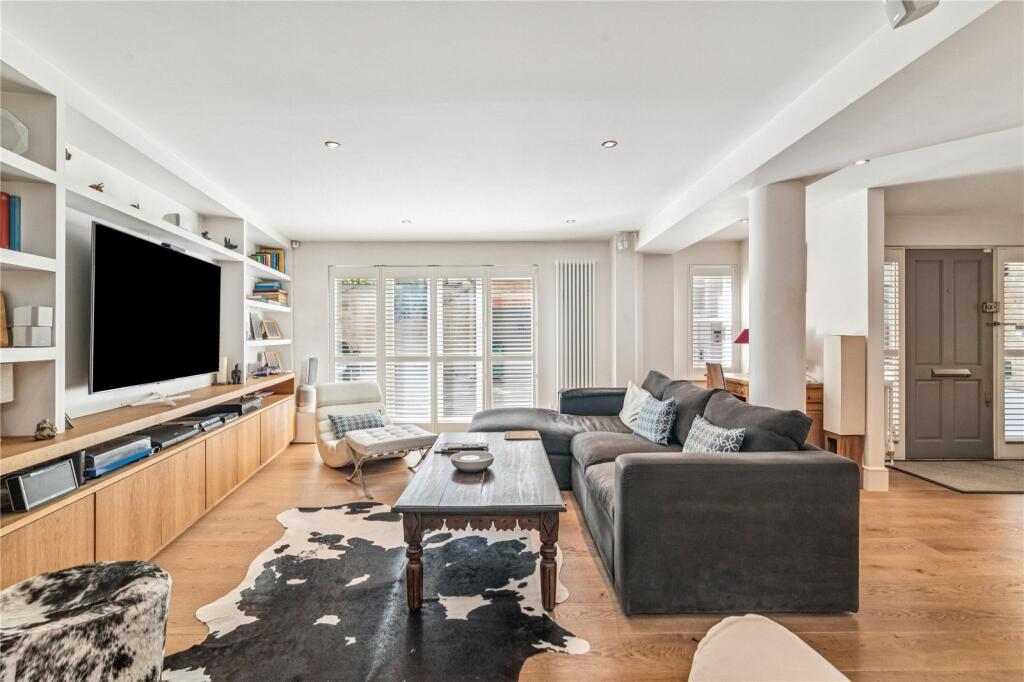
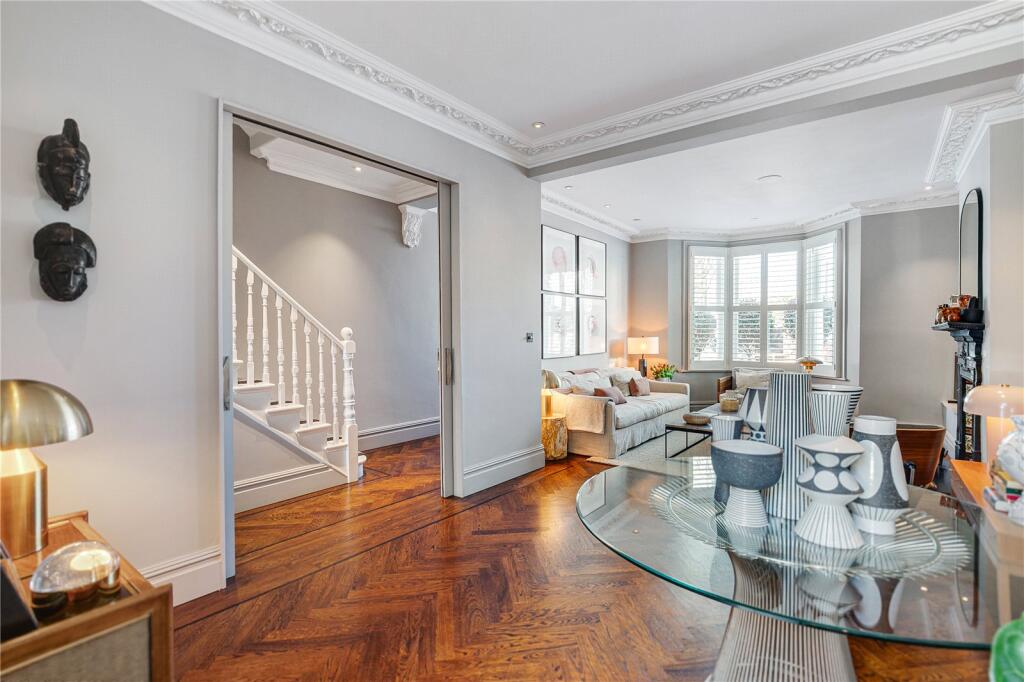
Upon entering, the welcoming hallway leads through to a striking double reception room, boasting excellent ceiling height and elegant bay windows.
The principal reception space features stylish built-in alcove shelving and bespoke cabinetry, alongside an original decorative fireplace.
Crittall-style internal doors provide the flexibility to separate the two reception areas when required, with the second reception offering a more relaxed snug-style setting, complete with further bespoke cabinetry and an internal aperture providing a connection through to the kitchen.
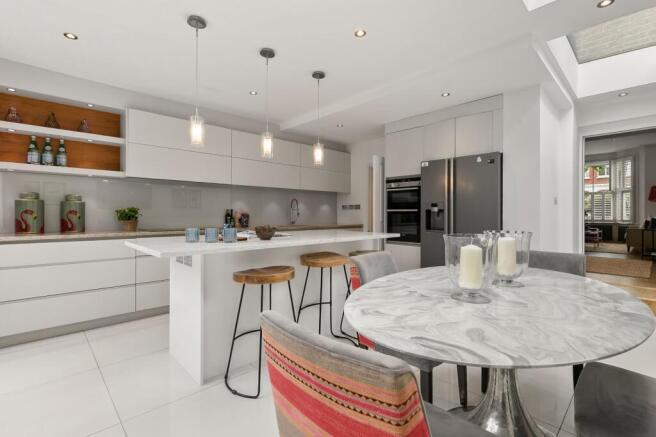
To the rear of the property is a beautifully designed open-plan kitchen and dining space, creating a wonderfully bright and sociable heart to the home.
The contemporary kitchen features elegant integrated cabinetry and appliances, a central island and beautiful tiled flooring with underfloor heating.
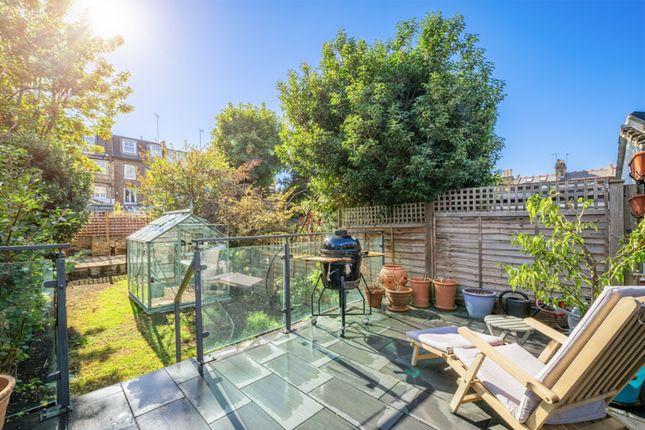
The dining area is positioned at the rear of the room, creating a distinctive space for entertaining and relaxing, with direct access onto the south-facing patio garden.
The garden has been thoughtfully designed with herringbone brick paving, creating a private outdoor sanctuary ideal for summer entertaining and al fresco dining.
The cellar is accessed from the kitchen, with elegant wine storage positioned above the original cellar entrance.
The cellar itself is particularly generous, providing excellent additional storage and offering exciting potential for further conversion or extension at this level, subject to the necessary planning permissions and consents, with similar works having been undertaken elsewhere along the road.
The first floor comprises three substantial double bedrooms and a stylish family bathroom.
The principal bedroom is positioned to the front of the house and features two full-height sash windows, complemented by excellent proportions and a considered layout.
The fourth bedroom is located on the second floor, together with a further beautifully appointed bathroom.
A particular highlight, the bathroom features a walk-in twin rainfall shower positioned beneath a large flat rooflight, alongside a design-led freestanding bath and elegant marble flooring.
The property is ideally positioned close to Clapham Common, with Clapham Old Town, Northcote Road and Lavender Hill all within easy reach, offering an excellent selection of bars, boutiques, restaurants and cafés.
Clapham Common Underground Station (Northern Line) and Clapham Junction are the nearest transport links, while numerous bus routes provide convenient access towards Sloane Square, the West End and Central London.
The area also benefits from an excellent selection of both state and independent schools, including nearby Belleville Wix Academy, L'école de Wix Lycée Français, Eaton House, Parkgate School and Thomas's.
EPC Rating: C
Value & comps
No previous sales on record.
Returns
Set an offer; the calculator follows it.
We're still gathering serviced-accommodation data for this area.
Archie refurb estimate: a Pro feature
0.0% below asking
This is not financial or investment advice. Prop AI Deals is not authorised by the Financial Conduct Authority (FCA) to provide investment advice.
All investment calculators, property analyses, and AI-generated insights are for informational purposes only. Property investment carries risk and may result in financial loss. All calculations should be independently verified and you should consult with FCA-authorised financial advisors before making any investment decisions.
Past performance does not guarantee future results. Tax implications vary by individual circumstances.
Deal
Properties like this can earn 2–3x BTL yields when converted to HMO, with retrofit costs around £10k/room. Sign in to see the full tier, yield projection, and cost breakdown.
Commercial properties like this can earn 30-50% higher yields when converted to residential under Class MA / Q / P / PA, with prior approval costing ~GBP 96/unit. Sign in to see the recommended route, yield uplift, and cost breakdown.
BRRR-suited properties can recycle 80-100% of investor capital on refi, leaving a high-yielding rental with most of the money out. Sign in to see the refurb cost stack, ARV projection, and refinance maths.
Detached + large garden = sub-division play. Pro tier unlocks the tier badge, plot size, uplift estimate, and regional land benchmark.
Short-lease flats trade at deep discount, but extending under the 1993 Act often costs far less than the discount. Pro tier unlocks the tier badge, premium breakdown, long-lease ARV and arbitrage maths.
See projected short-stay revenue vs a vanilla BTL for this property.
See real sub-let margins (HMO room rates & SA nightly rates) vs the landlord rent.
Area
Agent & docs
FAQ
About Freke Road, London, SW11
Explore nearby