4-bedroom detached house · NR14 6UN
Listing removedListed 227 days
Opportunity summary
See Archie’s verdict, returns by strategy and what to check before viewing.
About
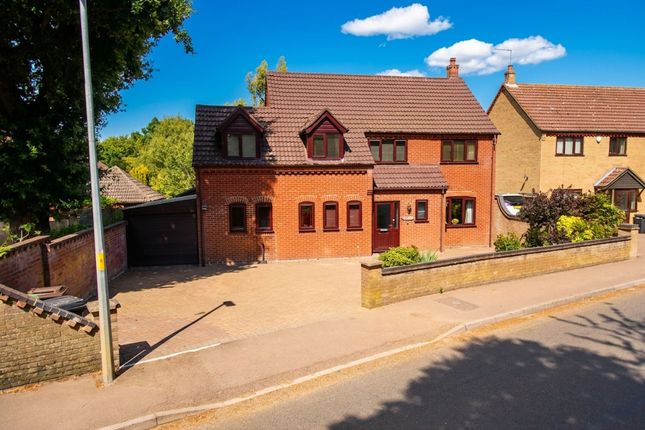
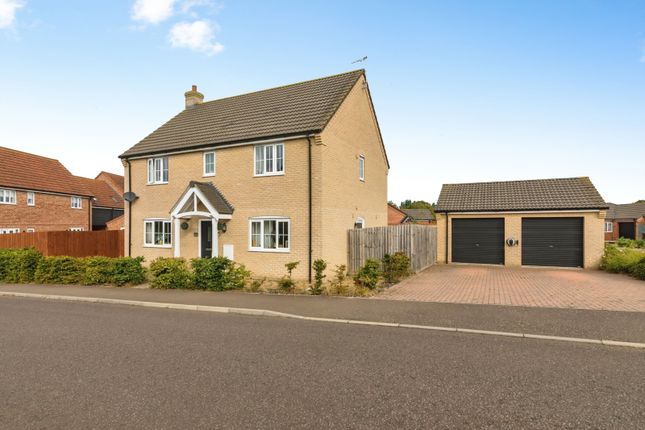
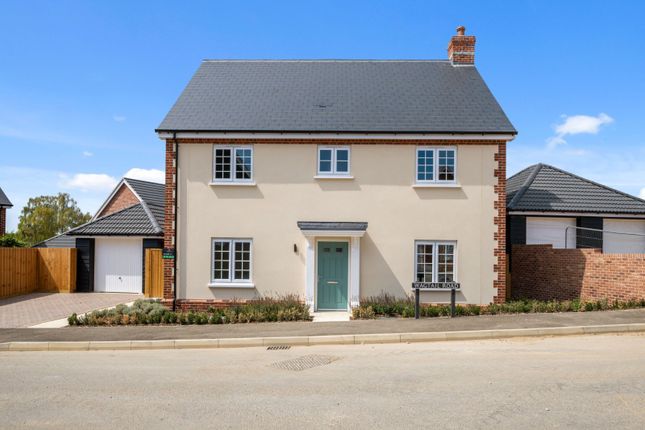
Norwich - 10.9 miles Beccles - 7.8 miles Bungay - 6.1 miles We are pleased to offer CHAIN FREE this substantial detached house situated on a quiet close just moments from the centre of Loddon.
This impressive family home boasts four double bedrooms, three reception rooms and a spacious kitchen/breakfast room with utility room.
The property also benefits from front and private rear gardens with a double garage and off-road parking.
Accommodation comprises briefly of: Entrance Hall Cloakroom Sitting Room with Fireplace Separate Dining Room Kitchen/Breakfast Room Utility Room Study Spacious Master Bedroom with Ensuite Three Further Double Bedrooms Family Bathroom Front & Rear Gardens Double Garage Off Road Parking The Property As you enter the property, a spacious hallway with stairs to the first floor greets you.
To your immediate left, there's a storage cupboard perfect for coats and shoes, and a cloakroom is conveniently located to your right.
The second door on your left leads you into a sizable sitting room featuring a cosy fireplace as a focal point and built-in wall shelving for excellent storage.
French doors in this room open directly into the rear garden.
Additionally, double doors connect to a separate dining room, which also offers views of the rear garden and provides ample space for a large table and chairs and a single door leads back into the hall.
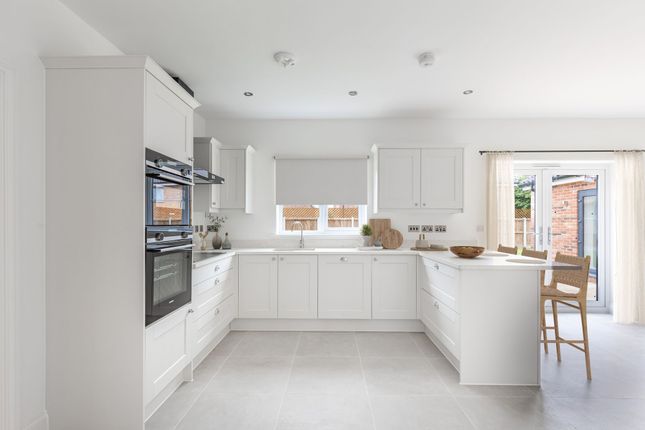
From here the kitchen/breakfast room can be accessed. This room features country-style wall and base units, offering ample worktop space.
It includes a large butler sink perfectly positioned beneath a window that overlooks the garden. There's a four-ring gas hob with an oven below, and dedicated space is available for a dishwasher.
Additionally, the room is spacious enough to comfortably accommodate a table and chairs.
Leading off from the kitchen is a convenient utility room, which offers direct access to the rear of the property through an external door.
This room includes additional cupboards, worktop space, a double sink, and under-unit space for further appliances.
Completing the ground-floor accommodation is a study that looks out to the front aspect. On the first floor a spacious landing connects the four double bedrooms and the family bathroom.
The master bedroom is a very generously sized double room with a window to the rear and an ensuite shower room.
The other three bedrooms are also doubles; the largest of these is located at the front of the property, while the remaining two are situated at both the front and the rear.
The family bathroom is fully tiled and features a white suite, including a panelled bath with a shower overhead, a toilet, and a hand wash basin.
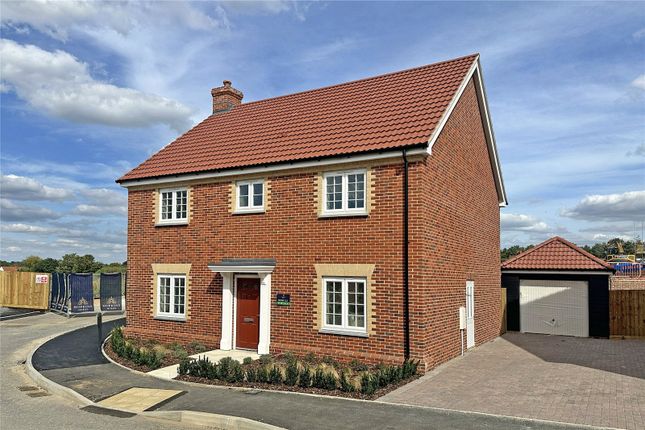
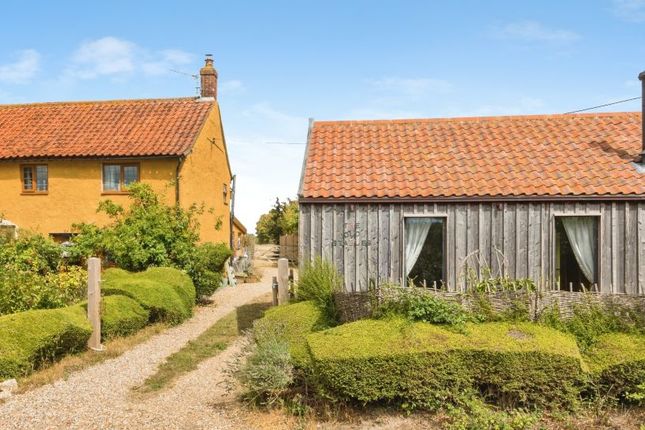
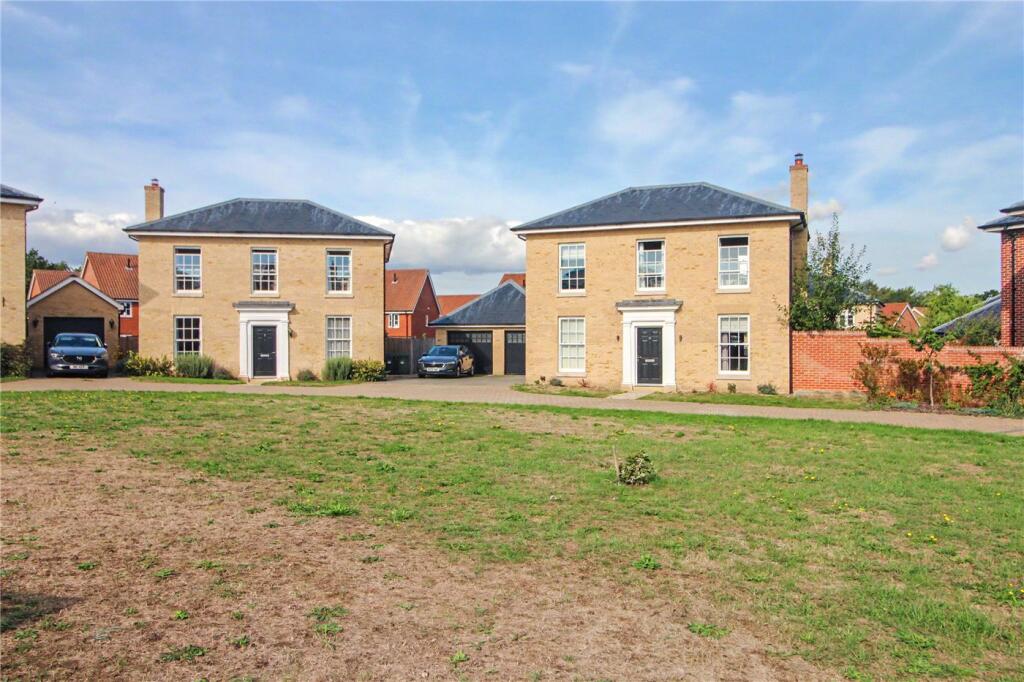
Outside To the front, there is a neatly kept lawned area bordered by a selection of bushes, with a paved pathway leading up to the front door and continuing around each side of the property.
On the right-hand side, the property and garden are bordered by a brick wall with large bushes behind, offering privacy for the garden.
This area leads to the off road parking and double garage, which has "up and over" doors and an internal door leading directly into the garden.
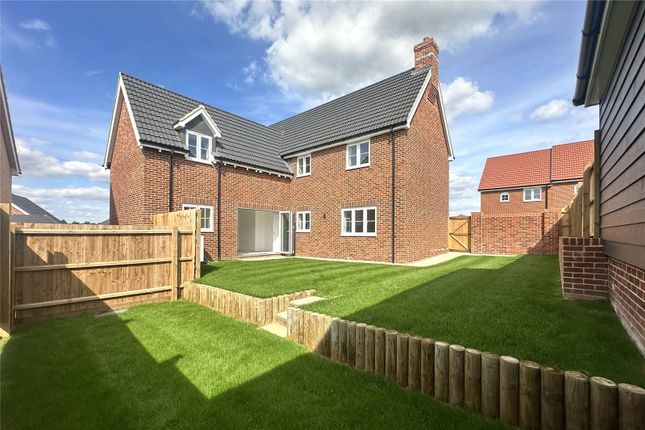
The garages and driveways for the property are accessed from High Bungay Road. The rear garden is generously sized, enclosed by brick walls and high timber fencing for privacy.
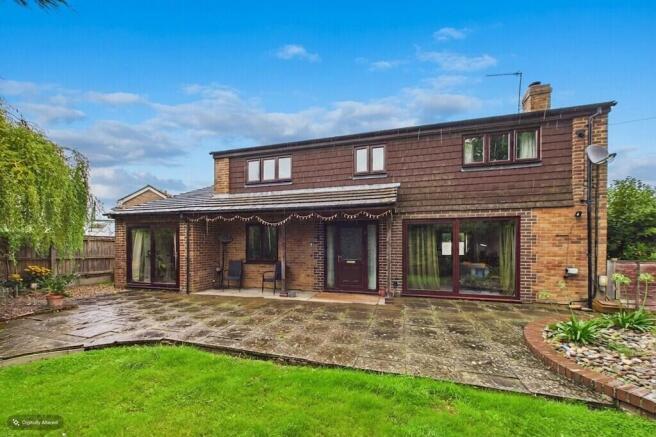
French doors from the sitting room open onto a small patio area, perfect for a table and chairs. Pathways extend around the rear of the property and lead to the garage.
The garden itself is primarily laid to lawn, complemented by attractive bordering plant beds.
Location Kings Wood is a short walk from the centre of Loddon which is a very popular village providing all the amenities you could need; schools, nurseries, shops, Post Office, Churches, doctors surgery, dentist, library, veterinary practice, pharmacy, local gym, hairdressers, beauty salon, 3 pubs, a café, butchers and take-out options.
There is access to the Broads Network via Loddon Staithe and the River Chet, along which there are some lovely walks.
It is also within easy reach of the market towns of Beccles and Bungay which provide a fuller range of amenities.
The Cathedral City of Norwich is about 20 mins drive to the North and has a mainline train link to London Liverpool Street (1hr 51mins).
The unspoilt heritage coastline of Suffolk with the lovely beaches of Southwold and Walberswick are approx. 20 miles away.
Fixtures & Fittings All fixtures and fittings including curtains are specifically excluded from the sale, but may be available in addition, subject to separate negotiation.
Services Mains gas central heating and hot water. Mains electric, water and drainage. UPVC double glazed throughout.
EPC Rating: C Local Authority South Norfolk District Council Tax Band: E Postcode: NR14 6UN What3Words: ///boomed.observers.added Agents Note The property is offered subject to and with the benefit of all rights of way, whether public or private, all way leaves, easements and other rights of way whether specifically mentioned or not.
Tenure Vacant possession of the freehold will be given on completion.
Value & comps
No previous sales on record.
Returns
Set an offer; the calculator follows it.
We're still gathering serviced-accommodation data for this area.
Archie refurb estimate: a Pro feature
0.0% below asking
This is not financial or investment advice. Prop AI Deals is not authorised by the Financial Conduct Authority (FCA) to provide investment advice.
All investment calculators, property analyses, and AI-generated insights are for informational purposes only. Property investment carries risk and may result in financial loss. All calculations should be independently verified and you should consult with FCA-authorised financial advisors before making any investment decisions.
Past performance does not guarantee future results. Tax implications vary by individual circumstances.
Deal
Properties like this can earn 2–3x BTL yields when converted to HMO, with retrofit costs around £10k/room. Sign in to see the full tier, yield projection, and cost breakdown.
Commercial properties like this can earn 30-50% higher yields when converted to residential under Class MA / Q / P / PA, with prior approval costing ~GBP 96/unit. Sign in to see the recommended route, yield uplift, and cost breakdown.
BRRR-suited properties can recycle 80-100% of investor capital on refi, leaving a high-yielding rental with most of the money out. Sign in to see the refurb cost stack, ARV projection, and refinance maths.
Detached + large garden = sub-division play. Pro tier unlocks the tier badge, plot size, uplift estimate, and regional land benchmark.
Short-lease flats trade at deep discount, but extending under the 1993 Act often costs far less than the discount. Pro tier unlocks the tier badge, premium breakdown, long-lease ARV and arbitrage maths.
See projected short-stay revenue vs a vanilla BTL for this property.
See real sub-let margins (HMO room rates & SA nightly rates) vs the landlord rent.
Area
Agent & docs
FAQ
About Kings Wood, Loddon
Explore nearby