4-bedroom detached house · NR14 6FX
Sold STCListed 39 days
Opportunity summary
See Archie’s verdict, returns by strategy and what to check before viewing.
About
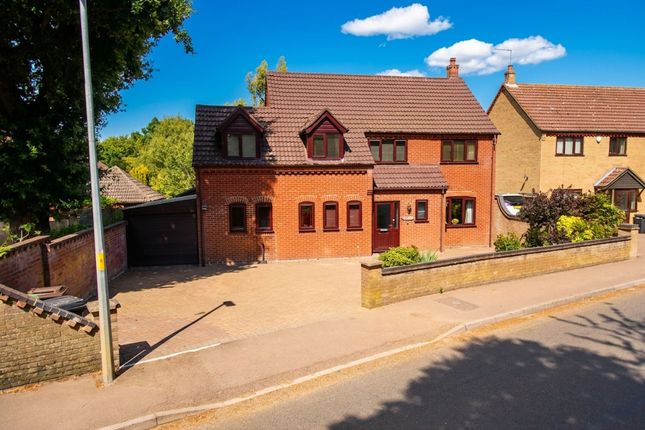
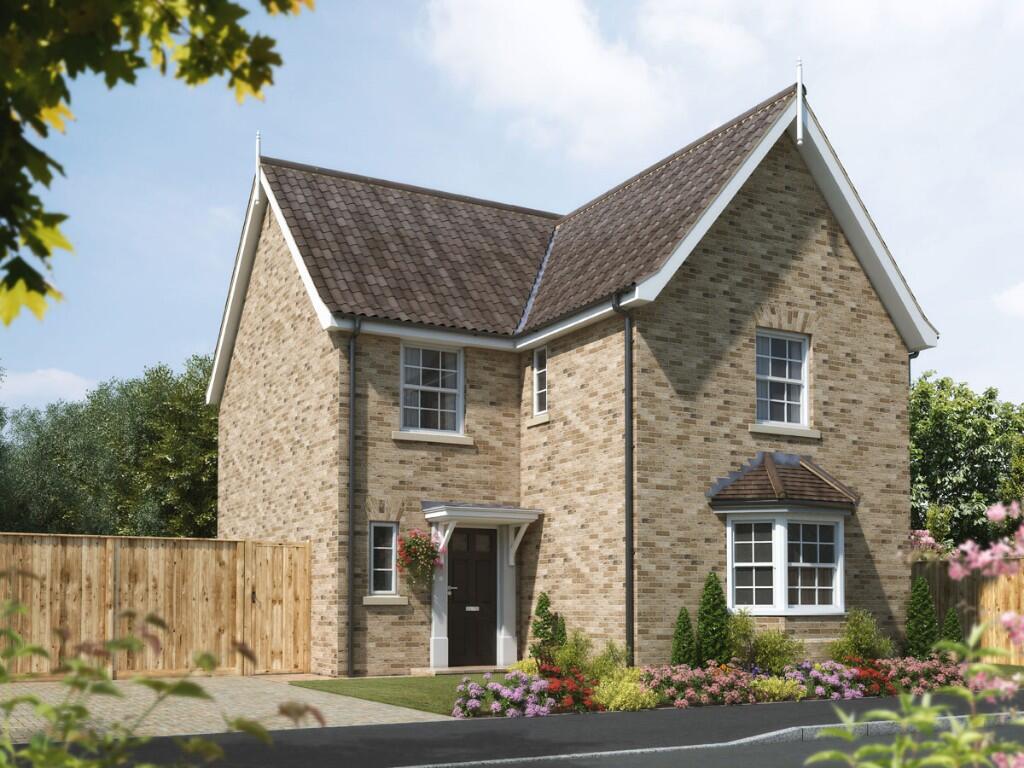
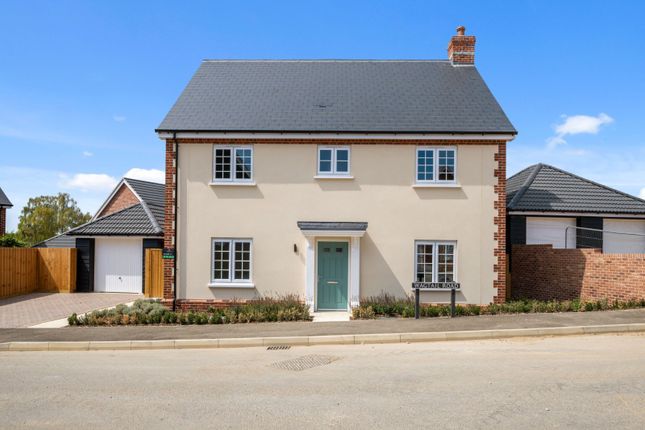
Architecturally distinctive, beautifully proportioned and positioned within one of Loddon’s most attractive residential settings, this impressive Georgian-inspired residence offers exceptional family living both inside and out.
Individually designed by renowned local developer Halsbury Homes, the property combines a timeless façade with a spacious and highly practical interior extending to approximately 1400 sq. ft.
Tall ceilings, sash-style windows and an abundance of natural light reinforce the elegant character of the home, while its thoughtful layout is perfectly suited to modern family life.
Peacefully positioned alongside a small collection of individual detached homes, the property enjoys an attractive outlook across a landscaped communal green.
This sense of space immediately sets Maple Crescent apart, creating a setting that feels both exclusive and established.
A welcoming entrance hall introduces the accommodation, with the principal reception rooms arranged to either side.
The substantial sitting room measures almost 19 ft in length and enjoys a dual-aspect outlook, while a wood-burning stove provides an inviting focal point for the colder months.
At the heart of the home is the impressive kitchen and dining room.
Measuring over 18 ft in length, the kitchen offers excellent cupboard and worktop space together with a range of integrated appliances.
There is ample room for a full-size dining table, making this a natural gathering place for everyday meals and entertaining.
The kitchen/dining room flows into a separate family area, creating a sociable and versatile section of the home.
Both spaces open directly onto the rear terrace, allowing the garden to become a natural extension of the accommodation during the warmer months.
A generous utility room, ground-floor cloakroom and a versatile study complete the ground floor.
The study is ideal for anyone working from home but could equally serve as a playroom, snug, gym or occasional guest room.
The sense of space continues upstairs, where four well-proportioned bedrooms are arranged around the central landing.
The principal bedroom is particularly impressive, extending to over 16 ft and featuring fitted wardrobes together with its own en-suite shower room.
The remaining bedrooms are served by the family bathroom. Outside, the established rear garden provides excellent space for both adults and children.
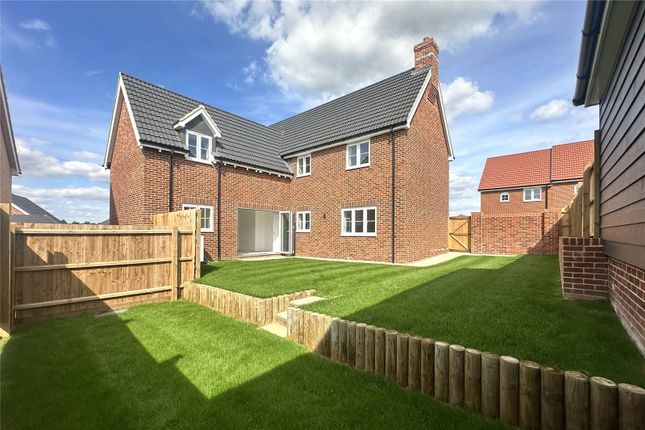
A substantial paved terrace is perfectly positioned for outdoor seating, dining and entertaining, while the generous lawn and mature boundary planting create an attractive and private backdrop.
With its commanding Georgian-inspired design, generous proportions, flexible accommodation and peaceful position, this is a home that delivers both style and substance.
Internal viewing will be essential to appreciate the quality of the setting and everything this individual family home has to offer.
Discover Loddon; Loddon is one of South Norfolk’s most desirable market towns, renowned for its strong sense of community, attractive historic centre and excellent range of everyday amenities.
The town offers independent shops, cafés, pubs, schooling and healthcare facilities, with many of these conveniences within easy reach of the property.
The River Chet and surrounding countryside provide scenic walks and opportunities to enjoy life beside the Norfolk Broads, while Norwich city centre and the market town of Beccles are both readily accessible.
This enviable location offers the tranquillity of a well-connected market town without sacrificing access to the city or the wider Norfolk and Suffolk countryside.
Additional Information: Council Tax Band - D Local Authority - South Norfolk Council Tenure: Freehold We have been advised that the property is connected to mains water, electricity and gas.
Winkworth wishes to inform prospective buyers and tenants that these particulars are a guide and act as information only.
All our details are given in good faith and believed to be correct at the time of printing but they don’t form part of an offer or contract.
No Winkworth employee has authority to make or give any representation or warranty in relation to this property.
All fixtures and fittings, whether fitted or not are deemed removable by the vendor unless stated otherwise and room sizes are measured between internal wall surfaces, including furnishings.
The services, systems and appliances have not been tested, and no guarantee as to their operability or efficiency can be given.
Value & comps
No previous sales on record.
Returns
Set an offer; the calculator follows it.
We're still gathering serviced-accommodation data for this area.
Archie refurb estimate: a Pro feature
0.0% below asking
This is not financial or investment advice. Prop AI Deals is not authorised by the Financial Conduct Authority (FCA) to provide investment advice.
All investment calculators, property analyses, and AI-generated insights are for informational purposes only. Property investment carries risk and may result in financial loss. All calculations should be independently verified and you should consult with FCA-authorised financial advisors before making any investment decisions.
Past performance does not guarantee future results. Tax implications vary by individual circumstances.
Deal
Properties like this can earn 2–3x BTL yields when converted to HMO, with retrofit costs around £10k/room. Sign in to see the full tier, yield projection, and cost breakdown.
Commercial properties like this can earn 30-50% higher yields when converted to residential under Class MA / Q / P / PA, with prior approval costing ~GBP 96/unit. Sign in to see the recommended route, yield uplift, and cost breakdown.
BRRR-suited properties can recycle 80-100% of investor capital on refi, leaving a high-yielding rental with most of the money out. Sign in to see the refurb cost stack, ARV projection, and refinance maths.
Detached + large garden = sub-division play. Pro tier unlocks the tier badge, plot size, uplift estimate, and regional land benchmark.
Short-lease flats trade at deep discount, but extending under the 1993 Act often costs far less than the discount. Pro tier unlocks the tier badge, premium breakdown, long-lease ARV and arbitrage maths.
See projected short-stay revenue vs a vanilla BTL for this property.
See real sub-let margins (HMO room rates & SA nightly rates) vs the landlord rent.
Area
Agent & docs
FAQ
About Maple Crescent, Loddon, Norwich, Norfolk, NR14
Explore nearby