We've tightened what earns a Pursue. A home now needs a published valuation, a strategy that still makes money after real running costs and lender stress tests, and no listing problems that would stop a mortgage. You'll see fewer Pursues, and each one has been checked harder.
See how verdicts work4-bedroom bungalow · DY13 0UY
For saleReduced £50k (−11.1%) on 6 OctListed 150 days
Opportunity summary
See Archie’s verdict, returns by strategy and what to check before viewing.
About
A spacious detached bungalow requiring modernisation and improvement. A sought-after location just outside Great Witley. • Reception Hall, Large Lounge/Dining Room, Kitchen, Rear Hall, Utility Room.
• Inner Hallway, Four Bedrooms, En-Suite Shower Room, Family Bathroom. • Garage. In all about 2,061sq ft. • Driveway with gated entrance. A decent size plot with good hardstanding.
Situation Denbury is a short driving distance from the favoured village of Great Witley.
The village provides an extensive range of local amenities including a junior school, post office and general store, active village hall, a garage with an Asda, a park, doctors surgery and the remarkable Baroque Church.
The property lies within the catchment of the Chantry Senior School.
While comprehensive range of amenities can be found in the nearby Wyre Forest towns of Stourport-on-Severn, Bewdley and Kidderminster. The Cathedral City of Worcester is just over 10 miles distance.
Both Worcester and Kidderminster have direct rail links to Birmingham and London. There is good M5 motorway access via junction 5 at Wychbold and junction 6 at north Worcester.
The surrounding countryside provides many wonderful walks and countryside pursuits. Description An appealing detached bungalow with significant potential.
The property is double glazed and centrally heated. It provides spacious accommodation. The bungalow is approached by a generous reception hall with storage cupboard.
This leads to the excellent size lounge/dining room with stone fireplace with stove.
The kitchen is fitted with a range of wall and floor mounted cupboards, bosch ceramic hob, bosch ovens, breakfast bar, rear porch with utility room off with boiler cupboard.
Adjoining is a lean-to with access to the rear garden. Inner hallway providing access to four bedrooms, several with wardrobe cupboards, en-suite shower room and family bathroom.
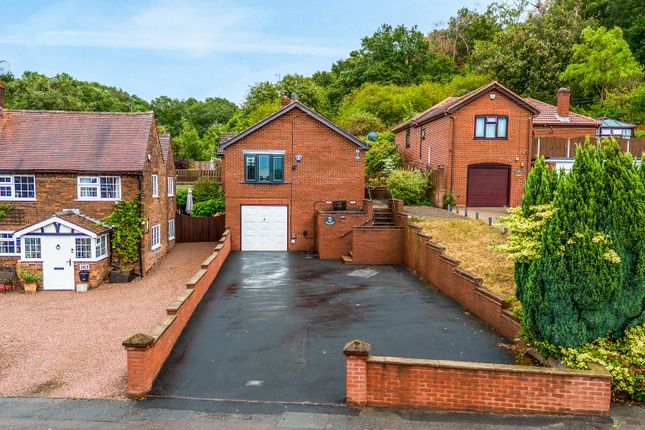
Outside Adjoining garage with rear store. Denbury is approached by double timber gates and tarmacadam driveway with small lawned area being well screened from the road by a high mature hedge.
There is a side storage area. The bungalow is slightly raised from the driveway. A gate provides side access.
Attractive well stocked rear garden with a paved area and further raised paved area, lawn, ponds and several outbuildings. The garden is well enclosed.
Please note the front of the bungalow enjoys some attractive views to the south and east.
General information Energy Performance Current Rating: 45E Potential Rating: 66D Carried out: 7th October 2025 Services Mains electricity and water. Oil central heating. Private drainage.
Local Authority Malvern Hills District Council Fixtures and Fittings Any items of this nature not specifically mentioned within the confines of these sales particulars are to be excluded from the sale.
Viewing Via the Sole Agent's Great Witley Office Tel: Directions What3words ///lawn.torched.intrigued Important Note – The area edged blue on the site plan (81.13m2) is excluded from the Land Registry Title.
The land is unregistered but has for many years been used as part of the garden.
It is the intention of the vendors to submit an application to the Land Registry claiming Adverse Possession, of the blue area.
This is a lengthy process, so the buyer of Denbury will have to commit to buying the property without legal Title to the blue area, in the hope that this will be available some months after completion.
The area edged red has good legal Title.
Value & comps
No previous sales on record.
Returns
Set an offer; the calculator follows it.
We're still gathering serviced-accommodation data for this area.
Archie refurb estimate: a Pro feature
0.0% below asking
This is not financial or investment advice. Prop AI Deals is not authorised by the Financial Conduct Authority (FCA) to provide investment advice.
All investment calculators, property analyses, and AI-generated insights are for informational purposes only. Property investment carries risk and may result in financial loss. All calculations should be independently verified and you should consult with FCA-authorised financial advisers before making any investment decisions.
Past performance does not guarantee future results. Tax implications vary by individual circumstances.
Deal
Properties like this can earn 2–3x BTL yields when converted to HMO, with retrofit costs around £10k/room. Sign in to see the full tier, yield projection, and cost breakdown.
Commercial properties like this can earn 30-50% higher yields when converted to residential under Class MA / Q / P / PA, with prior approval costing ~GBP 96/unit. Sign in to see the recommended route, yield uplift, and cost breakdown.
BRRR-suited properties can recycle 80-100% of investor capital on refi, leaving a high-yielding rental with most of the money out. Sign in to see the refurb cost stack, ARV projection, and refinance maths.
Detached + large garden = sub-division play. Pro tier unlocks the tier badge, plot size, uplift estimate, and regional land benchmark.
Short-lease flats trade at deep discount, but extending under the 1993 Act often costs far less than the discount. Pro tier unlocks the tier badge, premium breakdown, long-lease ARV and arbitrage maths.
See projected short-stay revenue vs a vanilla BTL for this property.
See real sub-let margins (HMO room rates & SA nightly rates) vs the landlord rent.
Area
Agent & docs
FAQ
About Denbury, Stourport-on-Severn
Explore nearby