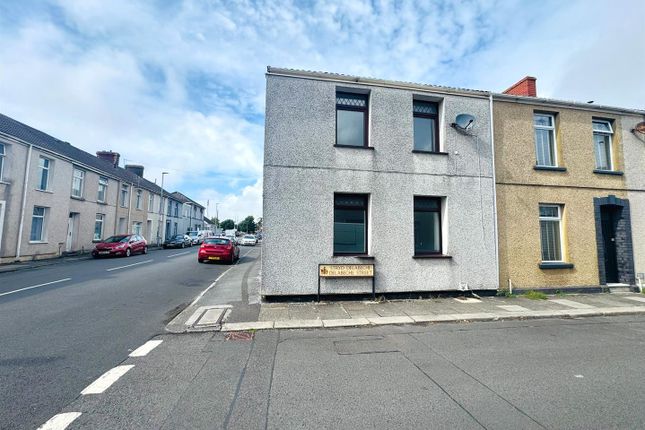
4-bedroom house · SA15 2AD
For saleReduced £7.5k (−5.9%) on 14 OctListed 36 days
Opportunity summary
See Archie’s verdict, returns by strategy and what to check before viewing.
About
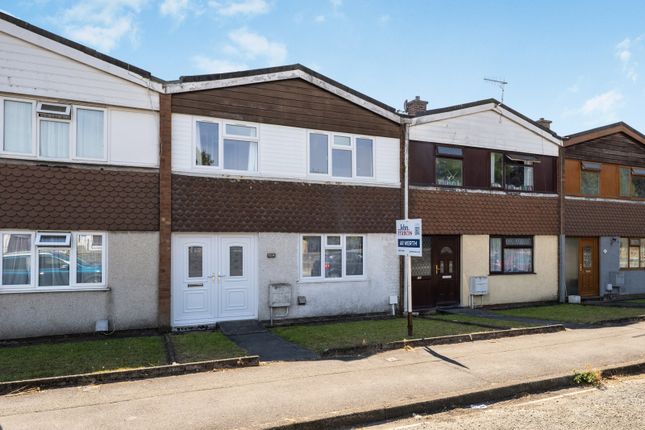
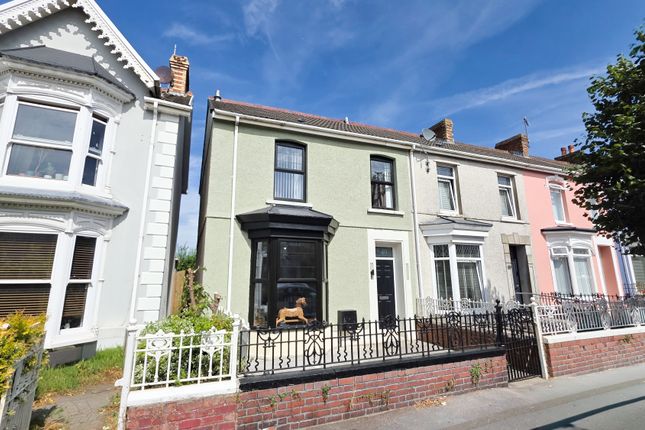
Welcome to Trinity Road in Llanelli, this mid terraced house presents an excellent opportunity for those seeking a spacious family home with ample potential.
Boasting four bedrooms, this property is ideal for families or those looking for extra space.
The two reception rooms offer versatility, allowing for both relaxation and entertaining, while the two bathrooms provide convenience for busy households.
Although the property is in need of updating, it is brimming with possibilities for the discerning buyer. With a little imagination and effort, you can transform this house into your dream home.
Additionally, there is potential for off-road parking, subject to planning permission, which is a valuable asset in this area.
The generous size of the home ensures that there is plenty of room for family life, making it a perfect choice for those looking to settle in a welcoming community.
With its prime location with local schools, train station and Pentre Awel leisure centre all within walking distance. This property is not to be missed.
Embrace the opportunity to create a space that reflects your personal style and meets your family's needs.. No chain EPC tbc, Tenure: Freehold, Council Tax Band: C.
Entrance: Via door into: Vestibule: Coved ceiling, part tiled walls, original tiled floor, door into: Hallway: Radiator, dado rail, original tiled floor, under stairs storage cupboard, under stairs storage area, doors into: Lounge: Coved ceiling, uPVC double glazed bay window to front, uPVC double glazed door to rear, two radiators, floorboards, feature fireplace, recess alcoves.
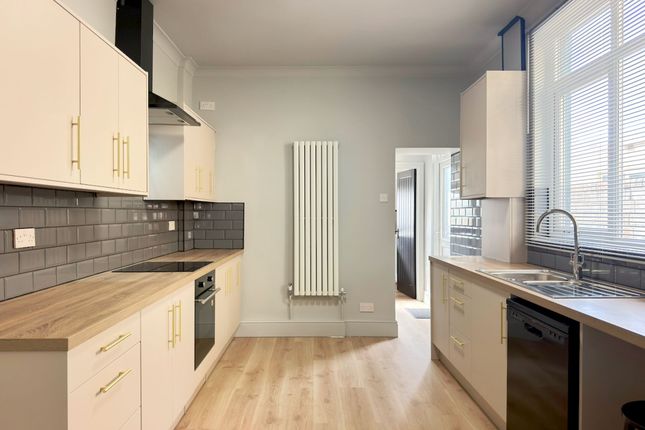
Dining Room: UPVC double glazed window to side, radiator, recess with shelving, door into: Kitchen: Smooth ceiling, uPVC double glazed window to side, uPVC double glazed door to side, part tile walls, radiator, range of wall and base units with complimentary work surface over, stainless steel sink unit with drainer and mixer tap, space for cooker, space for washing machine, door into: Bathroom: Smooth ceiling, spotlights, access to loft, uPVC double glazed window to rear, tiled walls, wall mounted vertical radiator, bath with shower over, wall mounted wash hand basin, low level W.C .
Wall mounted boiler. Work surface and wall mounted boiler. First Floor: Landing: Access to loft space, split landing.
Bedroom One: UPVC double glazed window to front, radiator, wood floorboards, access through bedroom two.
Bedroom Two: Textured ceiling, uPVC double glazed window to rear, radiator, door into Bedroom One.
Bedroom Three: UPVC double glazed window to rear, radiator, wood floorboards Bedroom Four: UPVC double glazed window to rear, radiator, wood floorboards Bathroom: UPVC double glazed window to side, part tiled walls, radiator, linoleum flooring, corner bath with shower over, wall mounted wash hand basin, low level W.C.
External: To the front of the property is a front forecourt, to the rear of the property is an enclosed garden laid mainly to lawn, decked area and with rear gated access.
Tenure: We are advised that the property is Freehold. Council Tax Band: We are advised that the property is Council Tax band C.
Property Disclaimer Please note: All sizes are approximate please double check if they are critical to you.
Prospective purchasers must satisfy themselves as to the accuracy of these brief details before entering into any negotiations or contract to purchase.
We cannot guarantee the condition or performance of electrical and gas fittings and appliances where mentioned in the property.
Please check with Willow Estates should you have any specific enquiry to condition, aspect, views, gardens etc, particuarly if travelling distances to view.
None of the statements contained in these particulars are to be relied on as statements or representations of fact
Value & comps
No previous sales on record.
Returns
Set an offer; the calculator follows it.
We're still gathering serviced-accommodation data for this area.
Archie refurb estimate: a Pro feature
0.0% below asking
This is not financial or investment advice. Prop AI Deals is not authorised by the Financial Conduct Authority (FCA) to provide investment advice.
All investment calculators, property analyses, and AI-generated insights are for informational purposes only. Property investment carries risk and may result in financial loss. All calculations should be independently verified and you should consult with FCA-authorised financial advisors before making any investment decisions.
Past performance does not guarantee future results. Tax implications vary by individual circumstances.
Deal
Properties like this can earn 2–3x BTL yields when converted to HMO, with retrofit costs around £10k/room. Sign in to see the full tier, yield projection, and cost breakdown.
Commercial properties like this can earn 30-50% higher yields when converted to residential under Class MA / Q / P / PA, with prior approval costing ~GBP 96/unit. Sign in to see the recommended route, yield uplift, and cost breakdown.
BRRR-suited properties can recycle 80-100% of investor capital on refi, leaving a high-yielding rental with most of the money out. Sign in to see the refurb cost stack, ARV projection, and refinance maths.
Detached + large garden = sub-division play. Pro tier unlocks the tier badge, plot size, uplift estimate, and regional land benchmark.
Short-lease flats trade at deep discount, but extending under the 1993 Act often costs far less than the discount. Pro tier unlocks the tier badge, premium breakdown, long-lease ARV and arbitrage maths.
See projected short-stay revenue vs a vanilla BTL for this property.
See real sub-let margins (HMO room rates & SA nightly rates) vs the landlord rent.
Area
Agent & docs
FAQ
About 42, Trinity Road, Llanelli
Explore nearby