4-bedroom detached house · IP10 0QW
For saleListed 45 days
Opportunity summary
See Archie’s verdict, returns by strategy and what to check before viewing.
About
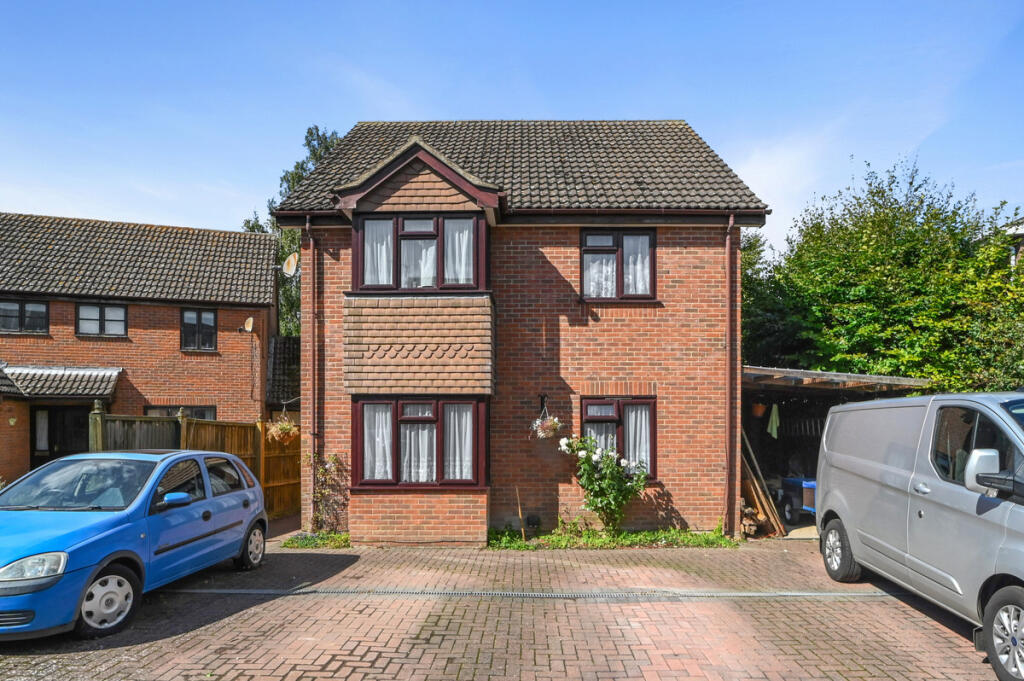
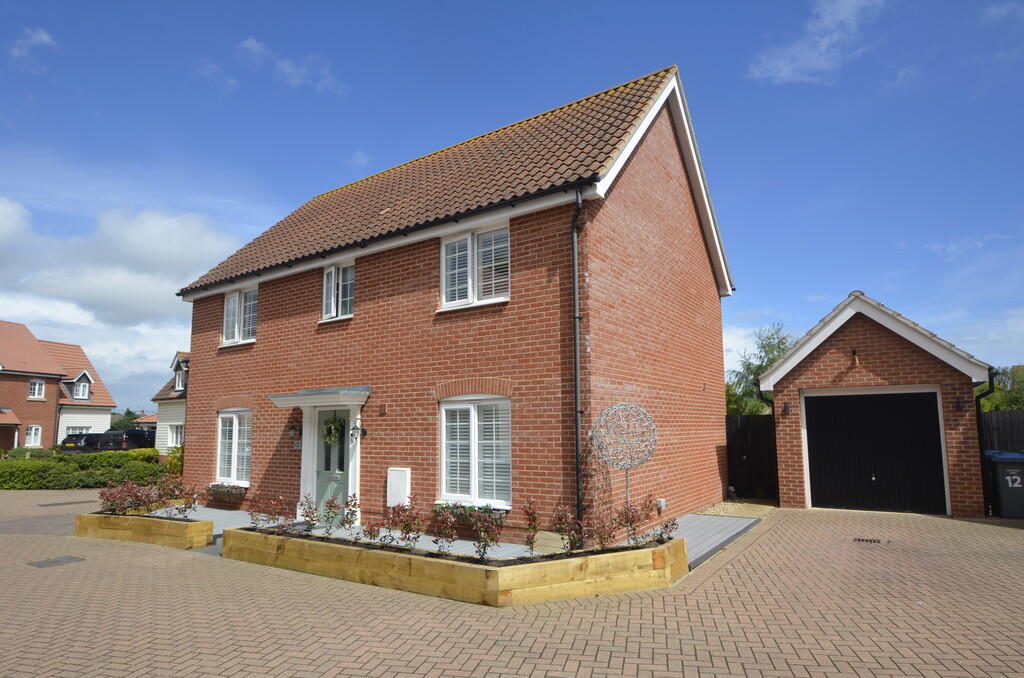
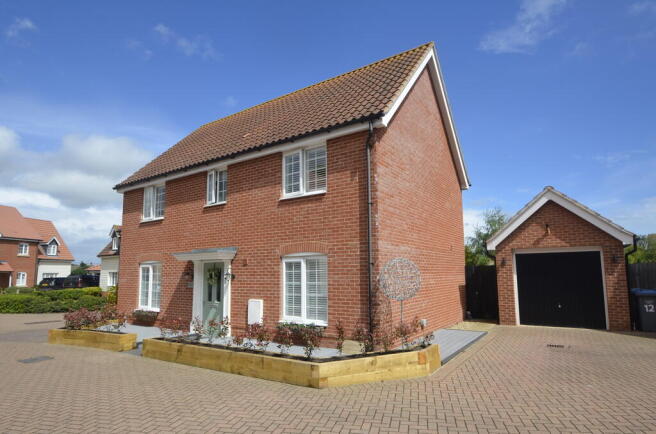
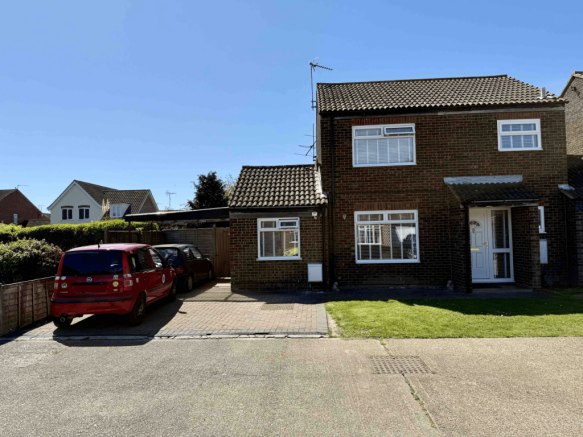
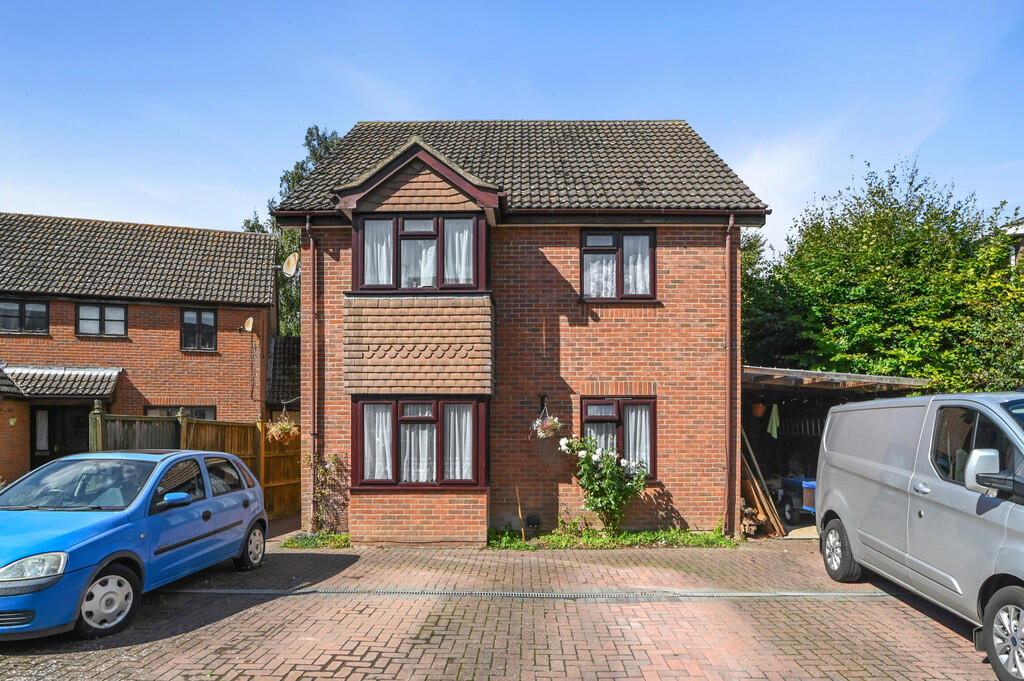
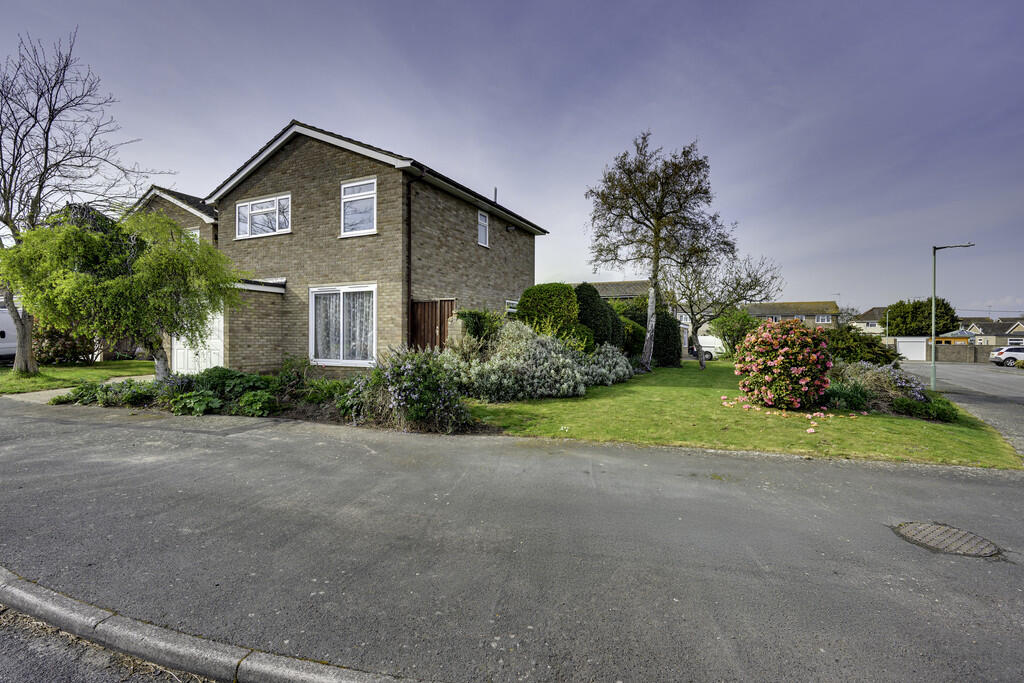
Situated in the desirable village of Kirton on the outskirts of Felixstowe, is this beautifully presented, substantial detached house with stunning south facing rear garden, a large bespoke garage and parking for numerous cars.
This immaculately presented, substantial detached family home is situated in the desirable village of Kirton, which lies approximately five miles from Felixstowe, seven miles from Ipswich with excellent access to the A14, with the nearest train station in Trimley.
The property offers accommodation spanning over 1600sq.
Ft, including a contemporary open-plan kitchen/dining room, separate sitting room and family room, along with a study, ideal for those working from home.
In addition to the first-floor shower room there is a ground floor bathroom and separate cloakroom. It also has parking for numerous cars, a bespoke, larger than average garage and 130ft.
South-facing rear garden, with large cabin and workshop. The front door opens into a reception hall, with porcelain tile floor, bespoke staircase leading to the first floor and doors off.
There is a cloakroom with a white suite comprising a basin and w/c, chrome heated towel rail and porcelain tiled floor.
Across the hall is the kitchen/dining room, with bespoke fitted kitchen, which is well-equipped with an extensive range of base and eye-level units, stone effect work surfaces and splashback and a sink.
There are integrated appliances, including a full height fridge, oven and grill with four-burner gas hob with extractor hood, space for a freezer and a large walk-in pantry with a window to the side.
The kitchen/dining room has oak effect flooring, floor to ceiling windows to the front aspect and two Velux windows, with a door leading out to the side.
To the rear, with windows and doors opening into the garden is the family room, which is of generous proportions with porcelain tiled floor, sliding patio doors leading out to the garden and two Velux windows.
An opening leads into a utility room which has further base-level units with wood effect work surfaces and sink with space for a washing machine and tumble dryer.
There is a large walk-in cupboard, loft access, Velux window and a door that leads out to the garden and further accommodation.
There is a study that overlooks the rear garden and adjacent, there is a family bathroom, with white suite, comprising bath with shower over, basin, w/c, heated towel-rail and porcelain tiled floor.
To the front is a ground floor bedroom or further reception room.
On the first-floor, the landing has a window to the side aspect, large built-in cupboard, oak balustrade and doors off to three bedrooms and a shower room. Two of the bedrooms are doubles.
The main bedroom spans the width of the front of the property and has built-in wardrobes and there is a shower room, with walk-in double shower with a glass screen, w/c, basin and a heated towel-rail.
Outside To the front of the property are two driveways, both block-paved and providing parking for numerous cars.
One of which leads to a bespoke garage with electric roller doors to the front and rear, with power and light connected.
The bespoke garage measures 20'6" x 10'7" and has a rendered exterior with oak supports and brick pillars and partial glazing.
The front garden has raised flower beds, palms, an outside tap and solar lighting, with gated side access to the rear garden, an attractive oak porch with a fitted power point.
The rear garden which enjoys a south-facing aspect is approximately 130ft.
In length and has been beautifully landscaped with an extensive lawn, well-stocked with an abundance of flowers, plants, trees and shrubs, with various seating areas interspersed throughout the garden, with pergolas and planters.
The garden is complete with automatic lights, outside tap and power points. Towards the back of the garden is a secluded seating area, a large cabin and workshop.
The cabin measures 14'4" x 9'7", with an attached workshop 18'8" x 12'1".
Location Kirton is a charming village nestled in the Suffolk countryside, offering a peaceful and idyllic setting while remaining conveniently close to key amenities.
The village is just a short drive from the coastal town of Felixstowe, famous for its beaches, seafront and vibrant shopping and dining scene.
For every day essentials the nearby Martlesham offers a range of shops including supermarkets and retail outlets, making it easy access for all conveniences you need.
With its tranquil surroundings and excellent transport links, Kirton provides the perfect balance of countryside living with proximity to the coast and local services.
Directions Please use postcode IP10 0QW as point of destination, or for further details, contact a member of the team on .
Important Information Services: We ubderstand that mains water, drainage, gas and electricity are connected to the property. Tenure: Freehold Council Tax: Band D EPC: C Our reference: Cjj
Value & comps
No previous sales on record.
Returns
Set an offer; the calculator follows it.
We're still gathering serviced-accommodation data for this area.
Archie refurb estimate: a Pro feature
0.0% below asking
This is not financial or investment advice. Prop AI Deals is not authorised by the Financial Conduct Authority (FCA) to provide investment advice.
All investment calculators, property analyses, and AI-generated insights are for informational purposes only. Property investment carries risk and may result in financial loss. All calculations should be independently verified and you should consult with FCA-authorised financial advisers before making any investment decisions.
Past performance does not guarantee future results. Tax implications vary by individual circumstances.
Deal
Properties like this can earn 2–3x BTL yields when converted to HMO, with retrofit costs around £10k/room. Sign in to see the full tier, yield projection, and cost breakdown.
Commercial properties like this can earn 30-50% higher yields when converted to residential under Class MA / Q / P / PA, with prior approval costing ~GBP 96/unit. Sign in to see the recommended route, yield uplift, and cost breakdown.
BRRR-suited properties can recycle 80-100% of investor capital on refi, leaving a high-yielding rental with most of the money out. Sign in to see the refurb cost stack, ARV projection, and refinance maths.
Detached + large garden = sub-division play. Pro tier unlocks the tier badge, plot size, uplift estimate, and regional land benchmark.
Short-lease flats trade at deep discount, but extending under the 1993 Act often costs far less than the discount. Pro tier unlocks the tier badge, premium breakdown, long-lease ARV and arbitrage maths.
See projected short-stay revenue vs a vanilla BTL for this property.
See real sub-let margins (HMO room rates & SA nightly rates) vs the landlord rent.
Area
Agent & docs

FAQ
About 56, Falkenham Road, Ipswich
Explore nearby