We've tightened what earns a Pursue. A home now needs a published valuation, a strategy that still makes money after real running costs and lender stress tests, and no listing problems that would stop a mortgage. You'll see fewer Pursues, and each one has been checked harder.
See how verdicts work5-bedroom house · BD15 0JR
For saleListed 354 days
Opportunity summary
See Archie’s verdict, returns by strategy and what to check before viewing.
About
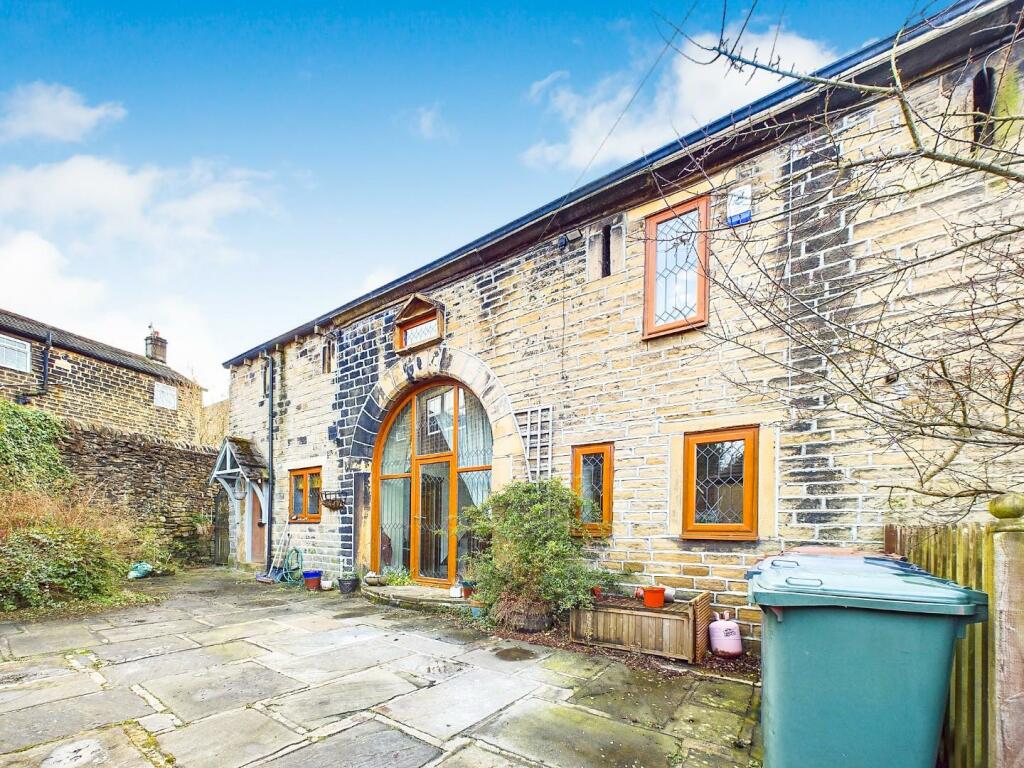
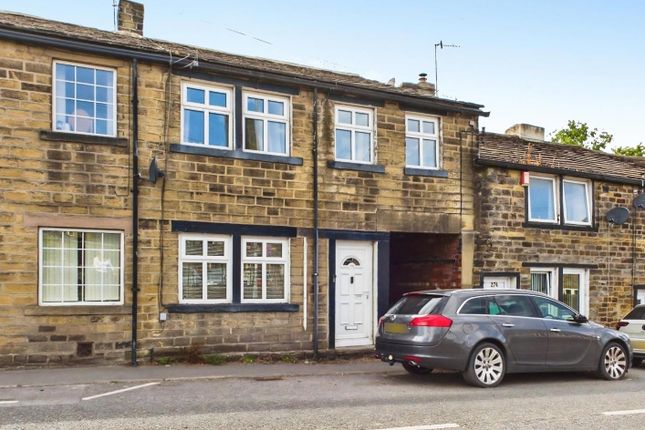
A hidden gem, make no mistake, this is a substantial property, so whether your family is large or small, young or old, this unique and characterful home offers scope for the whole family with extensive space both inside and out.
We enter the home into the Hallway, a great space to kick off your shoes and hang up your coats. Through into the Open Plan Living Room.
This spacious room is bathed in character, from thick stone walls to original beams, exposed brickworks and original archways through to the Dining Room.
An Adams style fire surround, is complemented by tiled back and hearth with a gas, coal effect fire.
This large room can happily accommodate a couple of large family sofas creating a cosy space to relax for the family.
White painted panelling guides us passed the staircase which divides the two rooms into the Dining Room.
The focal point of this large room has to be the delightful, original window seat, which provides a lovely place to sit and relax whilst looking out onto your Garden beyond.
Beautiful original wooden doors open into the Breakfast Kitchen. The Kitchen retains character with a range of solid wood wall and base units.
A grand stone fireplace sits within the chimney breast and boasts a lovely antique style wood burner, ensuring this large room is warm and cosy during the winter months.
It has a range of integrated appliances including an electric oven and gas hob, all complemented by a tiled worktop. Sealed Yorkshire stone flags adorn the floor .
The rear Barn door allows seamless access to the Rear Garden. This floor also benefits from a modern, walk in Wet Room.
A contemporary designed space with modern grey tiling, further enhanced with pebble mosaic panels, whilst a white hand basin and low closet w.c. Sit within a feature vanity unit.
The First Floor can be accessed by a choice of two staircases, one from the Living/Dining Room and the second from the Kitchen.
The five Bedrooms and Family Bathroom are all accessed from the landing on this floor, which also plays home to a small Office Area. Original picture rails and doors add character to the Bedrooms.
The Master Bedroom is a substantial room with two windows overlooking the Garden.
There is plenty of space in here for a super King sized bed and a large range of wardrobe furniture, ensuring you can create your very own sanctuary.
Bedrooms 2 and 3 are of a comparable size, both extremely spacious. Bedroom 3 has a range of fitted robes and an original, ornate decorative fireplace.
Bedroom 4 is a further large double room with fitted robes, which the current owners use a s Gym, however it has plenty of space for a double bed and additional Bedroom furniture.
Bedroom 5 is single room which is currently used as an Office, this space could happily play host to a single bed and double wardrobe.
A further Office space has been created at the top of the second set of stairs from the Kitchen.
The Family Bathroom is a modern room with a beautiful teardrop shaped, free standing bath and large Victorian style hand basin an w.c.
To the Outside, the Rear Garden is bordered by traditional dry stone walling, which encloses the Garden.
Yorkshire stone flags provide a large patio, which is an ideal space in which to entertain family and friends during the warmer months.
A large grassed area is bordered by a low maintenance, slate filled borders, which contain a range of well established trees and shrubs.
So if you are looking for a family cottage, with space and character, then I believe that you have just found it.
If you would like to book a viewing, then please call or go online to book and we can show you around at your convenience. Entrance Hall 1.27m x 1.14m - 4'2” x 3'9” Upvc Door to Entrance Hall.
Neutral decor. Carpets. Living Room 5.51m x 4.71m - 18'1” x 15'5” Large room with two double windows. Original beans and exposed brickwork.
Adams style fireplace with tiled back and hearth, with inset, coal effect gas fire. Staircase to First Floor. Modern neutral decor. Carpets.
Dining Room 5.39m x 4.8m - 17'8” x 15'9” Spacious Dining Room. Decorative window seat. Fitted cupboards. Original beams. Double doors to Kitchen. Modern neutral tones.
Carpets Kitchen / Breakfast Room 4.8m x 4.64m - 15'9” x 15'3” Generously sized Breakfast Kitchen with space for small dining table and chairs. Fitted wall and base units with tiled worktops.
Fitted gas hob and electric oven. Space for washing machine and dishwasher. Large stone fireplace with log burning stove. Original beams. Neutral decor. Natural, sealed, Yorkshire stone flooring.
Door to cellar and staircase to First Floor. Barn door to Rear Garden. Shower Room 1.03m x 1.61m - 3'5” x 5'3” Walk in Wet Room with Shower, low closet w.c. And hand basin sat within vanity unit.
Modern grey tiles. First Floor Landing 2.44m x 2.42m - 8'0” x 7'11” Spacious, open landing with Mahogany hand rails. Neutral colours. Carpets.
Master Bedroom 5.67m x 3.53m - 18'7” x 11'7” Spacious Double Bedroom with two windows overlooking Rear Garden. Feature decor wall with neutral tones. Carpets.
Bedroom 2 5.53m x 3.4m - 18'2” x 11'2” Large double room with two windows overlooking the front aspect. Picture rail, with modern tones. Carpets.
Bedroom 3 5.62m x 3.28m - 18'5” x 10'9” Large double room. Two windows overlooking front aspect. Fitted Robes. Original decorative fireplace. Feature decor wall with neutral tones. Carpets.
Bedroom 4 3.94m x 2.47m - 12'11” x 8'1” Double room with fitted cupboards and decorative fire surround. Modern white tones. Carpets.
Bedroom 5 3.06m x 1.79m - 10'0” x 5'10” Single Bedroom, currently used as an Office. Space for single bed and double robe. Feature decor wall with modern white tones. Carpets.
Family Bathroom 3.09m x 2.26m - 10'2” x 7'5” Spacious Bathroom with teardrop shaped, free standing bath and large Victorian style hand basin and w.c. Partially tiled.
Neutral decor, Tile effect vinyl flooring. Cellar 5m x 1.5m - 16'5” x 4'11” Keeping Cellar. Cellar 5m x 1.5m - 16'5” x 4'11” Keeping Cellar. Cellar 5m x 1.5m - 16'5” x 4'11” Keeping Cellar.
Value & comps
No previous sales on record.
Returns
Set an offer; the calculator follows it.
We're still gathering serviced-accommodation data for this area.
Archie refurb estimate: a Pro feature
0.0% below asking
This is not financial or investment advice. Prop AI Deals is not authorised by the Financial Conduct Authority (FCA) to provide investment advice.
All investment calculators, property analyses, and AI-generated insights are for informational purposes only. Property investment carries risk and may result in financial loss. All calculations should be independently verified and you should consult with FCA-authorised financial advisers before making any investment decisions.
Past performance does not guarantee future results. Tax implications vary by individual circumstances.
Deal
Properties like this can earn 2–3x BTL yields when converted to HMO, with retrofit costs around £10k/room. Sign in to see the full tier, yield projection, and cost breakdown.
Commercial properties like this can earn 30-50% higher yields when converted to residential under Class MA / Q / P / PA, with prior approval costing ~GBP 96/unit. Sign in to see the recommended route, yield uplift, and cost breakdown.
BRRR-suited properties can recycle 80-100% of investor capital on refi, leaving a high-yielding rental with most of the money out. Sign in to see the refurb cost stack, ARV projection, and refinance maths.
Detached + large garden = sub-division play. Pro tier unlocks the tier badge, plot size, uplift estimate, and regional land benchmark.
Short-lease flats trade at deep discount, but extending under the 1993 Act often costs far less than the discount. Pro tier unlocks the tier badge, premium breakdown, long-lease ARV and arbitrage maths.
See projected short-stay revenue vs a vanilla BTL for this property.
See real sub-let margins (HMO room rates & SA nightly rates) vs the landlord rent.
Area
Agent & docs

FAQ
About 276, Main Street, Bradford
Explore nearby