5-bedroom house · DN21 4LX
Listing removedListed 282 days
Opportunity summary
See Archie’s verdict, returns by strategy and what to check before viewing.
About
One of the most unique and beautiful homes we've represented.
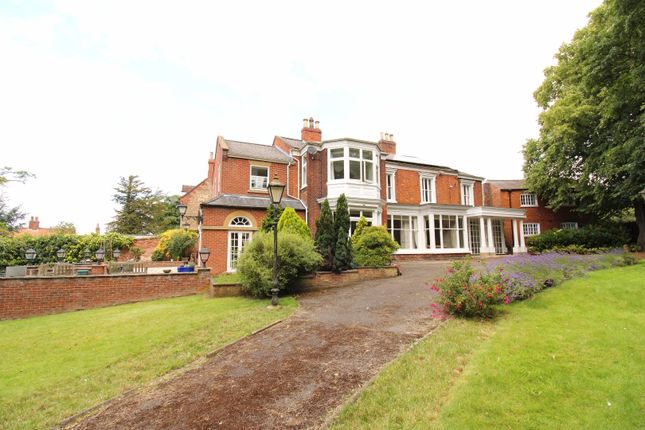
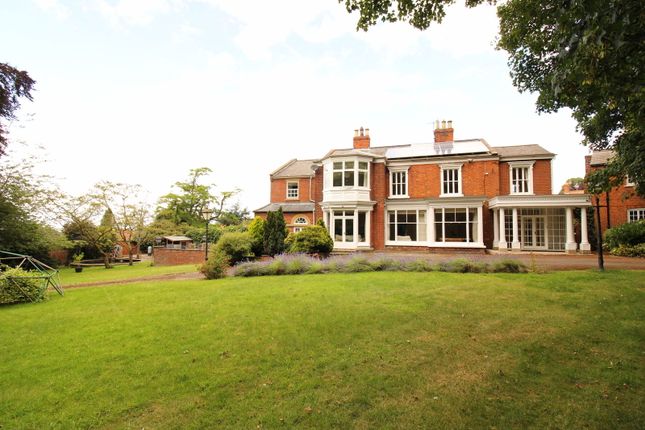
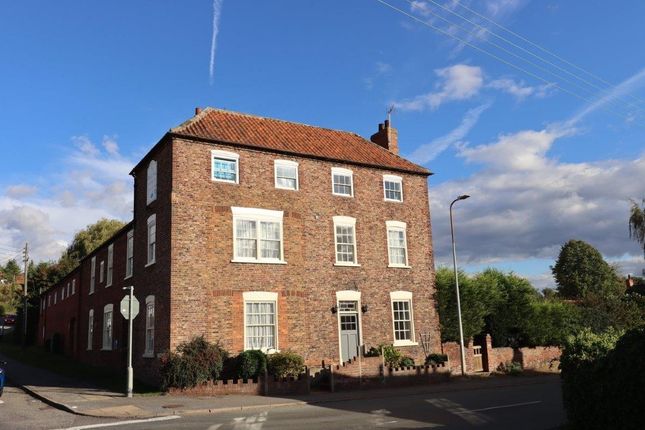
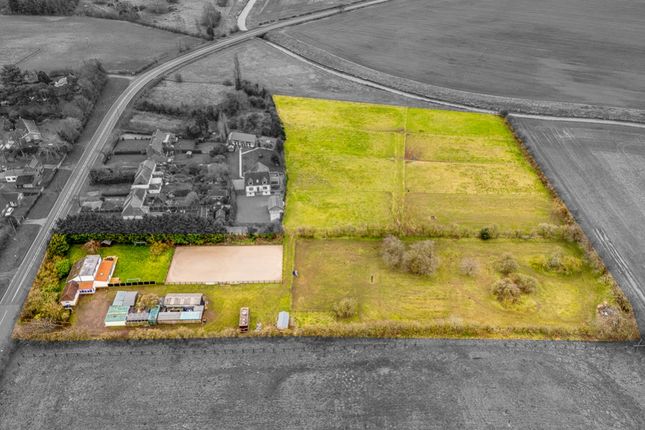
Fronting on to the High Street in Kirton in Lindsey, this Grade II listed home stretches back away from the marketplace and at the back feels very private and secluded with private garden.
The house itself is circa 3,765sq.ft and totals four/five bedrooms, three bathroom and five reception rooms. You also have a gym, triple garage and workshop too.
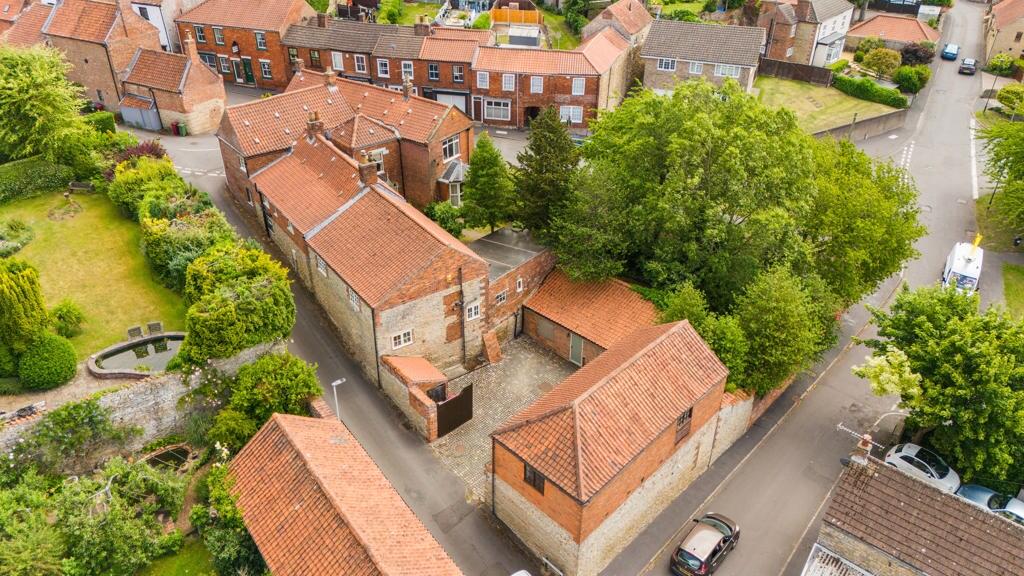
The property can be access at the front on foot through a private gated entrance or at the back via electric gates to the sweeping drive that leads to the triple garage.
It's an impressive view coming from the back towards the house, completely private with various seating areas and an outdoor kitchen.
The gym sits in a converted outbuilding and has its own shower room. As you enter the house via the side door, you head straight into the kitchen with its centre island.
The utility is just off with access to the cellar (currently used as a utility) and you can then go either to the front or the rear of the house with reception rooms in both directions and two staircase lead to the upstairs at either end too.
All the rooms have character, quirks and bold decor, various fireplaces and wood burners throughout the house are functional and you have space in abundance.
Viewings are an absolute must and are by appointment. Please contact us to book.
Entrance Hall Study (4.19 x 3.73 (13'8" x 12'2")) Lounge (5.31 x 4.19 (17'5" x 13'8")) Sitting Room One (4.15 x 3.73 (13'7" x 12'2")) Kitchen (5.31 x 4.66 (17'5" x 15'3")) Dining Room (5.31 x 3.57 (17'5" x 11'8")) Sitting Room Two (5.31 x 3.07 (17'5" x 10'0")) Downstairs W.C.
Utility Room (2.60 x 1.88 (8'6" x 6'2")) Cellar One (3.41 x 2.82 (11'2" x 9'3")) Cellar Two (3.66 x 3.08 (12'0" x 10'1")) Landing Bedroom One (5.31 x 4.19 (17'5" x 13'8")) Dressing Room (3.73 x 2.71 (12'2" x 8'10")) En-Suite Bedroom Two (3.83 x 3.73 (12'6" x 12'2")) En-Suite Bedroom Three (4.50 x 4.08 (14'9" x 13'4")) Bedroom Four (4.22 x 3.07 (13'10" x 10'0")) Family Bathroom (3.45 x 2.99 (11'3" x 9'9")) Loft Room One (5.01 x 2.87 (16'5" x 9'4")) Loft Room Two (5.31 x 3.60 (17'5" x 11'9")) Triple Garage (9.85 x 5.82 (32'3" x 19'1")) Gym (4.30 x 3.33 (14'1" x 10'11")) Gym Bathroom (2.58 x 1.67 (8'5" x 5'5")) Outside Storage Additional Photos
Value & comps
No previous sales on record.
Returns
Set an offer; the calculator follows it.
We're still gathering serviced-accommodation data for this area.
Archie refurb estimate: a Pro feature
0.0% below asking
This is not financial or investment advice. Prop AI Deals is not authorised by the Financial Conduct Authority (FCA) to provide investment advice.
All investment calculators, property analyses, and AI-generated insights are for informational purposes only. Property investment carries risk and may result in financial loss. All calculations should be independently verified and you should consult with FCA-authorised financial advisors before making any investment decisions.
Past performance does not guarantee future results. Tax implications vary by individual circumstances.
Deal
Properties like this can earn 2–3x BTL yields when converted to HMO, with retrofit costs around £10k/room. Sign in to see the full tier, yield projection, and cost breakdown.
Commercial properties like this can earn 30-50% higher yields when converted to residential under Class MA / Q / P / PA, with prior approval costing ~GBP 96/unit. Sign in to see the recommended route, yield uplift, and cost breakdown.
BRRR-suited properties can recycle 80-100% of investor capital on refi, leaving a high-yielding rental with most of the money out. Sign in to see the refurb cost stack, ARV projection, and refinance maths.
Detached + large garden = sub-division play. Pro tier unlocks the tier badge, plot size, uplift estimate, and regional land benchmark.
Short-lease flats trade at deep discount, but extending under the 1993 Act often costs far less than the discount. Pro tier unlocks the tier badge, premium breakdown, long-lease ARV and arbitrage maths.
See projected short-stay revenue vs a vanilla BTL for this property.
See real sub-let margins (HMO room rates & SA nightly rates) vs the landlord rent.
Area
Agent & docs
FAQ
About 28, High Street, Gainsborough
Explore nearby