We've tightened what earns a Pursue. A home now needs a published valuation, a strategy that still makes money after real running costs and lender stress tests, and no listing problems that would stop a mortgage. You'll see fewer Pursues, and each one has been checked harder.
See how verdicts work3-bedroom semi-detached house
For saleListed 3 days
Opportunity summary
See Archie’s verdict, returns by strategy and what to check before viewing.
About
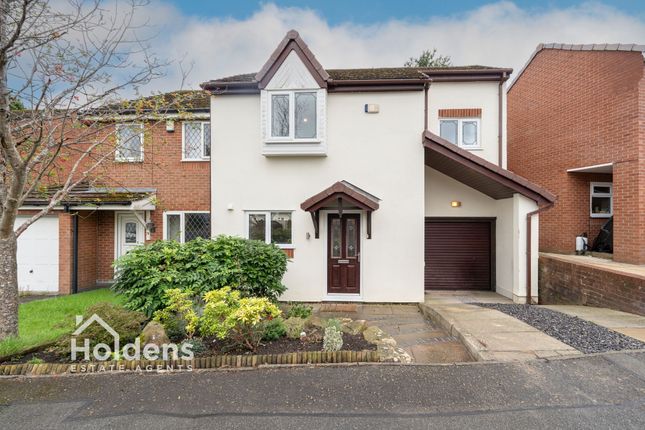
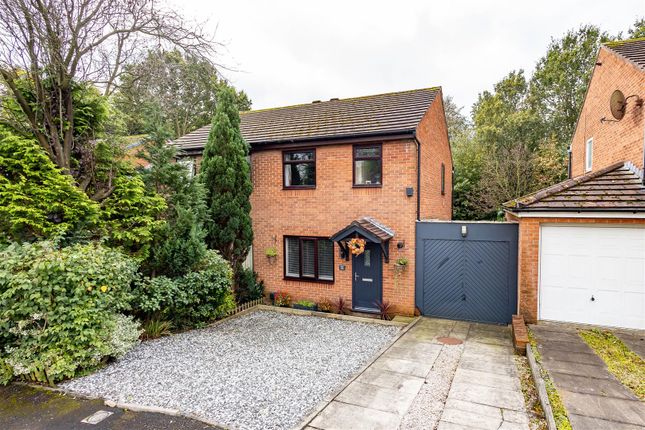
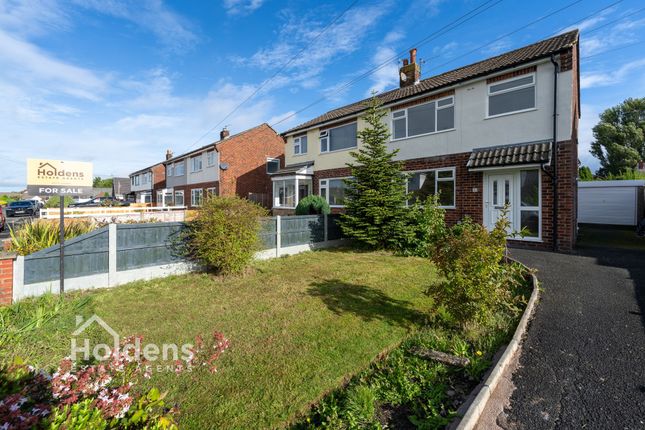
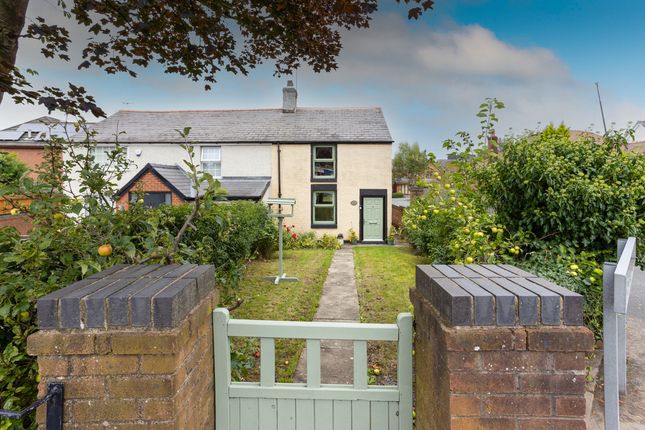
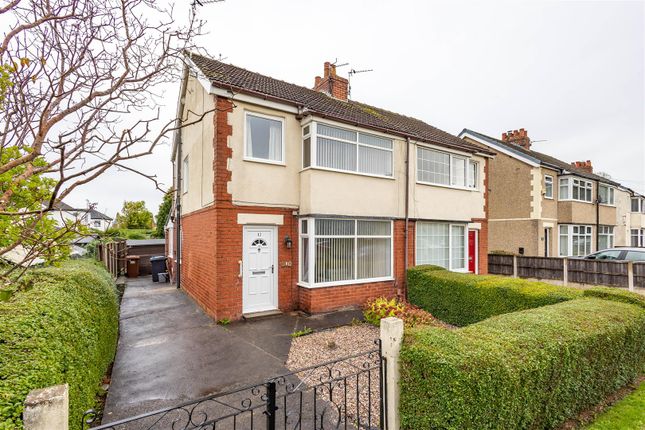
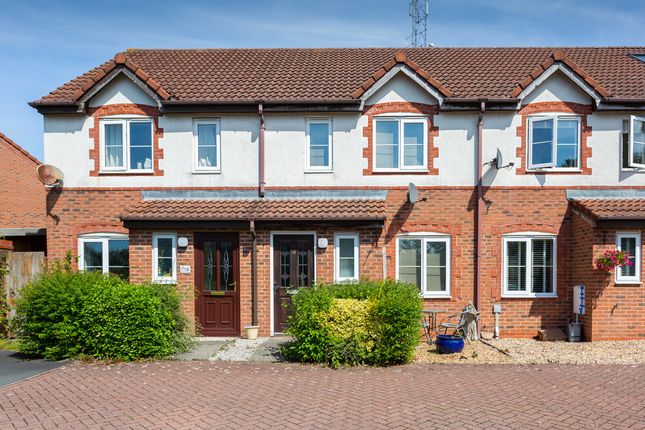
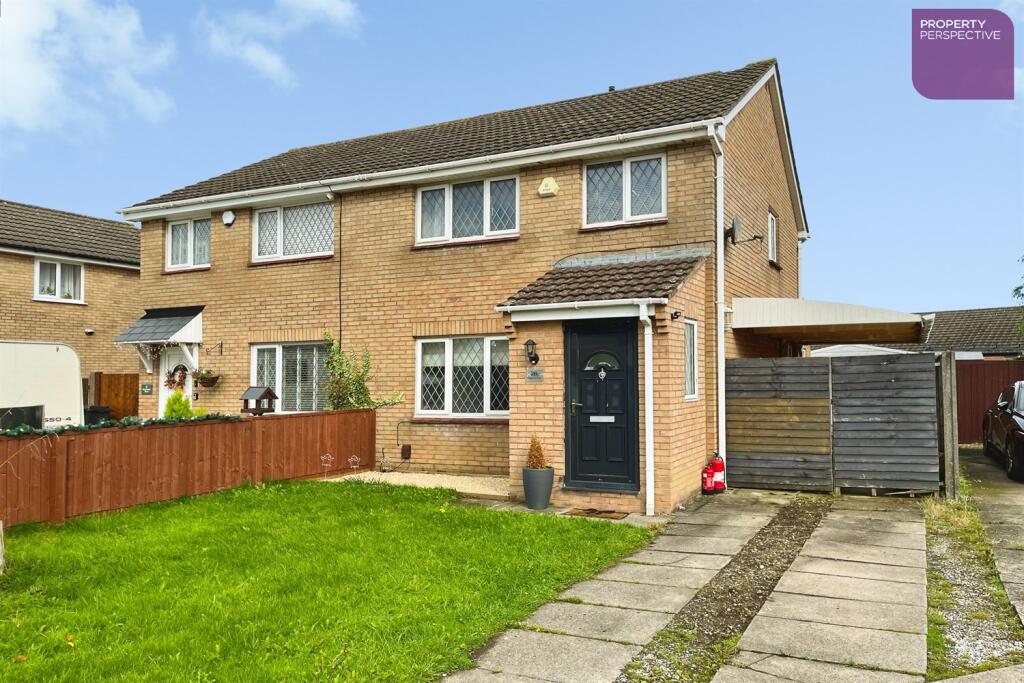
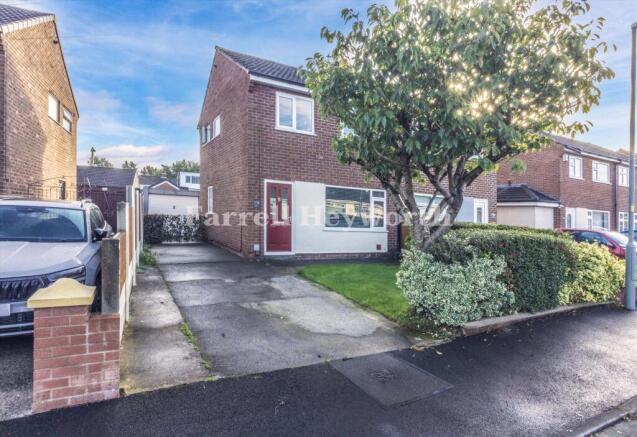
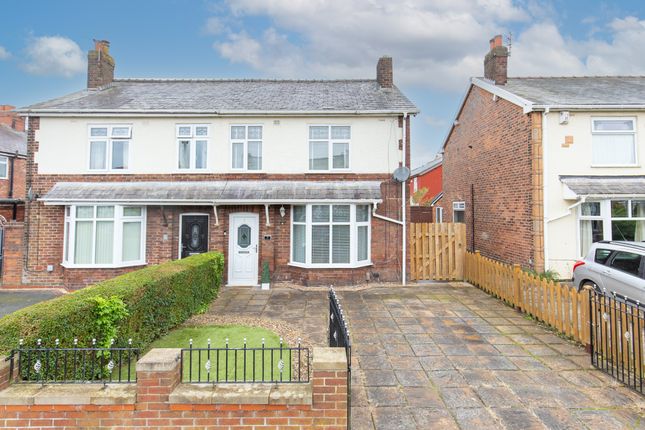
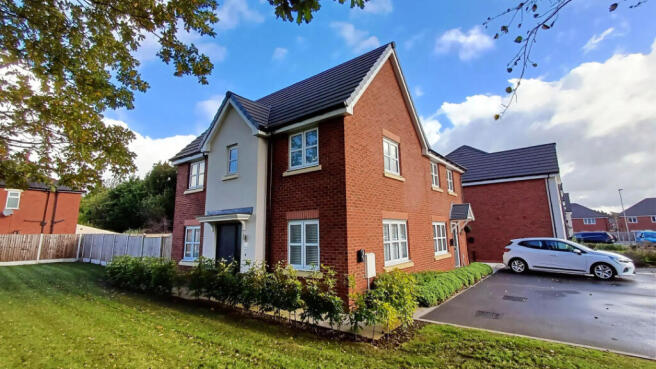
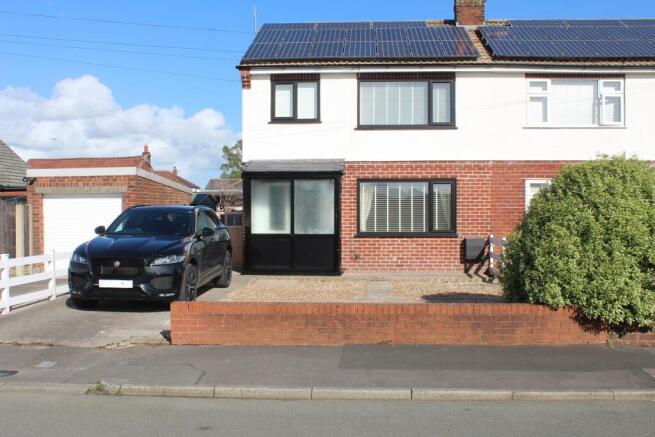
*** 3 bedroom semi detached home *** open-plan family dining kitchen *** bi-fold doors opening onto the rear garden *** Feature Wood-Burning Stove * Large Enclosed Rear Garden with Patio Areas * Driveway Parking for Two Cars * EV Charging Point | Close to Lostock Hall Centre and Local Amenities * * Three-Bedroom Semi-Detached Home * Open-Plan Family Dining Kitchen | Wood-Burning Stove * Driveway Parking | EV Charger This well-appointed three-bedroom semi-detached home offers spacious and versatile accommodation, with an impressive open-plan family dining kitchen forming the heart of the home.
Thoughtfully arranged for modern family living, the property combines practical features with attractive finishes, generous entertaining space and a lovely rear garden.
Ideally positioned within easy reach of Lostock Hall centre, the property benefits from convenient access to local amenities, shops, schools and excellent transport connections, making it a great choice for families, professionals and commuters alike.
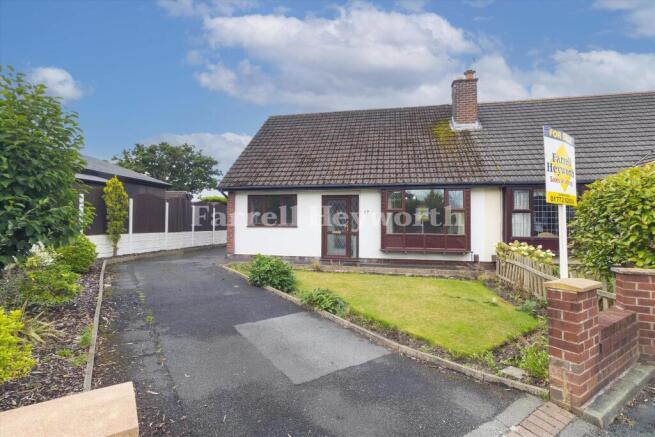
Driveway parking is available to the front for two cars, together with an electric vehicle (EV) charging point.
Upon entering the property, a porch leads into the entrance hallway, providing a welcoming introduction to the home.
The separate living room offers a comfortable space to relax, featuring a gas fire that creates a cosy focal point.
The standout feature of this home is the impressive open-plan family dining kitchen, a bright and sociable space designed for everyday family life and entertaining.
Bi-fold doors open directly onto the rear garden, while Velux roof windows allow natural light to flood the room, creating a light and airy atmosphere.
The fitted kitchen features attractive wooden Shaker-style cabinets complemented by coordinating worktops.
Integrated appliances include a electric hob and double electric ovens, with additional space for a dining table and chairs.
The kitchen flows through to a dedicated family area, where a feature wood-burning stove adds warmth and character, creating a wonderful space to gather with family and friends.
A separate utility room provides useful additional space and plumbing for a washing machine, and fridge freezer, helping to keep everyday household tasks tucked away.
A convenient ground-floor WC completes the downstairs accommodation. To the first floor, there are three well-proportioned bedrooms, comprising two doubles and a generous single bedroom.
The principal bedroom benefits from fitted wardrobes, providing useful built-in storage.
The family bathroom is fitted with a three-piece suite, including a p-shaped bath with shower over, wash hand basin and WC.
Externally, the rear garden offers a lovely space to enjoy throughout the year. The garden is mainly laid to lawn, complemented by a large patio area ideal for outdoor dining and entertaining.
A further raised patio provides an additional seating area, while a wooden storage shed offers practical space for garden equipment and outdoor belongings.
Porch hallway living room 12' 9" x 13' 1" (3.89m x 3.99m) open plan dining kitchen 10' 5" x 12' 10" (3.18m x 3.91m) open plan family area 8' 6" x 21' 7" (2.59m x 6.58m) utility room 7' x 5' 10" (2.13m x 1.78m) downstairs WC first floor bedroom one 12' 10" x 10' 10" (3.91m x 3.3m) bedroom two 10' 6" x 10' 10" (3.2m x 3.3m) bedroom three 9' 3" x 7' 10" (2.82m x 2.39m) bathroom 7' 1" x 7' 10" (2.16m x 2.39m) lostock hall is a popular suburban village in South Ribble, Lancashire, located approximately 3 miles south of Preston and 2.5 miles north of Leyland.
The area is well suited to families, first-time buyers and commuters, with a good range of local amenities, supermarkets, schools and excellent transport links.
Local schools include Lostock Hall Community Primary School, Lostock Hall Academy and Our Lady & St Gerard's rc Primary School.
Lostock Hall Train Station provides convenient rail connections, while easy access to the M6, M61 and M65 makes commuting across Lancashire and the wider North West straightforward.
With Preston and Leyland both close by, the location offers convenience for shopping, work, schools and everyday amenities.
Whilst we believe the data within these statements to be accurate, any person(s) intending to place an offer and/or purchase the property should satisfy themselves by inspection in person or by a third party as to the validity and accuracy.
Please call to arrange a viewing on this property now. Our office hours are 9am-5pm Monday to Friday and 9am-4pm Saturday.
Value & comps
No previous sales on record.
Returns
Set an offer; the calculator follows it.
We're still gathering serviced-accommodation data for this area.
Archie refurb estimate: a Pro feature
0.0% below asking
This is not financial or investment advice. Prop AI Deals is not authorised by the Financial Conduct Authority (FCA) to provide investment advice.
All investment calculators, property analyses, and AI-generated insights are for informational purposes only. Property investment carries risk and may result in financial loss. All calculations should be independently verified and you should consult with FCA-authorised financial advisers before making any investment decisions.
Past performance does not guarantee future results. Tax implications vary by individual circumstances.
Deal
Properties like this can earn 2–3x BTL yields when converted to HMO, with retrofit costs around £10k/room. Sign in to see the full tier, yield projection, and cost breakdown.
Commercial properties like this can earn 30-50% higher yields when converted to residential under Class MA / Q / P / PA, with prior approval costing ~GBP 96/unit. Sign in to see the recommended route, yield uplift, and cost breakdown.
BRRR-suited properties can recycle 80-100% of investor capital on refi, leaving a high-yielding rental with most of the money out. Sign in to see the refurb cost stack, ARV projection, and refinance maths.
Detached + large garden = sub-division play. Pro tier unlocks the tier badge, plot size, uplift estimate, and regional land benchmark.
Short-lease flats trade at deep discount, but extending under the 1993 Act often costs far less than the discount. Pro tier unlocks the tier badge, premium breakdown, long-lease ARV and arbitrage maths.
See projected short-stay revenue vs a vanilla BTL for this property.
See real sub-let margins (HMO room rates & SA nightly rates) vs the landlord rent.
Area
Agent & docs
FAQ
About Rushy Hey, Lostock Hall
Explore nearby