We've tightened what earns a Pursue. A home now needs a published valuation, a strategy that still makes money after real running costs and lender stress tests, and no listing problems that would stop a mortgage. You'll see fewer Pursues, and each one has been checked harder.
See how verdicts work3-bedroom bungalow · DE3 9BH
For saleListed 100 days
Opportunity summary
See Archie’s verdict, returns by strategy and what to check before viewing.
About
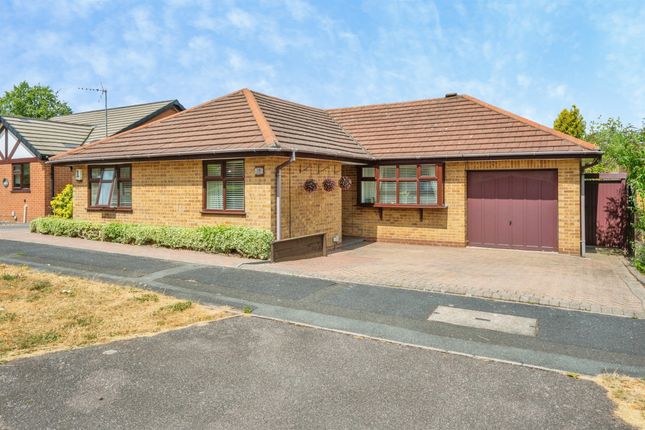
Occupying a popular and convenient location is this attractive and sympathetically extended executive detached bungalow residence representing an ideal opportunity for the discerning purchaser looking to acquire a spacious versatile and beautifully presented accommodation, situated in a much sought after area of Mickleover Derby.
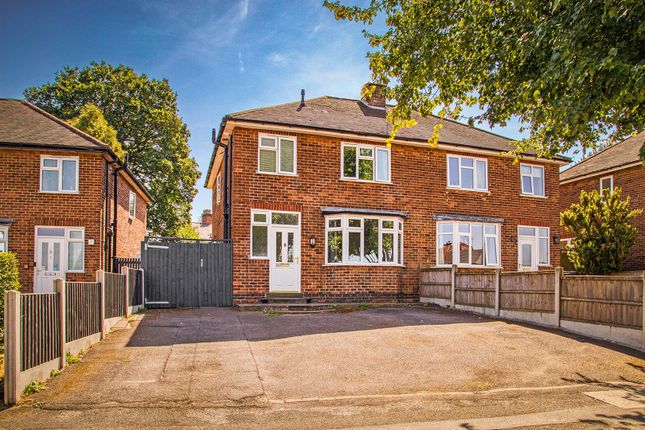
The property has gated access to a generous driveway leading to a detached double garage with low maintenance fore garden.
The property sits in a prominent position having a generous driveway with gated access leading to a detached double garage and a low maintenance fore garden.
A special feature of the sale is the delightful rear garden which enjoys a most pleasant aspect being well established with a lawn area, gravel area with patio and timber summer house.
The property is finished to a high standard offering well equipped and proportioned living accommodation along with the benefit of sealed unit PVCu double glazing and gas central heating.
A recommended internal inspection will reveal an entrance porch, hallway, lounge with feature fireplace, dining room/bedroom, fitted kitchen, utility/porch, conservatory, two further double bedrooms and a family shower room having a three piece suite.
Viewing Essential. Draft details subject to change and vendor approval. Entrance Porch The property is entered via PVCu double glazed doors, ceramic tile flooring and ceiling light.
Hallway Having glazed double doors, coving to the ceiling, ceiling light, useful storage cupboard and central heating radiator.
Lounge (4.42m x 3.13m reducing 3.10m (14'6" x 10'3" reduc) Having a walk in bay PVCu double glazed window to the front elevation, PVCu double glazed bow window to the side elevation, coving to the ceiling, ceiling rose and light.
The focal point of the room is an electric fire set on a raised marble hearth with matching back drop and Adam style surround. Television Point.
Dining Room/ Bedroom Three (3.66m x 2.91m reducing 2.41m (12'0" x 9'6" reduci) Having a walk in bay PVCu double glazed window to the front elevation, central heating radiator, coving to the ceiling and ceiling light.
Kitchen (4.59m x 2.61m reducing 1.40m (15'0" x 8'6" reduci) Having a modern fitted kitchen comprising of a range of base wall and matching drawer units with roll top work surfaces over incorporating a one and a half sink drainer unit with chrome swan neck mixer tap.
Integrated double fan assisted oven and gas four ring hob with extractor over. Space for a fridge space for a freezer, space for a dishwasher and space and plumbing for an automatic washing machine.
Complimentary splash back tiling, cupboard housing the baxi gas combination boiler which services the domestic hot water and central heating system.
Ceramic tiled flooring, two PVCu double glazed windows to the rear garden aspect, central heating radiator, coving to the ceiling and light.
Utility/ Porch (1.57m x 0.91m (5'1" x 2'11" )) Having a storm porch canopy with a PVCu door having glazed insert to the side access, ceramic tiled flooring, eye level cupboard and space for a tumble dryer.
Bedroom One (3.36m x 4.25m (11'0" x 13'11" )) Having fitted wardrobes with matching cupboards and drawers, PVCu double glazed window, PVcu door with glazed insert, central heating radiator, coving to the ceiling, ceiling rose and light.
Conservatory (2.69m x 4.15m (8'9" x 13'7" )) Being of PVCu sealed unit construction with a glazed roof system on a brick base.
Having ceramic tiled flooring, PVCu double glazed French doors to the rear garden aspect, electric wall mounted heater and ceramic tiled flooring.
Bedroom Two (3.26m x 2.39m extending 3.30m (10'8" x 7'10" exte) Having a PVCu double glazed window to the side elevation, central heating radiator, coving to the ceiling and light.
Fitted wardrobe with matching drawers and cupboards.
Family Shower Room Having a fitted three piece suite comprising of a concealed cistern WC with vanity hand wash basin with fitted cabinet cupboards and a tiled shower enclosure having an electric Mira shower.
PVCu double glazed opaque window, complimentary wall tiling, extractor fan and central heating radiator.
Outside The property sits in a prominent position having a generous driveway with gated access leading to a detached double garage and a low maintenance fore garden.
A special feature of the sale is the delightful rear garden which enjoys a most pleasant aspect being well established with a lawn area, gravel area with patio and timber summer house.
Garage (5.11m x 5.40m (16'9" x 17'8" )) Having an up and over door, power and light. PVCu door and window.
Area The property is positioned in the ever popular area of Mickleover which enjoys a wealth of local amenities including the Mickleover Shopping Precinct, Tesco Supermarket, Boots Pharmacy and Sainsbury's Local.
Mickleover offers an array of dining options from 'The Binary', renowned for its welcoming ambiance, to the 'Hole in The Wall' with its extensive array of craft beers.
With excellent transport links, including nearby access to the A516 and A38, residents can effortlessly explore the wider Derby area or commute to neighbouring cities.
Whether you're running errands, enjoying a leisurely day out, or simply unwinding in the comfort of your home, Mickleover provides the perfect backdrop for a vibrant and convenient lifestyle.
Directional Note The approach from Derby city centre is to proceed out of town along Curzon Street joining Uttoxeter New Road proceeding out of town south west passing the Royal Derby Hospital and eventual turn right onto Cavendish Way, left into Burlington Way and right into Hartington Way where the property will be located.
Value & comps
No previous sales on record.
Returns
Set an offer; the calculator follows it.
We're still gathering serviced-accommodation data for this area.
Archie refurb estimate: a Pro feature
0.0% below asking
This is not financial or investment advice. Prop AI Deals is not authorised by the Financial Conduct Authority (FCA) to provide investment advice.
All investment calculators, property analyses, and AI-generated insights are for informational purposes only. Property investment carries risk and may result in financial loss. All calculations should be independently verified and you should consult with FCA-authorised financial advisers before making any investment decisions.
Past performance does not guarantee future results. Tax implications vary by individual circumstances.
Deal
Properties like this can earn 2–3x BTL yields when converted to HMO, with retrofit costs around £10k/room. Sign in to see the full tier, yield projection, and cost breakdown.
Commercial properties like this can earn 30-50% higher yields when converted to residential under Class MA / Q / P / PA, with prior approval costing ~GBP 96/unit. Sign in to see the recommended route, yield uplift, and cost breakdown.
BRRR-suited properties can recycle 80-100% of investor capital on refi, leaving a high-yielding rental with most of the money out. Sign in to see the refurb cost stack, ARV projection, and refinance maths.
Detached + large garden = sub-division play. Pro tier unlocks the tier badge, plot size, uplift estimate, and regional land benchmark.
Short-lease flats trade at deep discount, but extending under the 1993 Act often costs far less than the discount. Pro tier unlocks the tier badge, premium breakdown, long-lease ARV and arbitrage maths.
See projected short-stay revenue vs a vanilla BTL for this property.
See real sub-let margins (HMO room rates & SA nightly rates) vs the landlord rent.
Area
Agent & docs

FAQ
About 5, Hartington Way, Derby
Explore nearby