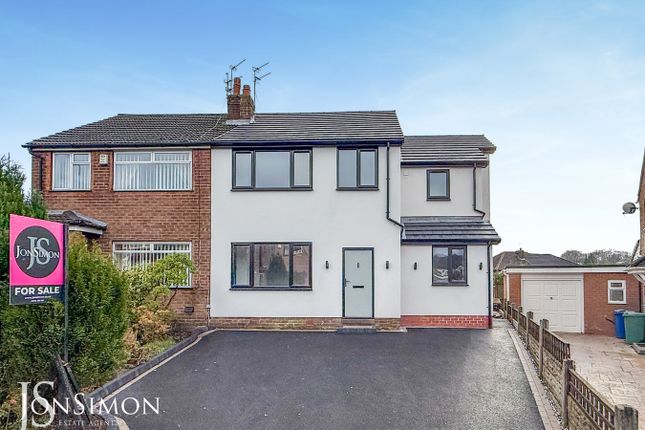
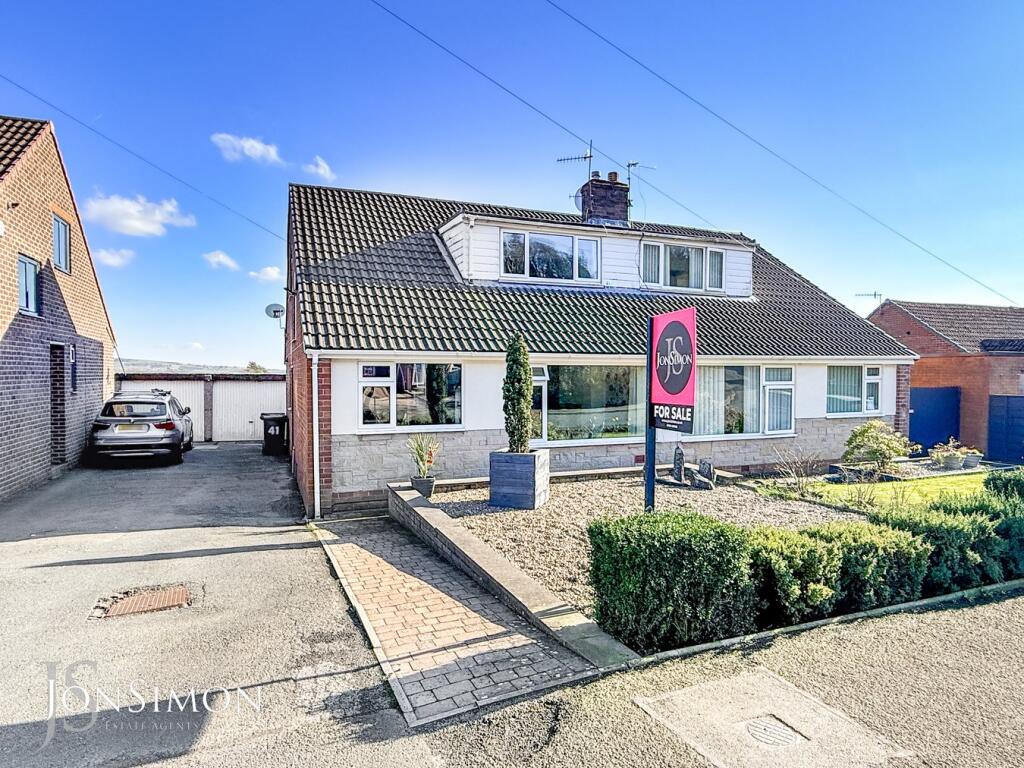
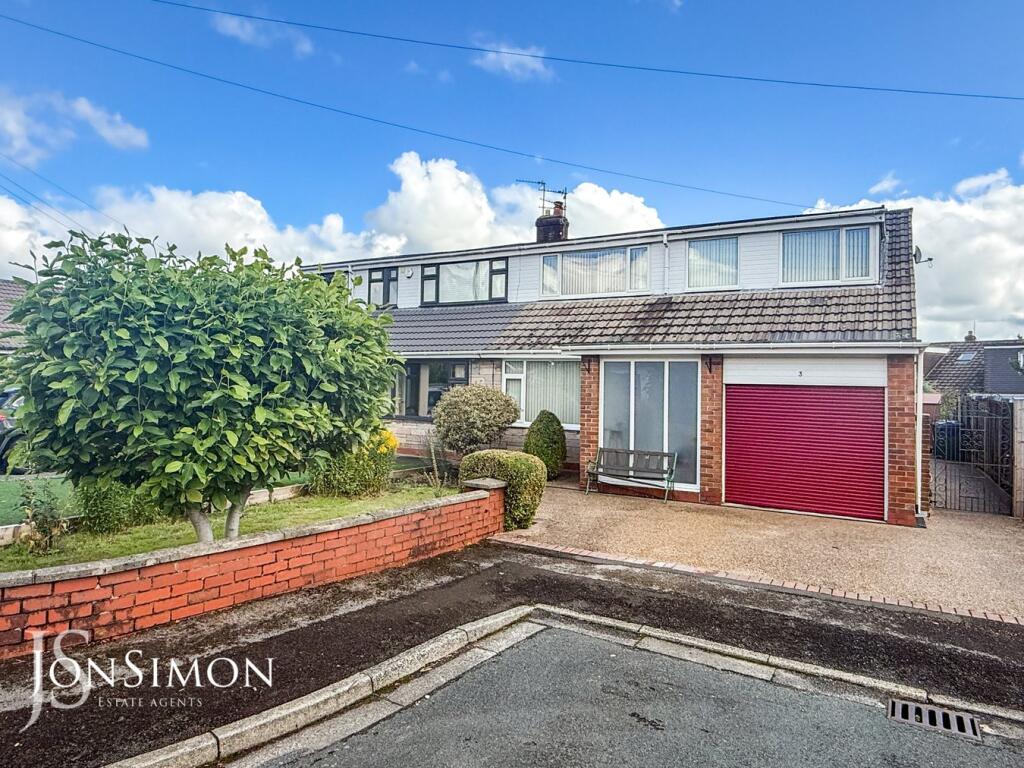
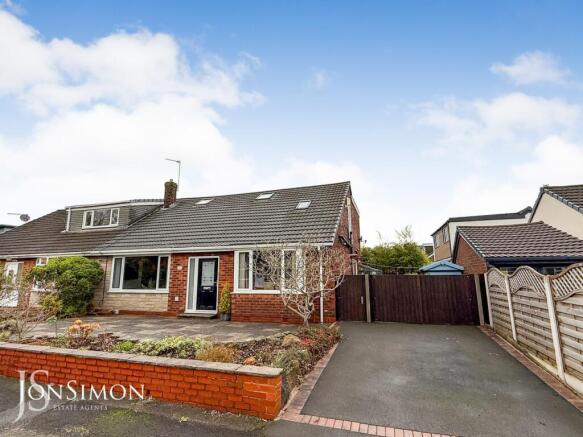
4-bedroom semi-detached house · BL8 4HX
Sold STCListed 246 days
Opportunity summary
See Archie’s verdict, returns by strategy and what to check before viewing.
About
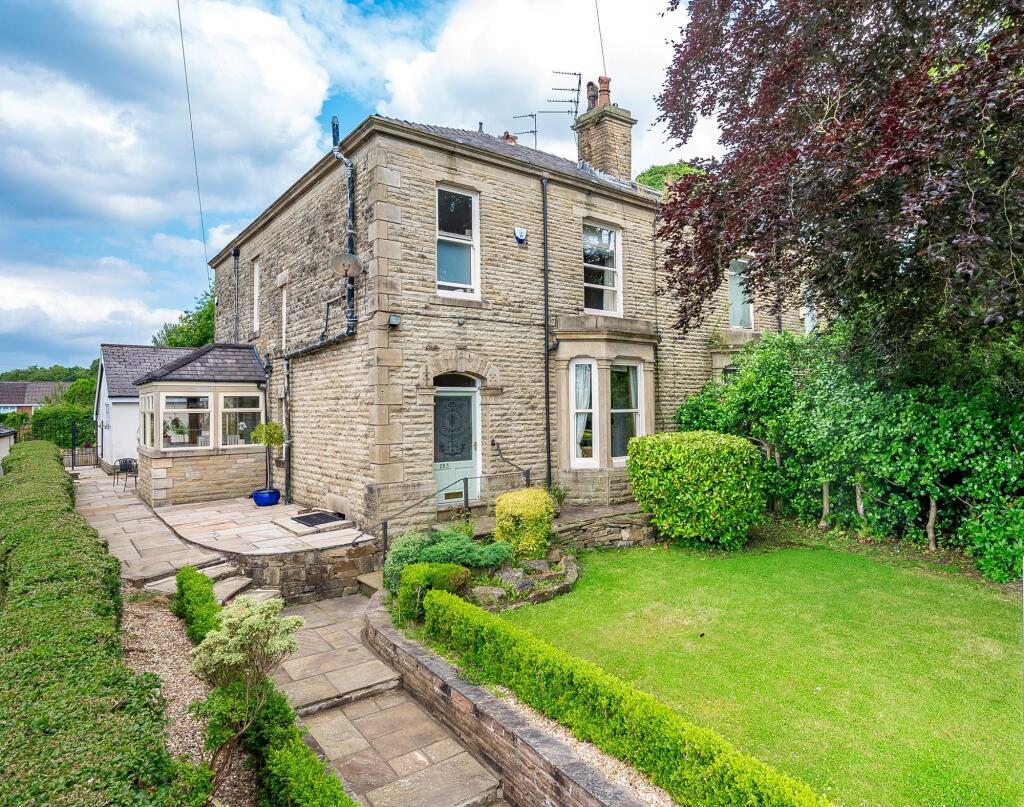
Lower Redisher Lane is a beautifully presented and deceptively spacious, stone-built four-bedroom semi-detached cottage, dating back to circa 1765 and set within idyllic rural surroundings approximately midway along this picturesque lane.
The property affords a rare balance of countryside tranquillity and everyday convenience, being within easy walking distance of highly regarded primary and secondary schools, local shops, traditional public houses and restaurants, while excellent motorway connections are accessible within a short drive.
Having been meticulously renovated in recent years, the home offers light-filled, generously proportioned accommodation finished to an exacting contemporary standard, whilst retaining a wealth of original character.
Exposed ceiling beams and stone-flagged flooring sit harmoniously alongside modern fittings, creating an elegant yet welcoming living environment.
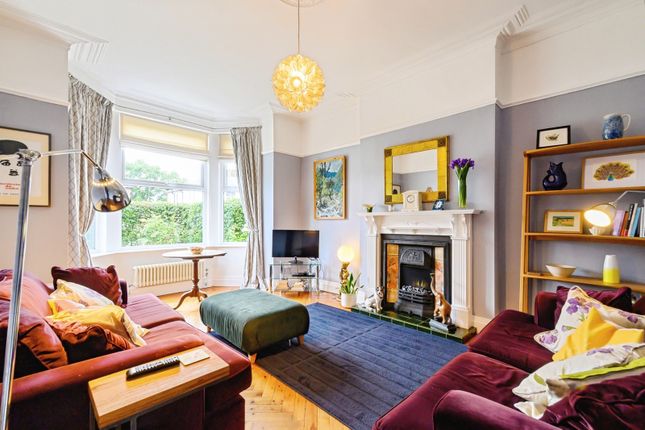
The thoughtfully configured accommodation briefly comprises an entrance porch with guest WC and cloakroom, a welcoming inner hall with stone flooring, an elegant dining room, a well-appointed breakfast kitchen, and a spacious living room featuring a recessed multi-fuel stove as its focal point.
There is also an additional sitting room and a versatile family room, offering flexibility for modern family living.
To the first floor are four well-proportioned double bedrooms, including a superb principal suite with stylish contemporary en-suite shower room, complemented by a striking five-piece family bathroom of impressive scale and finish.
Externally, the property is equally impressive.
Extensive gardens create a superb outdoor lifestyle setting, including a generous front garden with patio area, a further enclosed rear patio ideal for private entertaining, and a substantial lawned garden perfectly suited for family enjoyment, children’s play, or potential use as a micro-farm or allotment.
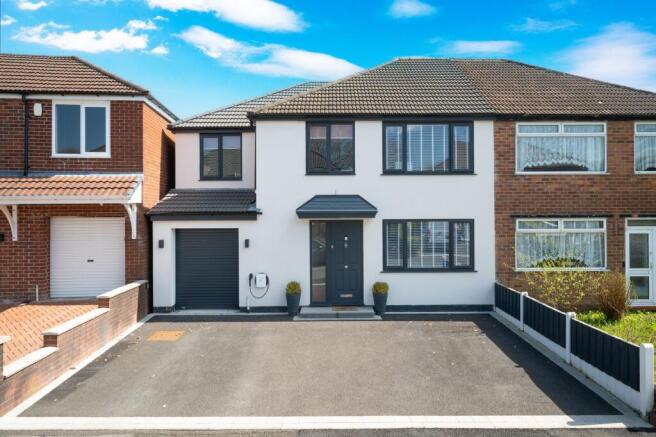
An adjoining gravelled driveway provides ample parking for up to six vehicles. Further benefits include gas-fired central heating and UPVC double glazing.
Positioned adjacent to Redisher Wood Local Nature Reserve, the property enjoys immediate access to scenic woodland walks and protected countryside.
A home of notable charm, character and distinction, early viewing is highly recommended and strictly by appointment via our Ramsbottom office.
Tenure: Freehold Local Authority/Council Tax: Bury Council: E Annual Amount: £2951.15 Approx.
Flood Risk: Low Broadband availability: Superfast: Download: 49Mbps Upload: 8Mbps Mobile Coverage: EE - Good outdoor, variable in-home, Vodafone - Good outdoor and in-home, Three - Good outdoor, variable in-home, O2 - Good outdoor and in-home.
Entrance Hallway A composite double glazed front door, tiled flooring, radiator and ceiling spotlights.
Guest WC A modern two-piece white suite comprising of a low-level WC, wash hand basin with storage cupboard underneath, chrome towel radiator, part tiled walls, extractor unit, ceiling spotlights and UPVC double glazed front window.
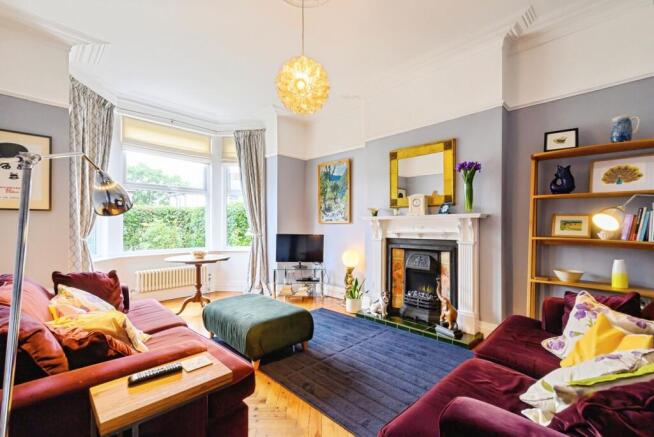
Lounge UPVC double glazed windows, feature multi fuel stove with feature fireplace, radiators, wall lights and original ceiling beams.
Sitting Room UPVC double glazed rear window and UPVC double glazed French patio doors, radiator, feature stone fireplace, wall lights and ceiling spotlights.
Dining Room UPVC double glazed front window, stone flooring, radiator, storage cupboards, built-in shelves and large storage cupboard housing the combi boiler, ceiling spotlights and stairs leading to the first floor landing.
Family Room UPVC double glazed rear window, wall lights, radiator. and ceiling spotlights.
Breakfast Kitchen A modern range of wall and base units with complementary worksurface, one and a half bowl sink unit with drainer, range cooker with five ring gas hob with extractor unit above, electric ovens, part tiled walls, integrated washing machine, dishwasher and American style fridge and freezer, breakfast bar, radiator, ceiling spotlights, ceiling point, two Velux windows and UPVC double front windows, Landing Ceiling spotlights, radiator and ceiling point.
Bedroom One UPVC double glazed rear window, radiator, ceiling beams and ceiling spotlights.
En-Suite Shower Room A modern three-piece white suite comprising of a walk-in shower unit, wash hand basin with storage cupboard underneath, low level WC, chrome radiator, wall mounted mirror, part tiled walls, extractor unit, ceiling beam, ceiling spotlights and UPVC double glazed window.
Bedroom Two UPVC double glazed front windows, radiator, wall lights, ceiling beams and ceiling spotlights.
Bedroom Three UPVC double glazed side window, radiator beams and ceiling spotlights. Bedroom Four UPVC double glazed rear window, ceiling beams and ceiling point.
Family Bathroom A beautiful five piece white bathroom suite comprising of a panel bath with mixer tap and shower head, low-level WC, bidet, wash hand basin with storage drawers underneath, walk-in shower unit, feature towel radiator, ceiling beams, ceiling point and UPVC double glazed front windows.
Gardens Front: A well maintained garden with paved patio area and pebbled pathways, well established borders and shrubs, large wooden shed, log store and gated access to the side.
Rear: Pebbled patio area, borders and shrubs with side access. Additional Garden & Parking Large pebble driveway for multiple vehicles providing ample off road parking.
Well maintained lawn area, well established borders and shrubs, greenhouse, summerhouse with decked patio area, vegetable borders with views over farmland and woodlands.
Value & comps
No previous sales on record.
Returns
Set an offer; the calculator follows it.
We're still gathering serviced-accommodation data for this area.
Archie refurb estimate: a Pro feature
0.0% below asking
This is not financial or investment advice. Prop AI Deals is not authorised by the Financial Conduct Authority (FCA) to provide investment advice.
All investment calculators, property analyses, and AI-generated insights are for informational purposes only. Property investment carries risk and may result in financial loss. All calculations should be independently verified and you should consult with FCA-authorised financial advisers before making any investment decisions.
Past performance does not guarantee future results. Tax implications vary by individual circumstances.
Deal
Properties like this can earn 2–3x BTL yields when converted to HMO, with retrofit costs around £10k/room. Sign in to see the full tier, yield projection, and cost breakdown.
Commercial properties like this can earn 30-50% higher yields when converted to residential under Class MA / Q / P / PA, with prior approval costing ~GBP 96/unit. Sign in to see the recommended route, yield uplift, and cost breakdown.
BRRR-suited properties can recycle 80-100% of investor capital on refi, leaving a high-yielding rental with most of the money out. Sign in to see the refurb cost stack, ARV projection, and refinance maths.
Detached + large garden = sub-division play. Pro tier unlocks the tier badge, plot size, uplift estimate, and regional land benchmark.
Short-lease flats trade at deep discount, but extending under the 1993 Act often costs far less than the discount. Pro tier unlocks the tier badge, premium breakdown, long-lease ARV and arbitrage maths.
See projected short-stay revenue vs a vanilla BTL for this property.
See real sub-let margins (HMO room rates & SA nightly rates) vs the landlord rent.
Area
Agent & docs

FAQ
About Redisher Lane, Hawkshaw, Bury, BL8
Explore nearby