4-bedroom semi-detached house · BL8 4BG
Under offerListed 171 days
Opportunity summary
See Archie’s verdict, returns by strategy and what to check before viewing.
About
Blending village charm, strong community spirit and exceptional access to both countryside and amenities, Brookside Crescent offers a lifestyle that is both connected and enriching, a place where family life and everyday living come together effortlessly.
A recently renovated, modern family home sitting quietly near the top of a peaceful cul-de-sac, warm and ready to welcome.
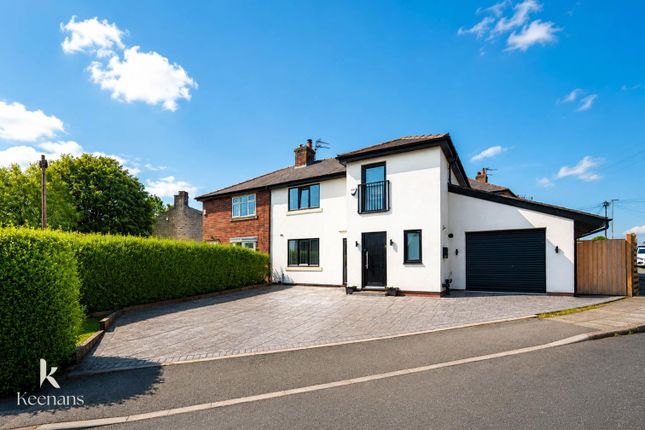
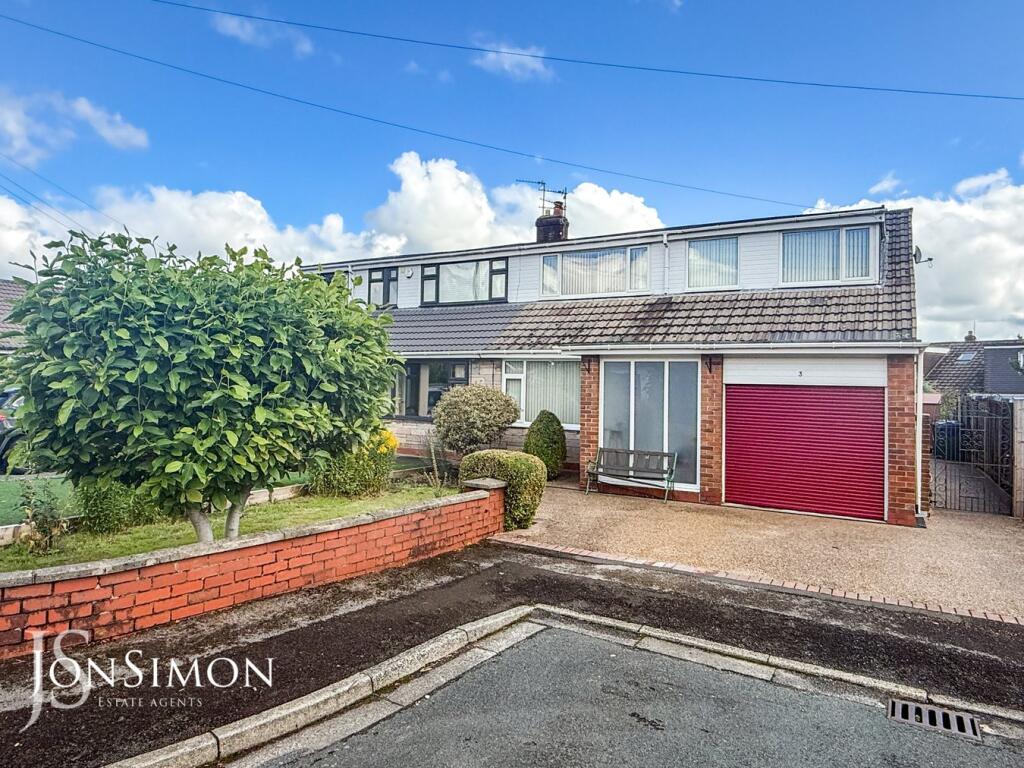
A sweeping tarmac driveway with space for three vehicles leads to a beautifully rendered white exterior, dressed in crisp black detailing.
An electric car charging point is already in place, a thoughtful nod to modern living, while the garage sits neatly to the front.
The setting is calm and secure, peaceful without ever feeling isolated, a place that balances quiet living with everyday convenience.
Through the front door, the entrance hallway sets the tone beautifully. Herringbone flooring runs underfoot, spotlights sit neatly overhead, and neutral walls keep everything feeling light and calm.
A downstairs WC sits to the left, adding everyday practicality, finished with mosaic feature tiles that introduce a hint of personality and character.
It’s a space beautifully curated, making even the most convenient moments feel considered. To the right, the lounge reveals itself as a cosy, comforting retreat.
Panelled walls add depth and character, the same flooring flows seamlessly through, and a generous window looks out over the front, allowing daylight to drift in throughout the day.
This is a room made for quiet evenings and unhurried Sunday mornings, the kind of space where hours slip by unnoticed once settled in, warm and reassuring.
Back through the hallway, the home truly opens up. The open plan kitchen, dining and living space is where daily life gathers and memories begin to form.
A large picture window floods the room with natural light, while bifolding doors open straight onto the garden, allowing the outside to become part of the interior on warm, sun filled days.
At one end of the room, a media wall with acoustic panelling creates a strong focal point, anchored by a feature electric stove that brings warmth and charm.
Between the living and kitchen areas, there is room for a generously sized dining table, a natural meeting place where meals stretch into conversations and conversations into laughter.
The kitchen itself is a brilliant family space, a generous U-shape in grey and white, with a breakfast island, electric hob, bar stool seating, double oven, built-in coffee machine, and integrated fridge and freezer.
Everything needed is already in place, and the layout makes cooking feel effortless, whether it is a quick weekday tea or a special gathering.
Wrapping around into the utility room, laundry and household tasks are kept quietly out of sight, preserving the calm flow of the main living spaces.
A second fridge freezer is ideally located for additional space ensuring catering for family and friends is a breeze.
A door here leads through to the garage beyond, adding yet another layer of everyday convenience.
A cream wool carpeted staircase with elegant glass panels and sleek black handrails carries the contemporary feel upstairs.
Light filters naturally through this space, arriving at a landing that feels open and calm, branching gently into the rooms beyond.
The family bathroom is finished in cool greys, fully tiled and thoughtfully designed.
A large bathtub sits beneath an overhead drench shower, while built in storage and spotlights keep the space feeling clean, composed, and quietly luxurious.
It’s a room that balances function with serenity, perfect for both busy mornings and slow evening wind downs.
The principal bedroom is a lovely, generous room with plenty of space for a super king bed.
Acoustic panelling features on the walls, a large window overlooks the surrounding greenery, and a real sense of calm rests throughout the room.
Bedroom two has a full run of built-in wardrobes and shelving, with a great view over the rear garden.
It is a well-proportioned room that will grow with a child just as happily as it works for a guest.
At the end of the hall, bedroom four is half-panelled with floral wallpaper above, working just as well as a nursery or home office as it does a bedroom.
The HVAC system runs through the three front bedrooms, keeping them comfortable, whatever the season.
Across the landing and into the extension sits bedroom three, a spacious double room with its own en-suite.
Neutral tiled flooring, mosaic detailing, a backlit mirror and a walk-in shower make it feel special and serene.
The en-suite has its own heat and cool air system too, a detail that makes this room a genuinely self-contained retreat. Step through the bifolds, and the south-east facing garden opens up in layers.
Decking wraps around to a raised platform under a pergola, a natural spot for long summer evenings and weekend barbecues, with lighting running throughout and a dedicated BBQ area ready and waiting.
The astroturf lawn is easy to maintain, flowerbeds and planting add colour around the edges, and the whole space works brilliantly for families of all ages.
There’s plenty of room to grow something more for anyone with a green thumb and big ideas.
Out & About Set on Brookside Crescent in the heart of Greenmount, this home enjoys a prime position within one of the area’s most sought-after villages — where a strong sense of community, excellent amenities and beautiful countryside all come together.
For those who love the outdoors, you’re perfectly placed.
The Kirklees Trail — affectionately known as ‘The Lines’ — is just moments away, offering a flat, scenic route ideal for walking, cycling or running.
For something more adventurous, head up Holcombe Hill to the iconic Peel Tower and take in panoramic views across the surrounding countryside.
Burrs Country Park is also just a short drive away, providing riverside walks, open green space, a playground and an ice cream stop for family days out.
Greenmount is well known for its active and social community. Local facilities include a golf club, cricket club and tennis club, all offering a welcoming environment and excellent amenities.
Whether you’re looking to stay active or get involved locally, there’s plenty on offer.
Families are particularly well catered for, with highly regarded schools nearby including Greenmount Primary School, Holly Mount RC Primary School and Woodhey High School, all within easy reach.
Day-to-day living is effortless.
The village offers a Co-op open late, an award-winning butcher, hairdressers, barbers, a chemist and a doctor’s surgery, alongside a range of independent shops and services.
Charlie Bakes is a local favourite for sweet treats, while cafés and bistros provide plenty of choice for coffee catch-ups and relaxed lunches. Dining options are excellent.
Enjoy a meal at The Village Bistro, or take a short stroll to Miller & Carter, well known for its quality steaks and classic dishes.
The wider area offers a diverse mix of cuisines including Italian, Indian, Thai and traditional British pubs.
For a change of scene, nearby Ramsbottom offers a vibrant high street filled with independent shops, artisan cafés and restaurants, alongside its much-loved markets and social scene.
Bury town centre is also close by, providing access to the Metrolink with direct links into Manchester. EPC Rating: D Parking - Driveway
Value & comps
No previous sales on record.
Returns
Set an offer; the calculator follows it.
We're still gathering serviced-accommodation data for this area.
Archie refurb estimate: a Pro feature
0.0% below asking
This is not financial or investment advice. Prop AI Deals is not authorised by the Financial Conduct Authority (FCA) to provide investment advice.
All investment calculators, property analyses, and AI-generated insights are for informational purposes only. Property investment carries risk and may result in financial loss. All calculations should be independently verified and you should consult with FCA-authorised financial advisors before making any investment decisions.
Past performance does not guarantee future results. Tax implications vary by individual circumstances.
Deal
Properties like this can earn 2–3x BTL yields when converted to HMO, with retrofit costs around £10k/room. Sign in to see the full tier, yield projection, and cost breakdown.
Commercial properties like this can earn 30-50% higher yields when converted to residential under Class MA / Q / P / PA, with prior approval costing ~GBP 96/unit. Sign in to see the recommended route, yield uplift, and cost breakdown.
BRRR-suited properties can recycle 80-100% of investor capital on refi, leaving a high-yielding rental with most of the money out. Sign in to see the refurb cost stack, ARV projection, and refinance maths.
Detached + large garden = sub-division play. Pro tier unlocks the tier badge, plot size, uplift estimate, and regional land benchmark.
Short-lease flats trade at deep discount, but extending under the 1993 Act often costs far less than the discount. Pro tier unlocks the tier badge, premium breakdown, long-lease ARV and arbitrage maths.
See projected short-stay revenue vs a vanilla BTL for this property.
See real sub-let margins (HMO room rates & SA nightly rates) vs the landlord rent.
Area
Agent & docs
FAQ
About Brookside Crescent, Greenmount, BL8
Explore nearby