5-bedroom house · RH8 9HJ
For saleListed 77 days
Opportunity summary
See Archie’s verdict, returns by strategy and what to check before viewing.
About
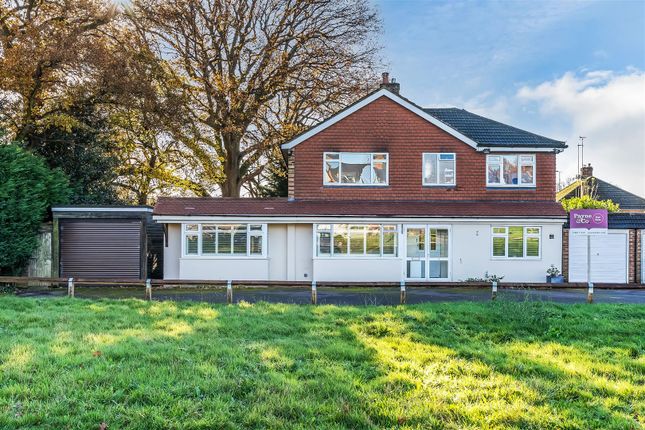
*chain free* Rich in character and impressive in scale, this substantial five-bedroom period home offers approximately 2,918 sq ft of accommodation, together with an additional 954 sq ft of cellar space, located on a prominant position on Woodhurst Lane, Oxted, RH8.
Arranged over three principal floors, the property combines generous reception rooms, versatile bedrooms and wonderful architectural detail.
Recently whitewashed throughout and complemented by newly fitted bathrooms, the interiors feel fresh, bright and ready for a new owner to make their own.
Call us now for more information, we are *Open 8am - 6pm 7 Days a Week* A Distinctive Period Home Rich in character and impressive in scale, this substantial five-bedroom period home offers approximately 2,918 sq ft of accommodation, together with an additional 954 sq ft of cellar space.
Arranged over three principal floors, the property combines generous reception rooms, versatile bedrooms and wonderful architectural detail.
Recently whitewashed throughout and complemented by newly fitted bathrooms, the interiors feel fresh, bright and ready for a new owner to make their own.
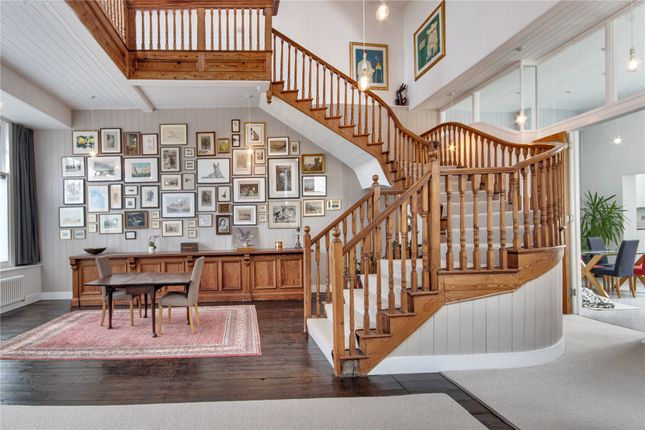
A Memorable Welcome The entrance opens into a wonderfully spacious reception hall, where high ceilings, natural wooden flooring and an elegant staircase immediately reveal the proportions and character of the house.
Decorative iron balustrades rise through the centre of the property, creating a striking architectural feature and drawing natural light between the floors.
The crisp white finish provides a calm, neutral backdrop while allowing the original proportions and period details to take centre stage.
Room To Live And Entertain The ground floor provides three separate reception rooms, allowing family life to unfold with ease.
The sitting room is particularly generous, with a traditional fireplace providing an attractive focal point and glazed doors opening directly onto the garden.
A formal dining room creates an inviting setting for celebrations and long lunches, while the additional family room offers flexibility as a relaxed everyday living space, playroom or study.
Wooden floors and freshly whitewashed walls bring warmth and light throughout.
The Kitchen The kitchen retains a simple, characterful style, with white cabinetry, tiled splashbacks and traditional quarry-tiled flooring.
Tall leaded windows bring in plenty of natural light, while the generous dimensions offer room for further freestanding furniture or additional preparation space.
An adjoining utility area provides practical space for laundry appliances and everyday household storage, with direct access outside making it particularly useful after time spent in the garden.
Accomodation Three bedrooms occupy the first floor, including an impressive principal room measuring over 20 feet in length.
The remaining bedrooms are also well proportioned, offering excellent flexibility for children, guests or home working.
Two further double bedrooms are positioned on the second floor, creating a degree of privacy that could suit older children, visitors or a dedicated work-from-home arrangement.
The upper floors retain the home’s distinctive character, with varied ceiling lines and far-reaching views.
Beautifully Updated Bathrooms The bedrooms are served by a selection of newly fitted bath and shower rooms arranged across the upper floors.
Finished in a fresh contemporary style, they provide a crisp contrast to the period character found throughout the house.
Their positioning across both bedroom levels ensures practical facilities for family members and guests alike, while the additional ground-floor cloakroom is conveniently placed for everyday use and entertaining.
A Remarkable Cellar Beneath the house lies an extensive cellar extending to approximately 954 sq ft and arranged as two substantial spaces with adjoining passageways.
This exceptional additional area provides valuable storage and considerable versatility, with scope to accommodate wine storage, a workshop, gym or hobby areas, subject to any necessary permissions and improvements.
Few homes offer such an abundance of ancillary space alongside the principal accommodation.
Gardens And Grounds Outside, the property is approached through gates onto an expansive gravelled frontage, providing generous off-road parking for numerous vehicles.
The garden is predominantly laid to lawn and enclosed by established boundaries, offering a wonderful sense of space around the house.
Paved areas adjoining the property provide natural places for outdoor seating and dining, while the open layout presents an exciting opportunity for a new owner to introduce further landscaping and create a garden tailored to their lifestyle.
Platform Note The property also offers the oppurtunity to create a detached garage with full approved planning permission.
Full details can be found on the Tandridge District Council website using the application number: 2013/915 Services Mains services. Freehold.
Council Tax Band: G - Tandridge District Council Anti-Money Laundering Requirement In line with current hmrc regulations, we are required to carry out Anti-Money Laundering (aml) checks on all purchasers once an offer has been accepted.
A non-refundable administration fee of £30 + VAT (£36) applies for each prospective purchaser.
Please note: Satisfactory aml checks, along with proof of funds, are required before a memorandum of sale is issued.
Consumer Protection From Unfair Trading Regulations 2008 Platform Property (the agent) has not tested any apparatus, equipment, fixtures and fittings or services and therefore cannot verify that they are in working order or fit for the purpose.
A buyer is advised to obtain verification from their solicitor or surveyor. References to the tenure of a property are based on information supplied by the seller.
Platform Property has not had sight of the title documents. Items shown in photographs are not included unless specifically mentioned within the sales particulars.
They may however be available by separate negotiation, please ask us at Platform Property.
We kindly ask that all buyers check the availability of any property of ours and make an appointment to view with one of our team before embarking on any journey to see a property.
Value & comps
No previous sales on record.
Returns
Set an offer; the calculator follows it.
We're still gathering serviced-accommodation data for this area.
Archie refurb estimate: a Pro feature
0.0% below asking
This is not financial or investment advice. Prop AI Deals is not authorised by the Financial Conduct Authority (FCA) to provide investment advice.
All investment calculators, property analyses, and AI-generated insights are for informational purposes only. Property investment carries risk and may result in financial loss. All calculations should be independently verified and you should consult with FCA-authorised financial advisors before making any investment decisions.
Past performance does not guarantee future results. Tax implications vary by individual circumstances.
Deal
Properties like this can earn 2–3x BTL yields when converted to HMO, with retrofit costs around £10k/room. Sign in to see the full tier, yield projection, and cost breakdown.
Commercial properties like this can earn 30-50% higher yields when converted to residential under Class MA / Q / P / PA, with prior approval costing ~GBP 96/unit. Sign in to see the recommended route, yield uplift, and cost breakdown.
BRRR-suited properties can recycle 80-100% of investor capital on refi, leaving a high-yielding rental with most of the money out. Sign in to see the refurb cost stack, ARV projection, and refinance maths.
Detached + large garden = sub-division play. Pro tier unlocks the tier badge, plot size, uplift estimate, and regional land benchmark.
Short-lease flats trade at deep discount, but extending under the 1993 Act often costs far less than the discount. Pro tier unlocks the tier badge, premium breakdown, long-lease ARV and arbitrage maths.
See projected short-stay revenue vs a vanilla BTL for this property.
See real sub-let margins (HMO room rates & SA nightly rates) vs the landlord rent.
Area
Agent & docs

FAQ
About The Gateway, Oxted
Explore nearby