We've tightened what earns a Pursue. A home now needs a published valuation, a strategy that still makes money after real running costs and lender stress tests, and no listing problems that would stop a mortgage. You'll see fewer Pursues, and each one has been checked harder.
See how verdicts work5-bedroom house · RH8 9LN
For saleListed 52 days
Opportunity summary
See Archie’s verdict, returns by strategy and what to check before viewing.
About
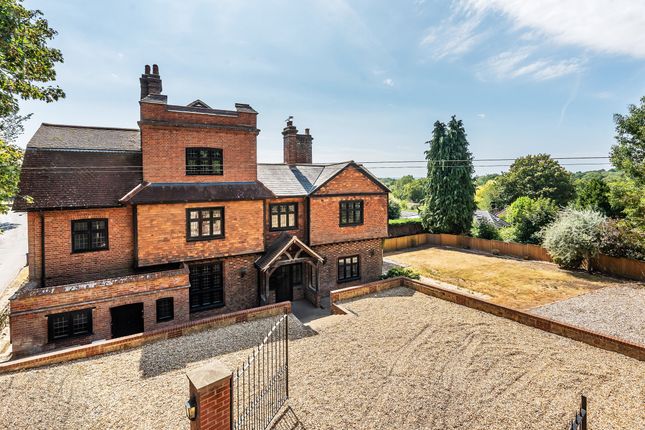
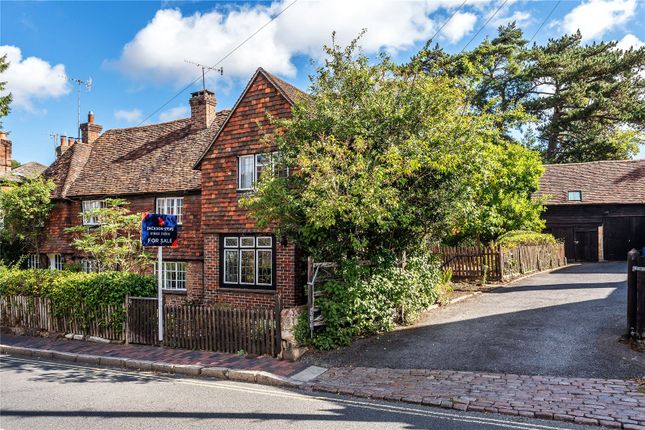
A truly individual town house of considerable character, this striking Grade II Listed property represents an early and particularly interesting example of a provincial Victorian department store.
Dating from 1887 and situated within a Conservation Area, it has been comprehensively renovated by the current owners to create an impressive family home.
The recessed entrance, framed by a pair of impressive frosted sash windows, opens directly into the magnificent sitting and dining room.
Extending to approximately 30 feet, this wonderfully atmospheric space immediately establishes the character of the house, with exposed floorboards, panelled walls and ceiling, an original shop counter and the striking staircase rising through the centre of the property to galleried landings above.
The bespoke kitchen/breakfast room provides a contemporary contrast.
Beautifully appointed with Hacker cabinetry, open shelving and a central island incorporating a Bora induction hob, it also features Siemens and Neff appliances and a Quooker tap.
A character fireplace provides an attractive focal point, while doors open directly onto the rear courtyard and garden beyond.
An adjoining utility room and cloakroom complete the ground-floor accommodation.
From the principal reception room, stairs descend to the lower ground floor, where a substantial and highly versatile family room is currently arranged as a television room and gym.
A boiler/laundry drying room and generous storage room are also found on this level.
The first floor is approached via the magnificent original staircase, opening onto an unusually spacious galleried landing.
With its own seating area, fireplace and the second original shop counter, this is a destination in itself and another wonderful reminder of the building’s former life.
Two double bedrooms overlook the rear garden, one currently arranged as a study, together with a beautifully appointed family bathroom with freestanding bath and a separate shower room.
Both feature high-quality sanitaryware by Duravit and Hansgrohe.
The principal bedroom occupies the second floor and enjoys an attractive, light-filled aspect, a feature fireplace and its own well-appointed shower room.
Two further double bedrooms complete this floor, one benefiting from an en suite shower room. The landscaped south-east facing rear garden provides a wonderfully private backdrop to the house.
Immediately adjoining the kitchen is a charming courtyard, ideally suited to outdoor dining and entertaining, with steps rising to areas of lawnand a further paved seating terrace.
A pedestrian gate leads to the detached double garage, which benefits from vehicular access from Beadles Lane and a useful boarded loft space. Historical Note Originally known as T.
Troughton London Stores, the building operated as a grocer, draper and wine, spirit and beer merchant, while also selling china, glass, ironmongery and bed linen.
Fascinating reminders of its commercial past remain throughout the house.
Two original shop counters survive on the ground and first floors and, together with the staircase and cast-iron supporting pillar, form part of the building’s listed status.
The rear garden was originally occupied by stables, from where horse and cart deliveries would have departed to serve customers throughout the local area.
Value & comps
No previous sales on record.
Returns
Set an offer; the calculator follows it.
We're still gathering serviced-accommodation data for this area.
Archie refurb estimate: a Pro feature
0.0% below asking
This is not financial or investment advice. Prop AI Deals is not authorised by the Financial Conduct Authority (FCA) to provide investment advice.
All investment calculators, property analyses, and AI-generated insights are for informational purposes only. Property investment carries risk and may result in financial loss. All calculations should be independently verified and you should consult with FCA-authorised financial advisers before making any investment decisions.
Past performance does not guarantee future results. Tax implications vary by individual circumstances.
Deal
Properties like this can earn 2–3x BTL yields when converted to HMO, with retrofit costs around £10k/room. Sign in to see the full tier, yield projection, and cost breakdown.
Commercial properties like this can earn 30-50% higher yields when converted to residential under Class MA / Q / P / PA, with prior approval costing ~GBP 96/unit. Sign in to see the recommended route, yield uplift, and cost breakdown.
BRRR-suited properties can recycle 80-100% of investor capital on refi, leaving a high-yielding rental with most of the money out. Sign in to see the refurb cost stack, ARV projection, and refinance maths.
Detached + large garden = sub-division play. Pro tier unlocks the tier badge, plot size, uplift estimate, and regional land benchmark.
Short-lease flats trade at deep discount, but extending under the 1993 Act often costs far less than the discount. Pro tier unlocks the tier badge, premium breakdown, long-lease ARV and arbitrage maths.
See projected short-stay revenue vs a vanilla BTL for this property.
See real sub-let margins (HMO room rates & SA nightly rates) vs the landlord rent.
Area
Agent & docs

FAQ
About 79, High Street, Surrey
Explore nearby