We've tightened what earns a Pursue. A home now needs a published valuation, a strategy that still makes money after real running costs and lender stress tests, and no listing problems that would stop a mortgage. You'll see fewer Pursues, and each one has been checked harder.
See how verdicts work4-bedroom detached house · EX3 0BG
Listing removedListed 266 days
Opportunity summary
See Archie’s verdict, returns by strategy and what to check before viewing.
About
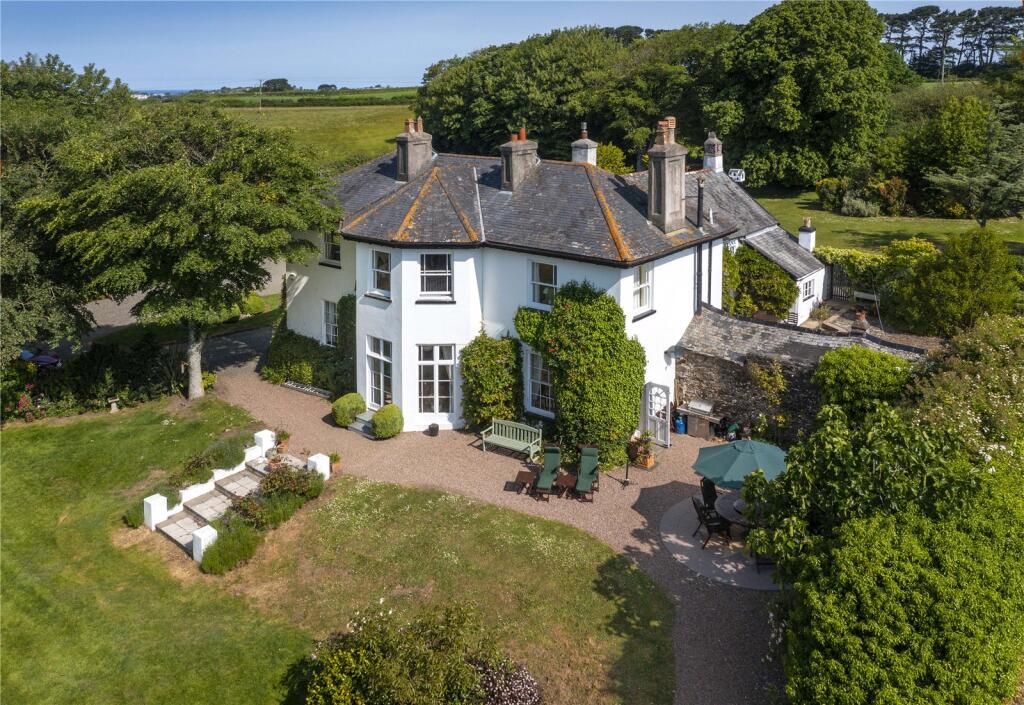
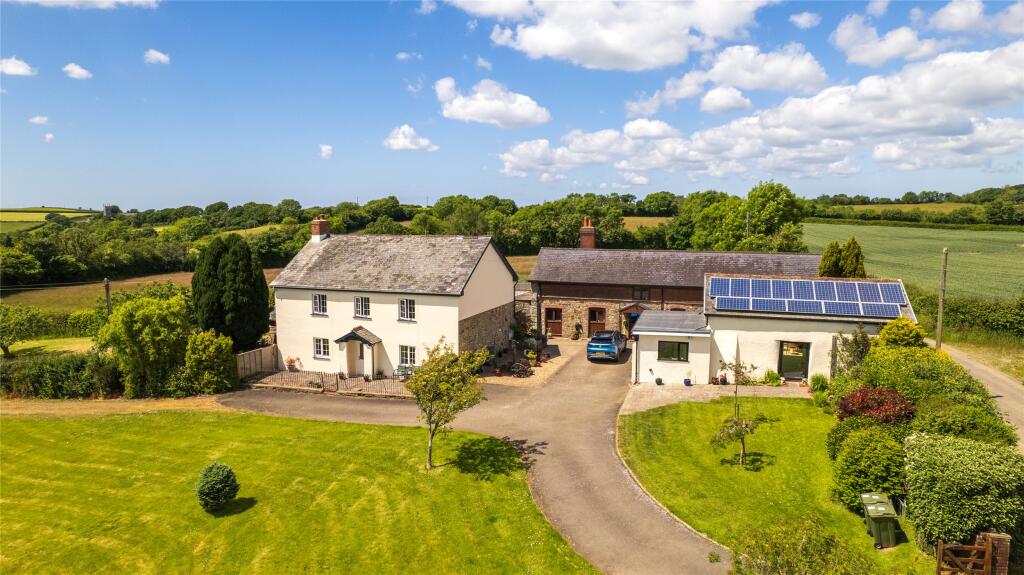
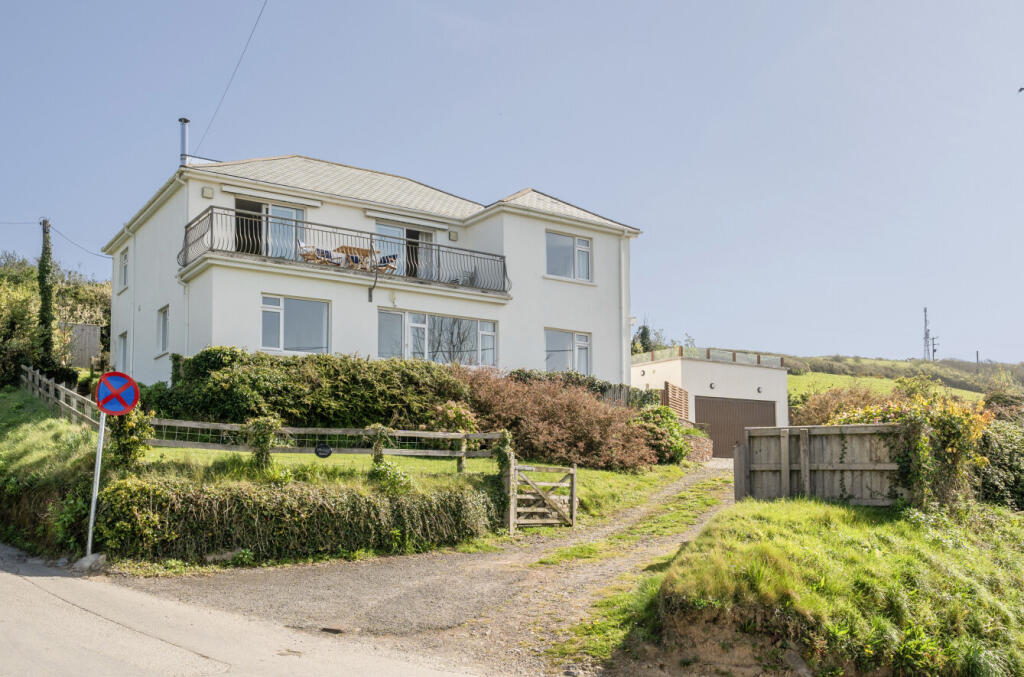
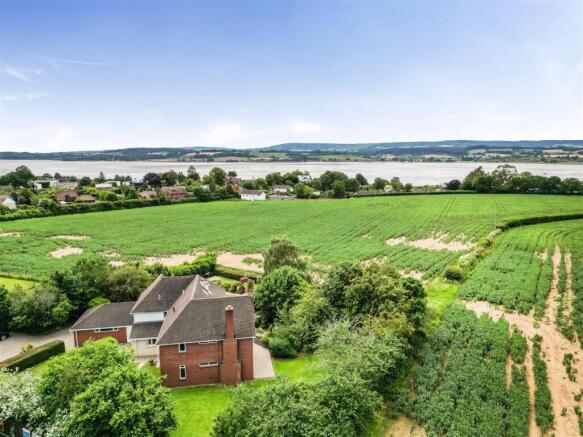
Sanctuary House is a striking contemporary home designed by award-winning Barc Architects.
The design of the house reflects an extraordinary level of thought and care between the house and the external landscape and between the different living areas.
The layout is intuitive and fluid, with each space angled for its own elevated view of the estuary.
Within the first floor open-plan living area, the spaces are arranged to create a calm, inviting feel.
The flow between these spaces is exceptional - no walls, no barriers; every area feels connected to the others.
The building itself is defined by a solid stone base supporting a glazed pavilion wrapped in natural materials – porcelain, larch, glass, zinc and lime render.
Large overhanging eaves soften summer sunlight, and these together with high specification glazing, give year-round comfort.
The expanses of glass, set within 19mm profiles, frame shifting views of water, reeds and sky.
The approach is via a private driveway leading to generous parking, an integral garage and a 4.5m turntable. Entry is through a biometric front door opening into a wide reception hall.
From here, a five-person hydraulic lift and a helical Wenge staircase rise to the main living level.
This living area is an airy and light-filled space arranged for cooking, dining, socialising as well as quiet contemplation.
In the kitchen, everything is within easy reach - ideal for those who love to cook and entertain.
KRION™ surfaces, bespoke cabinetry and a sculptural fireplace anchor the room, while sliding glass doors open the inside seamlessly to the outside.
From here birdsong can be heard from the nature reserve. The same porcelain tiles make up the flooring both inside and outside and are at the same level for trip-free access.
Vaulted ceilings and controlled lighting create a sense of space and calm. A covered art gallery leads to a self-contained annex – a studio or additional bedroom.
On the ground floor, an amazing blacked-out home cinema room is equipped with a Bang & Olufsen 65” TV and surround sound system.
The principal bedroom suite is a serene retreat overlooking the wildflower meadow, with a 2m roof light for stargazing, a bespoke dressing area and a beautifully detailed spa-like bathroom, also with wildflower outlook.
A further guest suite and an additional bedroom / study complete the four large-bedroom accommodation.
Outside, the expansive terraces offer a series of places to sit through the day, enjoying the view, peace and sun.
There is a fully equipped outdoor kitchen enabling al fresco entertaining on the main terrace.
At the back there is a sundowner deck as well as a vine-and-honeysuckle-covered pergola, whilst at the front there is a further deck shaded by a mature silver birch with yet different views across to the bird sanctuary.
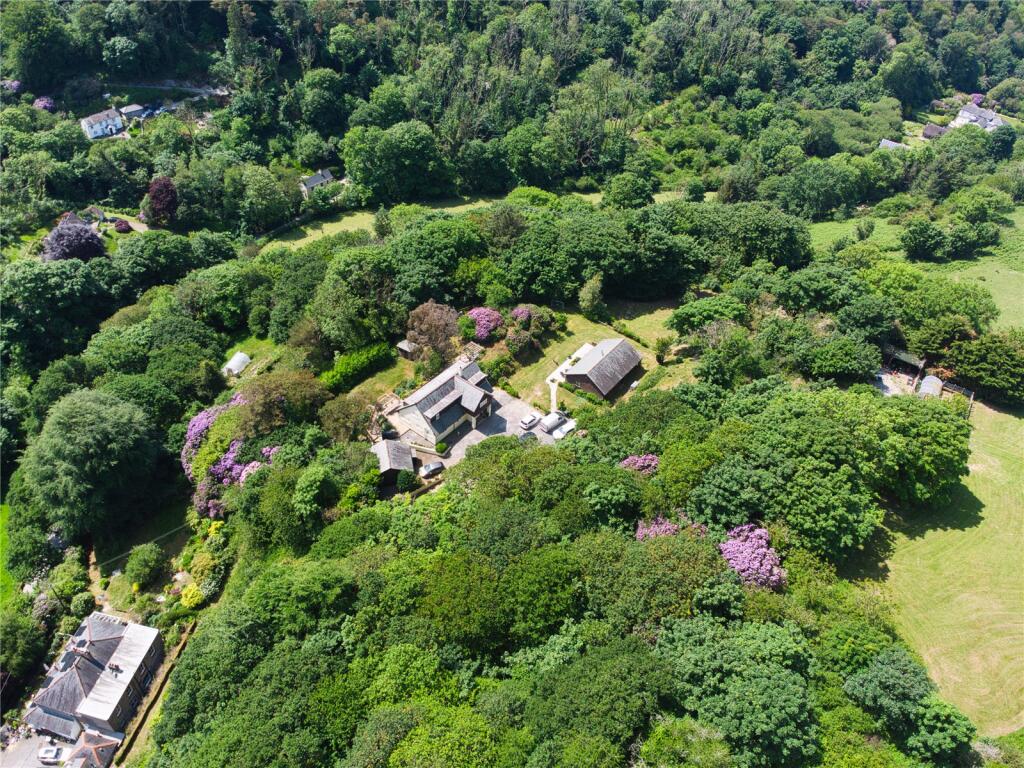
There is a roof garden with ornamental grasses. A traditional English hedge and third wildflower meadow at the rear incorporate 10 different types of fruit trees.
The award-winning landscaping, including the three wildflower meadows, encourages insects, butterflies and birds, and provide shelter to invertebrates and small animals.
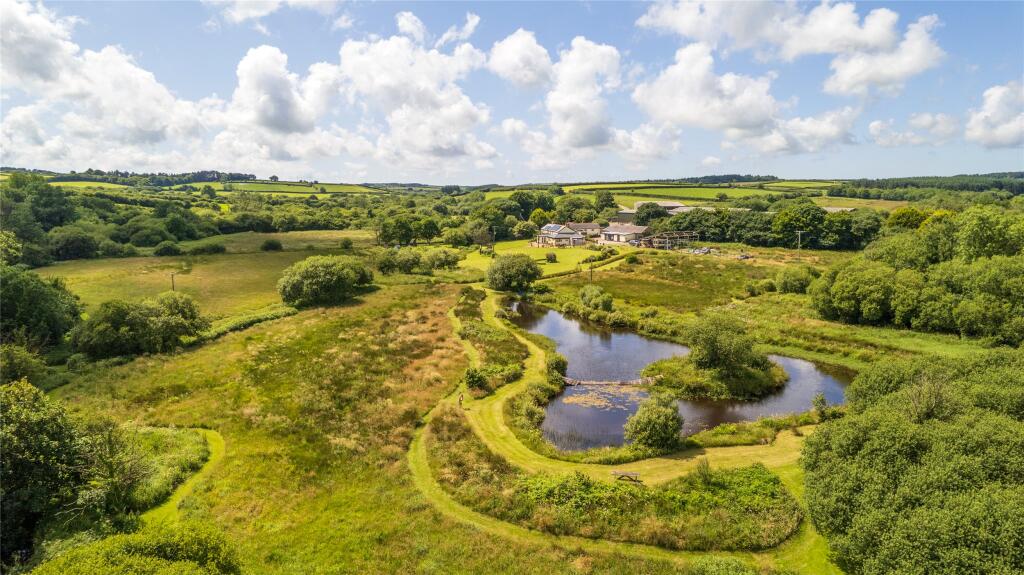
Three ponds provide habitats for fish, waterborne animals and insects.
The house has a very high energy efficiency thanks to forward-thinking investment including an ASHP, PV panels, GSHR, MVHR, EV charging, and battery storage.
Cutting edge home automation includes the remote control of many systems including blinds, lighting and heating using Lutron and intuitive control of these, as well as TVs and presence sensors, using RTI.
All luminaires include DALI technology for smart control. A digital weather station enables programming of the blinds based on real-time lumen levels.
In summary, this property is a very rare example of contemporary design executed with incredible precision, environmental intelligence and a deep sensitivity to its setting - a sanctuary in quiet conversation with the adjacent estuary.
Sanctuary House is located on Mount Howe, a private no-through road on the edge of Topsham, overlooking the RSPB Bowling Green Marsh nature reserve at the meeting of the River Exe and River Clyst.
The outlook here is one of the finest on the Exe Estuary extending right down to the sea beyond Exmouth, with expansive views of migrating birds, tidal water and protected marshland.
Topsham is widely regarded as one of the most desirable estuary towns in the South-West, known for its maritime history, independent shops and thriving food culture.
The town offers a sailing club, open-air pool, tennis club, doctor’s surgery, and a wide selection of cafés, pubs and restaurants.
Nearby, the award-winning Darts Farm provides an excellent food hall and farm-to-table dining.
The Exe Estuary Cycle Trail runs for 16 miles around the shoreline, connecting villages, ferry crossings and waterside pubs, including the Turf Locks.
Exmouth’s sandy beach and marina are easily reached by train, car, bicycle or on foot and Dartmoor, East Devon’s Jurassic Coast and the South Devon coastline all lie within comfortable distance.
Topsham station offers regular services into Exeter in around 15 minutes and to Exmouth in under 20 minutes.
The cathedral city of Exeter provides excellent cultural, retail and educational facilities, a respected Russell Group university, and mainline rail links to London into Paddington and Waterloo and through to international air and train travel links.
Junction 30 of the M5 and Exeter Airport are both within easy reach.
This location combines remarkable natural surroundings with outstanding accessibility - a rare thing for a contemporary waterfront home.
Value & comps
No previous sales on record.
Returns
Set an offer; the calculator follows it.
We're still gathering serviced-accommodation data for this area.
Archie refurb estimate: a Pro feature
0.0% below asking
This is not financial or investment advice. Prop AI Deals is not authorised by the Financial Conduct Authority (FCA) to provide investment advice.
All investment calculators, property analyses, and AI-generated insights are for informational purposes only. Property investment carries risk and may result in financial loss. All calculations should be independently verified and you should consult with FCA-authorised financial advisers before making any investment decisions.
Past performance does not guarantee future results. Tax implications vary by individual circumstances.
Deal
Properties like this can earn 2–3x BTL yields when converted to HMO, with retrofit costs around £10k/room. Sign in to see the full tier, yield projection, and cost breakdown.
Commercial properties like this can earn 30-50% higher yields when converted to residential under Class MA / Q / P / PA, with prior approval costing ~GBP 96/unit. Sign in to see the recommended route, yield uplift, and cost breakdown.
BRRR-suited properties can recycle 80-100% of investor capital on refi, leaving a high-yielding rental with most of the money out. Sign in to see the refurb cost stack, ARV projection, and refinance maths.
Detached + large garden = sub-division play. Pro tier unlocks the tier badge, plot size, uplift estimate, and regional land benchmark.
Short-lease flats trade at deep discount, but extending under the 1993 Act often costs far less than the discount. Pro tier unlocks the tier badge, premium breakdown, long-lease ARV and arbitrage maths.
See projected short-stay revenue vs a vanilla BTL for this property.
See real sub-let margins (HMO room rates & SA nightly rates) vs the landlord rent.
Area
Agent & docs

FAQ
About Topsham, Exeter, EX3
Explore nearby