3-bedroom bungalow · NG15 8FF
Listing removedListed 64 days
Opportunity summary
See Archie’s verdict, returns by strategy and what to check before viewing.
About
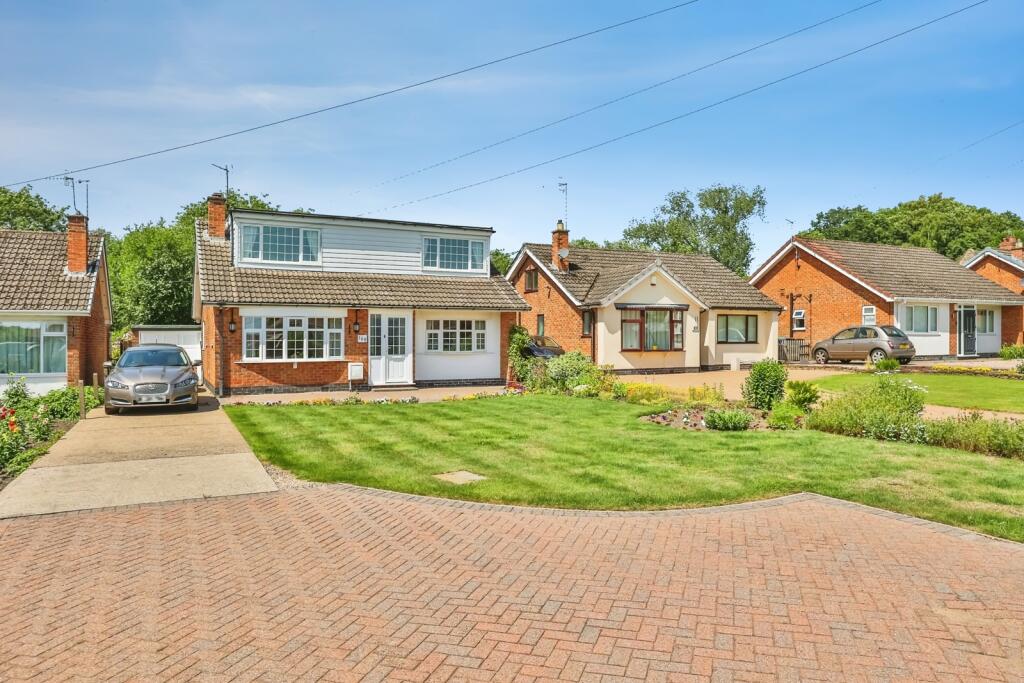
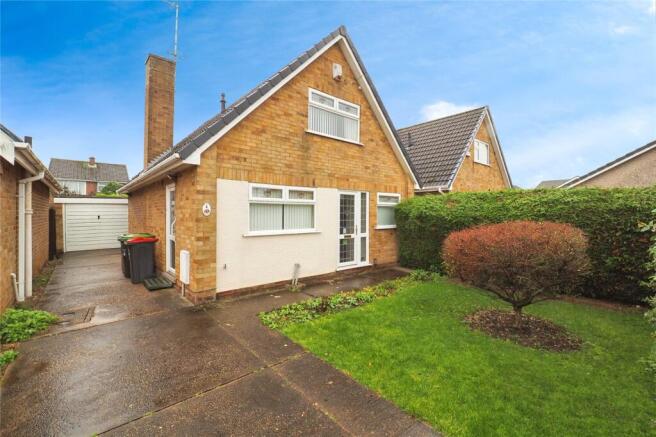
Guide price £500,000 - £550,000. Location Location Location! Well presented, three bedroom detached dormer bungalow, offering a versatile layout with spacious front and rear gardens.
Call now to arrange your viewing. This detached three bedroom dormer bungalow is situated in the ever popular village location of Papplewick, and offers countryside views as far as the eye can see.
Situated only a short distance from Hucknall town centre with amenities in abundance and great public transport links to nearby towns and cities.
The property offers a versatile layout and could be suitable for an array of buyers.
Comprising of an entrance hall, kitchen diner, lounge, snug, conservatory, two bedrooms and a shower room to the ground floor. To the first floor is a master bedroom and separate WC.
The property also benefits from a well proportioned double garage that could easily be converted into additional rooms subject to necessary planning permissions.
Viewings of this property are highly recommended to appreciate the size and scope of the accommodation that is on offer here.
Ground Floor Entrance Hall (3' 5" x 13' 7") Door to the front aspect, door leading into the snug and garage, carpeted flooring and a radiator.
Kitchen Diner (9' 11" x 17' 0") With a range of wall and base units with work surface over, inset sink and drainer with mixer tap, electric hob with extractor over, electric oven and grill, space and plumbing for a washing machine and under counter fridge, feature fire place, double glazed windows to the front and rear aspects, opening to the snug and door leading to the inner hallway, carpeted flooring and a radiator.
Snug (21' 2" x 9' 6") Door leading into the rear garden, opening to the conservatory, stairs leading to the first floor, carpeted flooring and a radiator.
Conservatory (13' 1" x 8' 11") Double glazed windows to the side and rear aspects, carpeted flooring and a radiator.
Inner Hallway (19' 7" x 3' 2") Door to the front aspect, doors leading to the ground floor bedrooms, lounge, kitchen and shower room, carpeted flooring and a radiator.
Lounge (16' 4" x 19' 11") Double doors to the rear aspect, feature fireplace with gas fire, carpeted flooring and a radiator.
Bedroom Two (11' 2" x 13' 9") Double glazed window to the rear aspect, carpeted flooring and a radiator.
Bedroom Three (13' 10" x 10' 0") Double glazed window to the front aspect, carpeted flooring and a radiator.
Shower Room (10' 0" x 6' 7") Shower cubicle, WC, wash basin inset into a vanity unit, part tiled walls, double glazed frosted window to the rear aspect, carpeted flooring and a radiator.
First Floor Bedroom One (14' 11" x 15' 8") Double glazed window to the front and rear aspects, door leading to the WC, carpeted flooring and a radiator.
WC WC, wash basin, double glazed window to the side aspect and carpeted flooring.
Outside To the front of the property is a mature garden that is mainly laid to lawn with a variety of shrubs and bushes set within.
Having hedgerow boundaries and gated entrance, the driveway in turn leads to a integral double garage.
To the rear of the property is a spacious and secluded garden with views are far as the eye can see.
The garden is mainly laid to lawn with flowering shrubs and bushes set within, large paved seating areas perfect for outdoor relaxation or alfresco dining.
There is also a summer house set within and an outside toilet. Garage (17' 5" x 15' 7") Up and over electric door, lighting and power, boiler, window to the side aspect and personnel door.
Tenure Freehold with vacant possession. Fixtures & Fittings Only fixtures and fittings specifically described within these particulars of sale are included.
Viewings Contact Gascoines Ravenshead for more information.
Money Laundering Under the Protecting Against Money Laundering and the Proceeds of Crime Act 2002, Gascoines require any successful purchasers proceeding with a purchase to provide two forms of identification i.e.
Passport or photocard driving license and a recent utility bill. This evidence will be required prior to Gascoines instructing solicitors in the purchase or the sale of a property.
All offers are made Subject to Contract.
Value & comps
No previous sales on record.
Returns
Set an offer; the calculator follows it.
We're still gathering serviced-accommodation data for this area.
Archie refurb estimate: a Pro feature
0.0% below asking
This is not financial or investment advice. Prop AI Deals is not authorised by the Financial Conduct Authority (FCA) to provide investment advice.
All investment calculators, property analyses, and AI-generated insights are for informational purposes only. Property investment carries risk and may result in financial loss. All calculations should be independently verified and you should consult with FCA-authorised financial advisors before making any investment decisions.
Past performance does not guarantee future results. Tax implications vary by individual circumstances.
Deal
Properties like this can earn 2–3x BTL yields when converted to HMO, with retrofit costs around £10k/room. Sign in to see the full tier, yield projection, and cost breakdown.
Commercial properties like this can earn 30-50% higher yields when converted to residential under Class MA / Q / P / PA, with prior approval costing ~GBP 96/unit. Sign in to see the recommended route, yield uplift, and cost breakdown.
BRRR-suited properties can recycle 80-100% of investor capital on refi, leaving a high-yielding rental with most of the money out. Sign in to see the refurb cost stack, ARV projection, and refinance maths.
Detached + large garden = sub-division play. Pro tier unlocks the tier badge, plot size, uplift estimate, and regional land benchmark.
Short-lease flats trade at deep discount, but extending under the 1993 Act often costs far less than the discount. Pro tier unlocks the tier badge, premium breakdown, long-lease ARV and arbitrage maths.
See projected short-stay revenue vs a vanilla BTL for this property.
See real sub-let margins (HMO room rates & SA nightly rates) vs the landlord rent.
Area
Agent & docs
FAQ
About 68, Forest Lane, Nottingham
Explore nearby