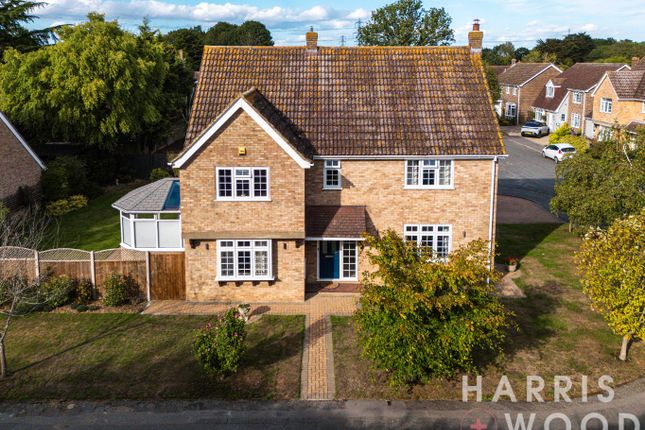
4-bedroom detached house · CO6 4US
Listing removedListed 263 days
Opportunity summary
See Archie’s verdict, returns by strategy and what to check before viewing.
About
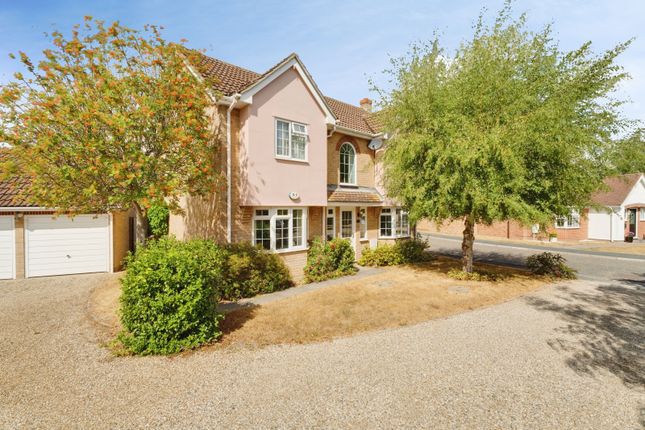
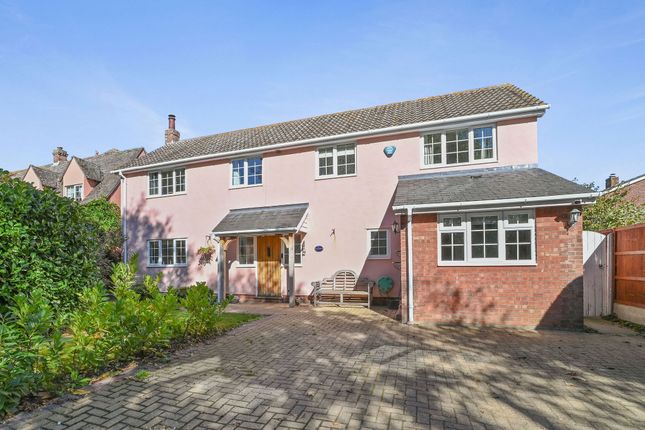
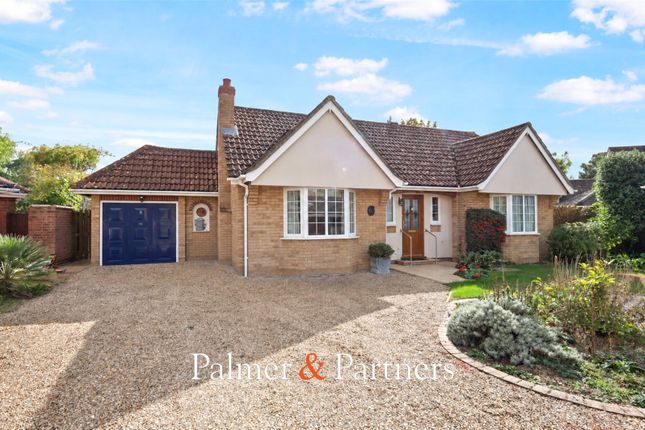
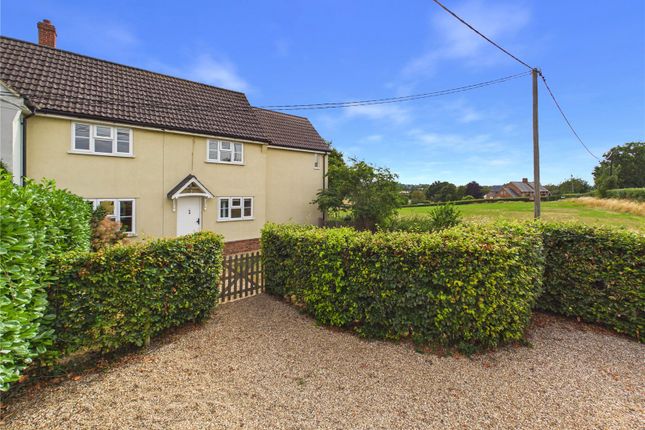
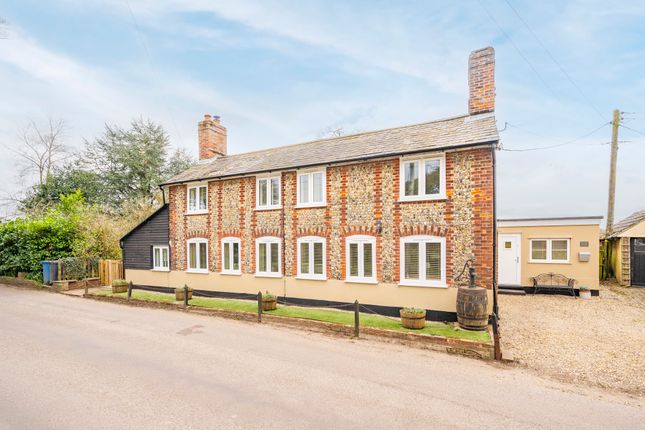
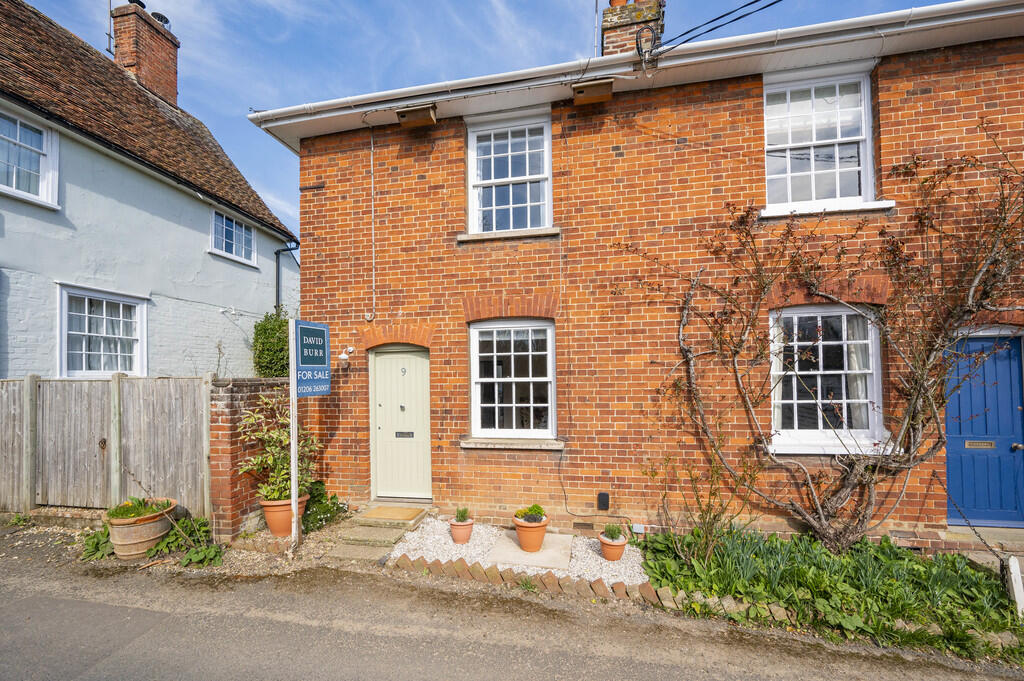
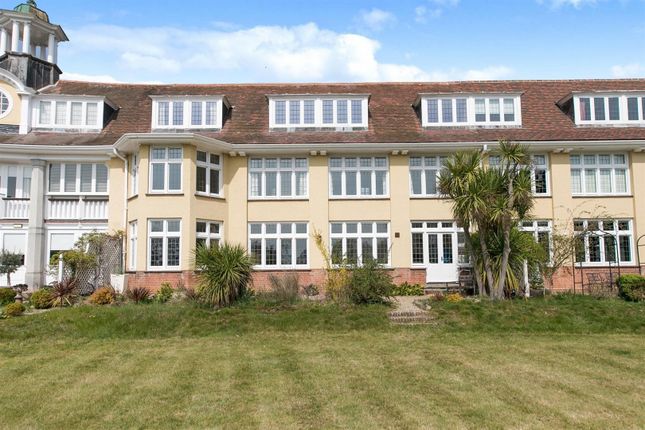
GUIDE PRICE £525,000 - £550,000: Beautiful Four-Bedroom Detached Home in Leavenheath: Situated in a quiet cul-de-sac, this immaculately presented four-bedroom detached home offers the perfect blend of comfort and style.
With spacious living, boasting a double garage a lovely frontage, and a well-maintained large garden this is home not to be missed—perfect for family life and entertaining.
Upon entering, you are welcomed by a bright and airy entrance hall that leads into a generously sized lounge. Adjacent to the lounge is the charming dining room, ideal for family gatherings.
The beautifully designed kitchen is a well-fitted space there is also a modern utility room. Upstairs, the landing features a stunning arched window, adding character and charm.
The master bedroom, along with an ensuite shower room a with three additional well-proportioned bedrooms. A modern family bathroom completes the first floor.
This stunning home is an exceptional opportunity for those seeking space, comfort, and a peaceful village setting. Don’t miss your chance to view—schedule a visit today!
Leavenheath is situated between Sudbury and Colchester both of which offer a varied range of shopping facilities and eateries.
There is a public house in the village and the Stoke By Nayland Golf & Country Club is a short distance way.
The neighbouring village of Nayland has good primary schooling and shopping facilities for day to day needs as well as a popular public house.
Colchester's mainline railway station provides services to London's Liverpool Street and the A12 can be accessed London bound for the M25.
ENTRANCE HALL: 15' 10" x 7' 2" As you step inside, the welcoming entrance hall with stairs to the first floor and double doors to storage under stairs leading then into.
LOUNGE: 22' 9" x 11' 5" Spacious and bright lounge, where a large front-facing window fills the room with natural light.
Patio doors open directly onto the garden, creating a seamless indoor-outdoor flow a central fireplace with a stone hearth and wood surround with insert gas fire.
DINING ROOM: 14' 5" x 11' 5" Next to the lounge is the elegant dining room a charming space for family meals and gatherings with a large window to the front KITCHEN/BREAKFAST ROOM: 19' 8" x 11' 2" well-appointed kitchen with its stylish space with a vast amount of shaker-style, base and wall units is fitted with a range of integrated appliances including an oven with Combi microwave oven above, five-ring gas hob with extraction hood, dishwasher and full-height fridge, breakfast bar, making it the heart of the home.
French doors extend out to the garden, perfect for alfresco dining.
UTILITY ROOM: 11' 5" x 5' 4" Fitted with an extensive range of shaker-style base and wall units stainless-steel single sink unit with mixer tap above and fitted appliances including a full-height f freezer.
Wood effect flooring throughout and space and plumbing for washing machine/dryer.
Door to outside and also housing gas-fired boiler CLOAKROOM: 4' 4" x 4' 0" Further along, you’ll find a convenient cloakroom with WC, and wash hand basin within a gloss-fronted base unit.
First floor LANDING: 14' 4" x 7' 7" A stunning arched window on the landing fills the space with light, the door to the airing cupboard housing a Megaflow pressurized water cylinder and useful fitted shelving.
MASTER BEDROOM 1: 16' 0" x 11' 2" boasts fully fitted wardrobes and a lovely view of the garden door leading to EN-SUITE SHOWER ROOM: 7' 10" x 6' 11" Pedestal wash hand basin and fully tiled walk-in shower cubicle with shower attachment, WC and wall-mounted heated towel rail and obscured glass window to side BEDROOM 2: 12' 6" x 11' 2" Window to the front aspect BEDROOM 3: 11' 8" x 11' 7" Window to the front aspect BEDROOM 4: 11' 7" x 9' 6" Window to rear aspect and currently used as an office offers versatility which can also be used as a fourth bedroom FAMILY BATHROOM: 8' 4" x 5' 5" Wash hand basin and fully tiled bath with shower attachment over WC and Wall-mounted heated towel radiator and obscured glass window to rear.
DOUBLE GARAGE: 17' 1" x 17' 0" With two up-and-over doors to front, light and power connected, loft storage space, and personnel door to rear.
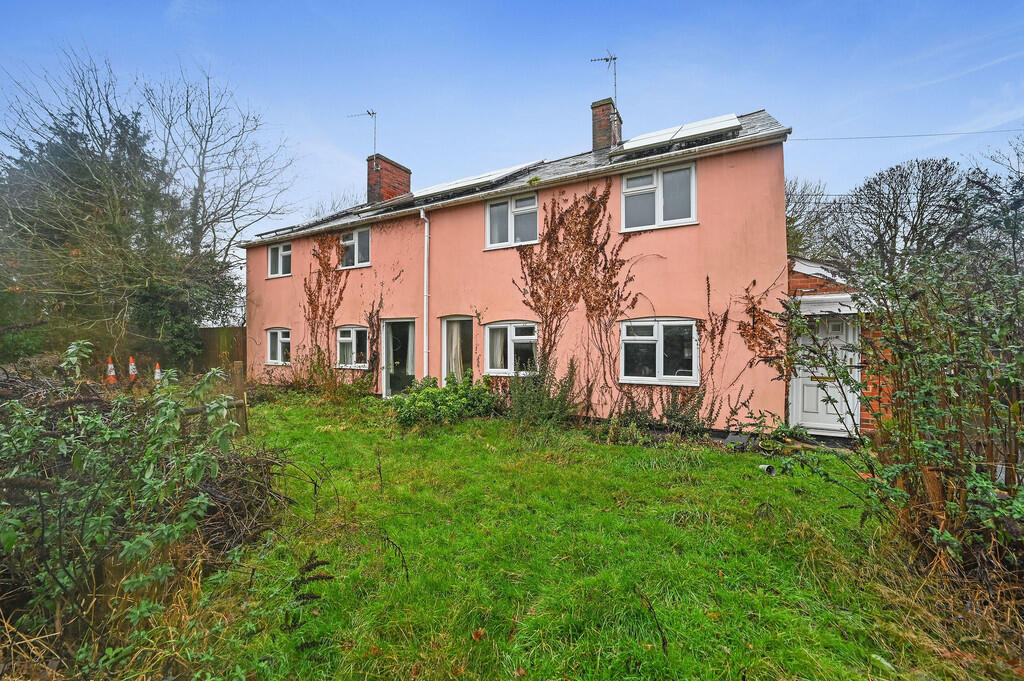
Outside The property is situated in a cul-de-sac position and enjoys an attractive frontage with a brick paved driveway providing off-street parking, there is also a lawn area that is enhanced by flower beds, Gated side access opens into the large garden which is ideal for relaxation and entertaining, perfect for alfresco dining and outdoor gatherings with a terrace ideally placed to enjoy the afternoon sun.
Beyond the terrace, there is a fish pond, and lawn area, and a further seating area. The double garage to the side provides ample storage and parking.
Situated in a desirable location with easy access to countryside walks and local amenities. This immaculate home is a rare find in a peaceful village setting.
CONSUMER PROTECTION FROM UNFAIR TRADING REGS INFORMATION : Local Authority - Babergh District Council Broadband Availability - Broadband Available with speeds up to 1000 Mbps, Superfast & Ultrafast broadband is available in this area.
Freehold Council Tax Band E Double Garage and Driveway Parking Mains Water & Electric Sewage Mains Gas Central Heating Low risk of surface water flooding Low risk of flooding from rivers and the sea MONEY LAUNDERING REGULATIONS - Please be advised that all purchasers will need to adhere to currents laws of money laundering and therefore will need to provide Boydens Estate Agents photographic identification and proof of residency identification before any transaction is started to comply with the legislation.
Value & comps
No previous sales on record.
See the independent valuation, upside vs guide, and per-strategy max bid for this lot. Sign in to see it.
Returns
Set an offer; the calculator follows it.
We're still gathering serviced-accommodation data for this area.
Archie refurb estimate: a Pro feature
0.0% below starting price
This is not financial or investment advice. Prop AI Deals is not authorised by the Financial Conduct Authority (FCA) to provide investment advice.
All investment calculators, property analyses, and AI-generated insights are for informational purposes only. Property investment carries risk and may result in financial loss. All calculations should be independently verified and you should consult with FCA-authorised financial advisers before making any investment decisions.
Past performance does not guarantee future results. Tax implications vary by individual circumstances.
Deal
Properties like this can earn 2–3x BTL yields when converted to HMO, with retrofit costs around £10k/room. Sign in to see the full tier, yield projection, and cost breakdown.
Commercial properties like this can earn 30-50% higher yields when converted to residential under Class MA / Q / P / PA, with prior approval costing ~GBP 96/unit. Sign in to see the recommended route, yield uplift, and cost breakdown.
BRRR-suited properties can recycle 80-100% of investor capital on refi, leaving a high-yielding rental with most of the money out. Sign in to see the refurb cost stack, ARV projection, and refinance maths.
Detached + large garden = sub-division play. Pro tier unlocks the tier badge, plot size, uplift estimate, and regional land benchmark.
Short-lease flats trade at deep discount, but extending under the 1993 Act often costs far less than the discount. Pro tier unlocks the tier badge, premium breakdown, long-lease ARV and arbitrage maths.
See projected short-stay revenue vs a vanilla BTL for this property.
See real sub-let margins (HMO room rates & SA nightly rates) vs the landlord rent.
Area
Agent & docs
FAQ
About Leavenheath, Mayfield
Explore nearby