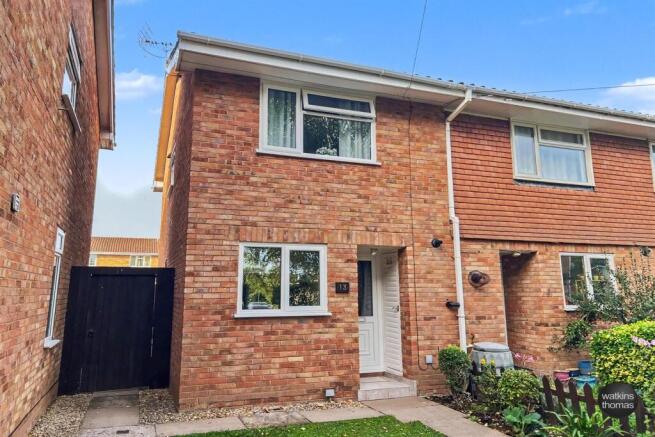
2-bedroom house · HR4 7RR
For saleListed 4 days
Opportunity summary
See Archie’s verdict, returns by strategy and what to check before viewing.
About
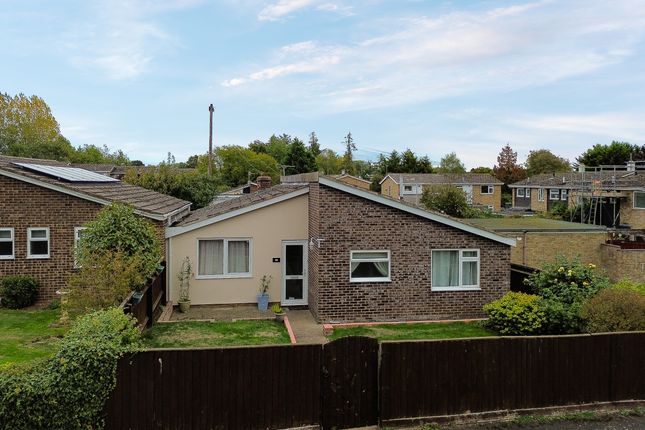
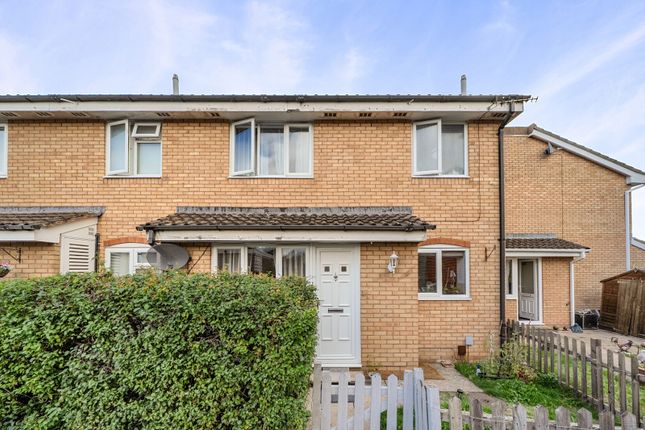
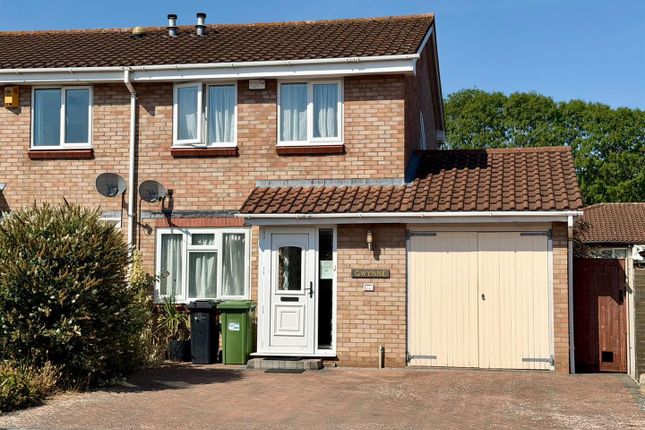
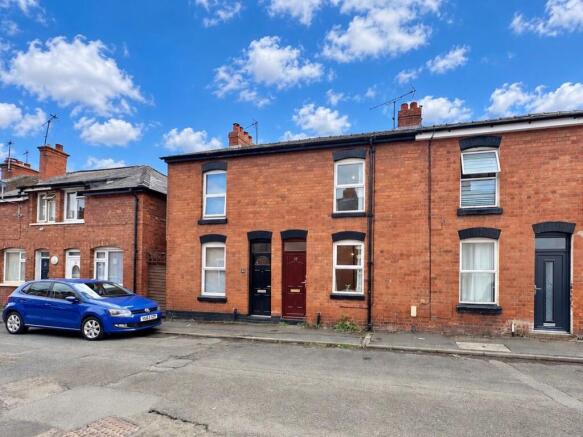
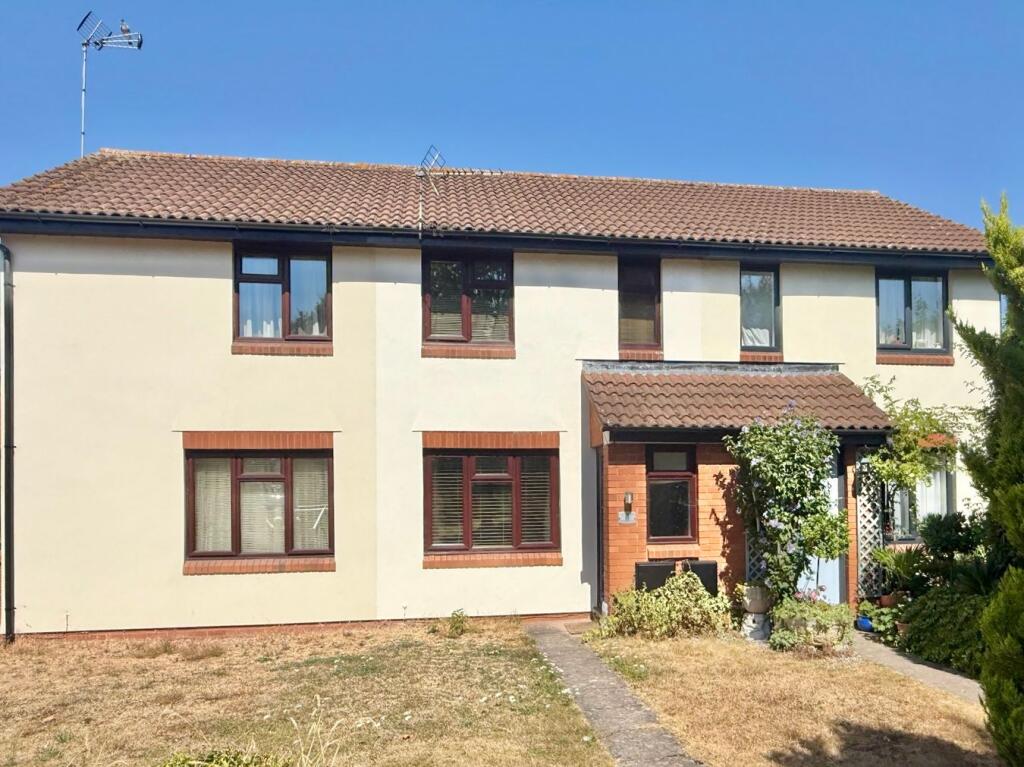
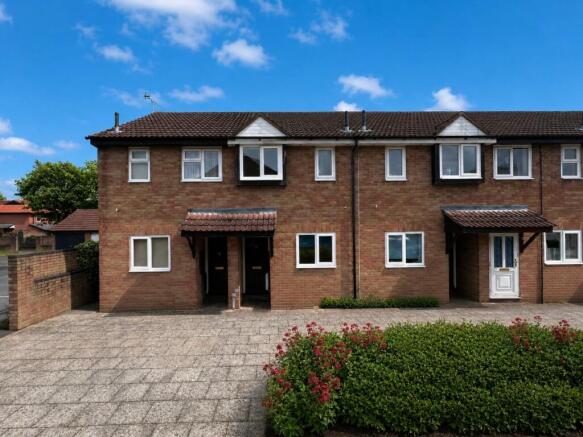
Located on the edge of a highly sought village just to the north west of the city of Hereford and enjoying country views to the rear, a modern two bedroom inner terrace home, which is attractively presented and has the benefit of double glazed windows and an air source heat pump which provides central heating.
LOCATION Manor Fields is a residential cul de sac located on the edge of Burghill, a village which is favoured for its ease of access to the city of Hereford.
The property overlooks open countryside at the rear. Burghill and neighbouring villages offer a variety of amenities including Church, golf club and primary school.
Hereford city centre is approximately 3.5 miles distant and the city as a whole offers a wide range of shopping, leisure and recreational facilities, together with educational establishments and both bus and railway stations.
DESCRIPTION 17 Manor Fields is an inner terrace home, which is comfortably appointed and has the benefit of replacement double glazed windows and an air source heat pump, which provides central heating.
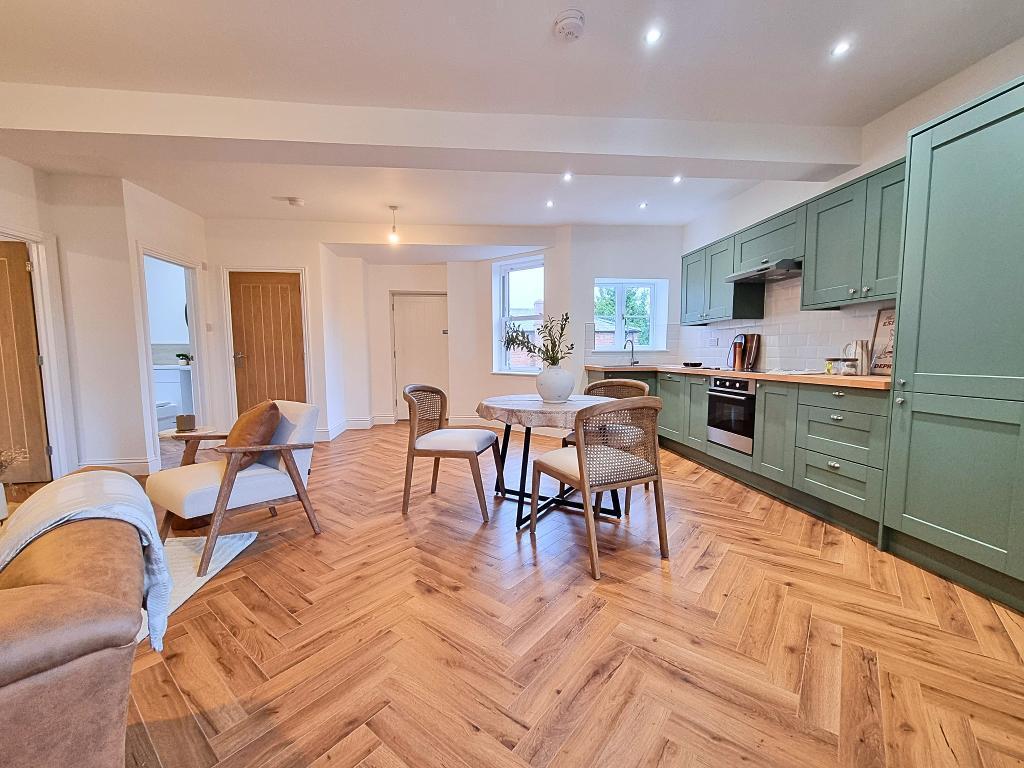
From the rear, a distant outlook is enjoyed and in more detail the accommodation comprises; ON THE GROUND FLOOR: Entrance Porch Double glazed and with leaded glass upper panels to; Kitchen 2.39m (7'10) x 2.31m (7'7) With a double glazed window to the front and fitted with soft close base cupboard and drawer units with wood block working surface over, matching upstands and eye level cabinets.
Butler's type sink unit with mixer tap, recess with plumbing for washing machine, electric oven with four ring induction hob over and cooker hood above, together with built in fridge and freezer units.
Extractor unit and radiator. Wood grain effect flooring and fitted shoe cupboard.
Living Room 5.08m (16'8) x 3.61m (11'10) (maximum) With stairway off and having radiator, further radiator with cover, wall light points, ideal wall mounted heating control unit, wood grain effect flooring and door to under stair store cupboard.
Double glazed sliding patio door opening to; Garden Room 3.4m (11'2) x 2.16m (7'1) With brick base, wood grain effect flooring and having a pair of double glazed doors with adjacent double glazed windows overlooking the rear garden to rising tree-lined countryside in the far distance.
ON THE FIRST FLOOR: Landing With access hatch to loft space and with doors to; Bedroom 1 3.66m (12') x 2.67m (8'9) (widening to 11'10) (plus door recess) With a double glazed window enjoying the view over fields, a tree-lined mound and to rising tree-lined hilltops in the far distance and to the Welsh Hills in the west.
Radiator. Bedroom 2 3.23m (10'7) x 2.11m (6'11) With a double glazed window to the front, radiator and door to cupboard in which is housed the hot water cylinder providing domestic hot water.
Bathroom 2.31m (7'7) x 1.47m (4'10) With white suite comprising bath with shower attachment to mixer tap and waterfall shower head, low level WC and pedestal wash basin.
Part shower boarded walls and part painted panelled walls. Radiator, double glazed window and extractor unit.
OUTSIDE: Driveway At the front there are two block paviour car parking spaces and a pebbled area, together with the ideal heating pump.
Garden At the rear of the property there is a paved patio area and a step down to a rectangle of lawn, which has a planted border.
From the rear, a distant view is enjoyed across agricultural land to tree-lined countryside in the far distance. Means of Access The property has the benefit of a rear pedestrian means of access.
COUNCIL TAX BAND B Payable to Herefordshire Council. BROADBAND & MOBILE PHONE COVERAGE: Broadband - Ultrafast available.
Mobile Phone Coverage - Please use to verify mobile coverage of different networks at this address.
SERVICES It is understood that mains electricity, water and drainage services are connected to the property. The property has an air source heat pump and solar panels.
Confirmation in respect of mains service supplies should be obtained by the prospective purchaser.
None of the electrical goods or other fittings has been tested and they are sold without warranty or undertaking that they are installed to current standards.
VIEWING Strictly by appointment through the agents, telephone Hereford .
DIRECTIONAL NOTE From central Hereford, proceed west along Whitecross Road and at the roundabout take the third exit into Three Elms Road.
Continue along Three Elms Road and at the traffic lights turn left into Roman Road and then take the right hand turn signposted Burghill.
Continue for approximately 1.5 miles and then turn left just before the golf club (signposted Stretton House). Take the left hand turn into Manor Fields and the property will be identified.
13 October 2026 ID43911 Disclaimer Watkins Thomas Ltd. Registered in Cardiff, No: 8037310.
These particulars are used on the strict understanding that all negotiations are conducted through WATKINS THOMAS LTD.
MISREPRESENTATION ACT - 1967 WATKINS THOMAS LTD, for itself and for the Vendors of this property whose agent it is give notice that: 1.
These particulars do not constitute, nor constitute any part of an offer or contract. 2.
All statements contained in these particulars as to this property are made without responsibility on the part of WATKINS THOMAS LTD or the Vendor. 3.
None of the statements contained in these particulars as to this property are to be relied on as statements or representations of fact. 4.
Any intending purchaser must satisfy himself by inspection or otherwise as to the correctness of each of the statements contained in these particulars. 5.
The Vendor does not make or give, and neither WATKINS THOMAS LTD nor any person in its employment has authority to make or give any representation or warranty whatsoever in relation to this property.
Value & comps
No previous sales on record.
Returns
Set an offer; the calculator follows it.
We're still gathering serviced-accommodation data for this area.
Archie refurb estimate: a Pro feature
0.0% below asking
This is not financial or investment advice. Prop AI Deals is not authorised by the Financial Conduct Authority (FCA) to provide investment advice.
All investment calculators, property analyses, and AI-generated insights are for informational purposes only. Property investment carries risk and may result in financial loss. All calculations should be independently verified and you should consult with FCA-authorised financial advisors before making any investment decisions.
Past performance does not guarantee future results. Tax implications vary by individual circumstances.
Deal
Properties like this can earn 2–3x BTL yields when converted to HMO, with retrofit costs around £10k/room. Sign in to see the full tier, yield projection, and cost breakdown.
Commercial properties like this can earn 30-50% higher yields when converted to residential under Class MA / Q / P / PA, with prior approval costing ~GBP 96/unit. Sign in to see the recommended route, yield uplift, and cost breakdown.
BRRR-suited properties can recycle 80-100% of investor capital on refi, leaving a high-yielding rental with most of the money out. Sign in to see the refurb cost stack, ARV projection, and refinance maths.
Detached + large garden = sub-division play. Pro tier unlocks the tier badge, plot size, uplift estimate, and regional land benchmark.
Short-lease flats trade at deep discount, but extending under the 1993 Act often costs far less than the discount. Pro tier unlocks the tier badge, premium breakdown, long-lease ARV and arbitrage maths.
See projected short-stay revenue vs a vanilla BTL for this property.
See real sub-let margins (HMO room rates & SA nightly rates) vs the landlord rent.
Area
Agent & docs
FAQ
About Manor Fields, Burghill, Hereford, HR4
Explore nearby