We've tightened what earns a Pursue. A home now needs a published valuation, a strategy that still makes money after real running costs and lender stress tests, and no listing problems that would stop a mortgage. You'll see fewer Pursues, and each one has been checked harder.
See how verdicts work3-bedroom house · DY12 1SS
For saleListed 56 days
Opportunity summary
See Archie’s verdict, returns by strategy and what to check before viewing.
About
TRADITIONAL FARM BUILDINGS WITH FULL PLANNING PERMISSION, PLUS A THREE-BEDROOM FARMHOUSE REQUIRING RENOVATION, ALL SET WITH PANORAMIC SEVERN VALLEY VIEWS.
Description - Halls are delighted with instructions to offer this exciting development opportunity for sale by private treaty.
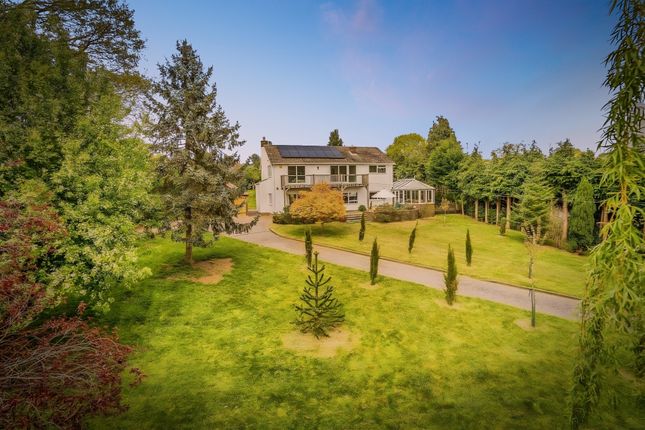
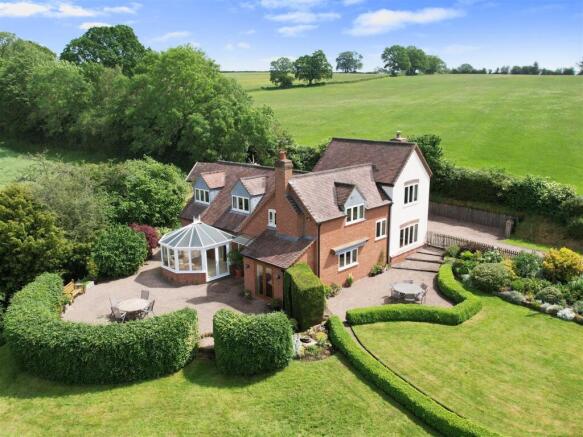
The sale provides a rare opportunity for developers to acquire a range of attractive traditional farm buildings with Full Planning Permission for conversion into one executive dwelling, extending, in all, 2970sqft (296 sqm) with parking and garden, along with a three bedroom former farmhouse extending to 1614 sq ft (150 sqm) in need of renovation, with panoramic views over the Severn Valley and Wyre Forest.
Accessed from a small country lane, and set within grounds extending to 0.91 acres, the site provides ample space for parking gardens, ensuring the completed units are extremely saleable.
This development opportunity should be of particular interest to developers or possibly owner occupiers with a potential for a family to live in the barn, and a family member to reside in the farmhouse.
Situation - Duttons Farm House and Barns enjoy a superb rural setting in the sought-after area of Upper Arley, surrounded by the beautiful Worcestershire countryside.
The property sits within an attractive and peaceful rural landscape, offering a wonderful sense of privacy and tranquillity while remaining well placed for access to the surrounding towns and villages.
Upper Arley is renowned for its picturesque rural character, with rolling countryside, woodland and the River Severn contributing to the area's distinctive appeal.
The nearby Arley Arboretum provides a particularly attractive local amenity, while the surrounding countryside offers excellent opportunities for walking, cycling and enjoying the outdoors.
Directions - From the agent's office on the Franche Road, head towards Bridgnorth Road A442, stay on the road for approx 4 miles, turn left onto Lion Lane, after a short distance take a left turn following the lane until reaching a metal gate where the property is on the left hand side.
W3w - ///broached.fluctuate.scared Schooling - The property lies within a convenient proximity to a number of well regarded state and private schools, including Alveley Primary, Highley Primary School, Upper Arley C of E Primary, Baxter College, Wye Forest School, Heathfield Knoll School, Nurture Learning, and Wribbenhall School.
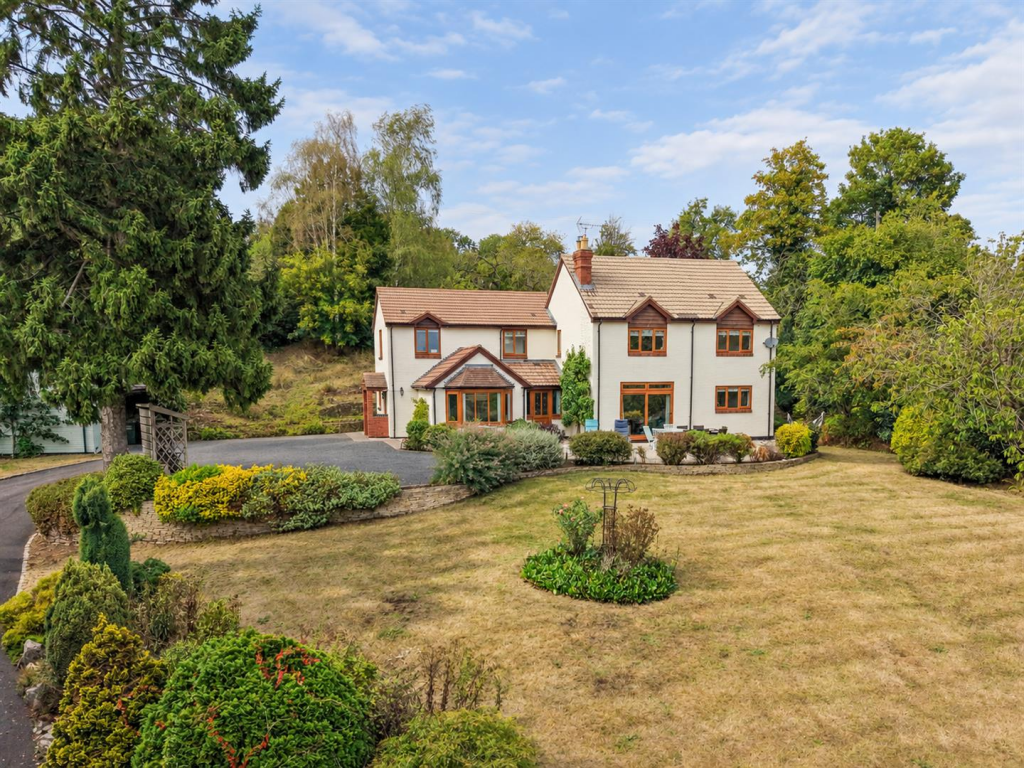
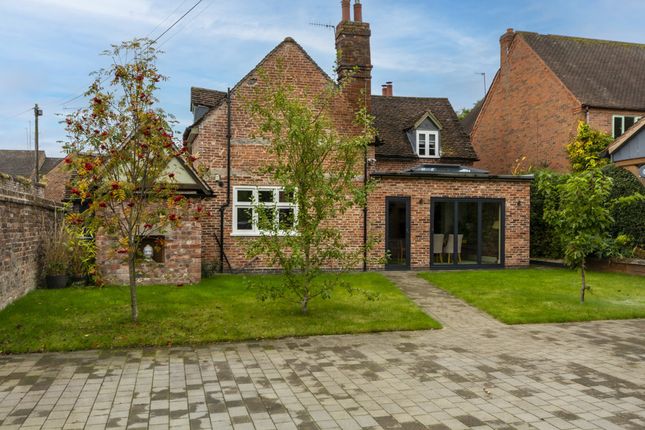
The Property - Duttons Farmhouse is an attractive three-bedroom detached farmhouse, traditionally constructed of brick beneath a tiled roof and extending to approximately 149.9 sq m (1,613 sq ft).
The property provides well-proportioned accommodation comprising two reception rooms, a kitchen/diner, three bedrooms and a family bathroom.
The farmhouse is in need of some modernisation and updating, but remains in a liveable condition, providing a comfortable home while offering an excellent opportunity for a purchaser to improve and personalise the property to their own taste and requirements.
With its detached position and attractive rural setting, Duttons Farmhouse offers the opportunity to create a charming and characterful country home, with scope to enhance the existing accommodation while retaining the property's traditional farmhouse appeal.
Planning Permission - Full Planning Permission for conversion of one traditional farm building to one detached residential dwelling and all associated works was approved by Wyre Forest District Council on 10th February 2026.
A full copy of the planning application and associated documentation can be downloaded from Wyre Forest District Council Planning Portal quoting application 25/0862/FUL.
The Barn - Proposed living accommodation comprises - Entrance Hall - Large Family Kitchen - Dining Room - Living Room - Snug - Utility/Boot Room - Two Ensuite Bedrooms - Two Further Bedrooms - Family Bathroom Outside - The existing Dutch Barn is to be retained and used as a carport/storage.
Services - We are informed that mains water and electricity are available on site or nearby. Drainage will require a new private system.
However, all interested parties should satisfy themselves in respect of provision, capacity and suitability of all services with on or off site.
None of the services, appliances or electrical systems have been tested by Halls.
Tenure - The property is said to be of freehold tenure and vacant possession will be give on completion of the purchase.
Local Authority - Wyre Forest District Council, Wyre Forest House, Finepoint Way, Kidderminster, Worcestershire DY11 7WF Council Tax - The property is being shown as being within council tax band D on the local authority register.
Anti-Money Laundering (Aml) Checks - We are legally obligated to undertake anti-money laundering checks on all property purchasers.
Whilst we are responsible for ensuring that these checks, and any ongoing monitoring, are conducted properly; the initial checks will be handled on our behalf by a specialist company, Movebutler, who will reach out to you once your offer has been accepted.
The charge for these checks is £36 (including VAT) per purchaser, which covers the necessary data collection and any manual checks or monitoring that may be required.
This cost must be paid in advance, directly to Movebutler, before a memorandum of sale can be issued, and is non-refundable. We thank you for your cooperation.
Viewings - By appointment through Halls, Gavel House, 137 Franche Road, Kidderminster DY11 5AP
Value & comps
No previous sales on record.
Returns
Set an offer; the calculator follows it.
We're still gathering serviced-accommodation data for this area.
Archie refurb estimate: a Pro feature
0.0% below asking
This is not financial or investment advice. Prop AI Deals is not authorised by the Financial Conduct Authority (FCA) to provide investment advice.
All investment calculators, property analyses, and AI-generated insights are for informational purposes only. Property investment carries risk and may result in financial loss. All calculations should be independently verified and you should consult with FCA-authorised financial advisers before making any investment decisions.
Past performance does not guarantee future results. Tax implications vary by individual circumstances.
Deal
Properties like this can earn 2–3x BTL yields when converted to HMO, with retrofit costs around £10k/room. Sign in to see the full tier, yield projection, and cost breakdown.
Commercial properties like this can earn 30-50% higher yields when converted to residential under Class MA / Q / P / PA, with prior approval costing ~GBP 96/unit. Sign in to see the recommended route, yield uplift, and cost breakdown.
BRRR-suited properties can recycle 80-100% of investor capital on refi, leaving a high-yielding rental with most of the money out. Sign in to see the refurb cost stack, ARV projection, and refinance maths.
Detached + large garden = sub-division play. Pro tier unlocks the tier badge, plot size, uplift estimate, and regional land benchmark.
Short-lease flats trade at deep discount, but extending under the 1993 Act often costs far less than the discount. Pro tier unlocks the tier badge, premium breakdown, long-lease ARV and arbitrage maths.
See projected short-stay revenue vs a vanilla BTL for this property.
See real sub-let margins (HMO room rates & SA nightly rates) vs the landlord rent.
Area
Agent & docs

FAQ
About Arley, Bewdley
Explore nearby