We've tightened what earns a Pursue. A home now needs a published valuation, a strategy that still makes money after real running costs and lender stress tests, and no listing problems that would stop a mortgage. You'll see fewer Pursues, and each one has been checked harder.
See how verdicts work4-bedroom house · DY12 3AG
For saleListed 118 days
Opportunity summary
See Archie’s verdict, returns by strategy and what to check before viewing.
About
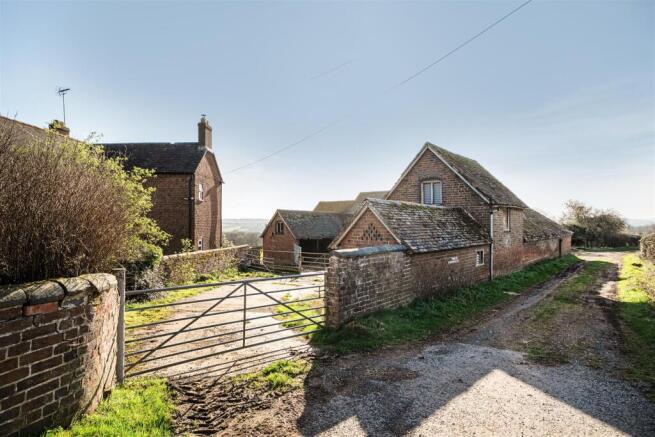
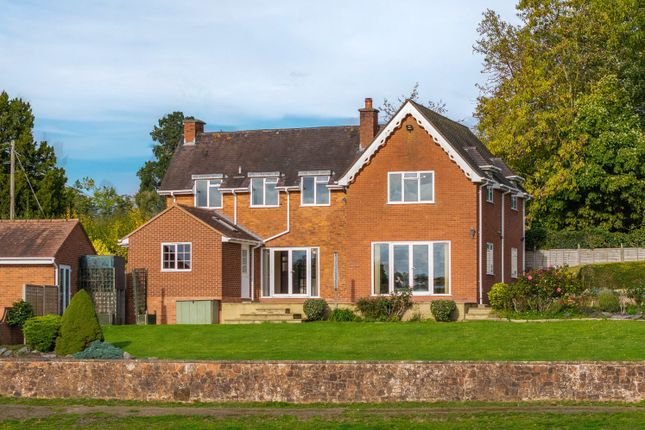
Welcome to this remarkable detached family home located in the charming hamlet of Button Oak, on the outskirts of Bewdley.
This older property seamlessly combines period features with a modern high-specification finish, creating a unique and inviting living space.
With four spacious bedrooms and two well-appointed bathrooms, this home is perfect for families seeking comfort and style.
The property boasts three reception rooms, providing ample space for relaxation and entertaining.
The generous layout allows for a versatile use of space, catering to both family life and social gatherings.
Outside, you will find parking for up to five vehicles, ensuring convenience for residents and guests alike. One of the most appealing aspects of this home is its stunning rural setting.
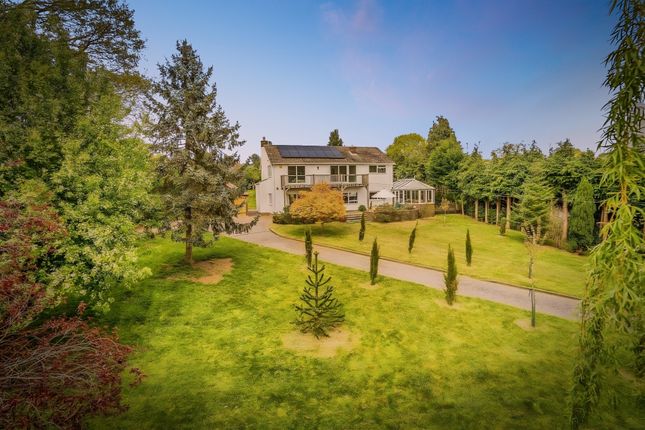
Surrounded by the unspoilt beauty of the Worcestershire countryside, the property is complemented by a picturesque woodland backdrop.
The rear boundary offers direct access to the renowned Wyre Forest, a treasure trove for nature lovers, where you can enjoy walking, riding, and a variety of outdoor activities.
Despite its tranquil and secluded atmosphere, this property is conveniently located within easy reach of Bewdley town centre.
Here, you will find a delightful selection of amenities, shops, and eateries, as well as excellent transport links for those wishing to explore further afield.
In summary, this exceptional home in Button Oak presents a rare opportunity to enjoy a harmonious blend of rural charm and modern living, making it an ideal choice for those seeking a peaceful yet connected lifestyle.
Reception Hall - The reception hall welcomes you with its wood and glass door, leading to a bright landing above.
It features a staircase with wooden banister and flooring, creating a warm and inviting entrance to the home.
Open Plan Living Space - 39'03" x 23'11" (max) - This spacious open plan living space combines comfort and style.
The room benefits beautiful period fireplace with wood burning stove and having light neutral walls and flooring, creating a bright and welcoming atmosphere.
Dining Room - 13'03" x 11'03" (max) - The dining room offers a charming space for meals, with traditional beamed ceiling that adds character.
The room is carpeted and leads directly to the kitchen area, perfect for family dining or entertaining guests.
Island Kitchen - 20'03" x 12'07" (max) - The island kitchen is bright and thoughtfully designed with a central island providing extra workspace and seating.
It features a mix of cabinetry with dark granite worktops, integrated appliances including a large range cooker, and flooring that complements exposed wooden ceiling beams.
The kitchen opens to a breakfast bar by the window and the snug/utility area, with a skylight bringing in additional natural light.
Cloakroom - The cloakroom adjacent to the reception hall is tiled with a simple white suite, featuring a wash basin and WC, with a window providing natural light and ventilation.
Principal Bedroom - 11'11" x 11'09" (max) - The principal bedroom is a charming room with a soft carpet underfoot and a window overlooking the surroundings.
It features plush furnishings and exposed ceiling beams adding character, as well as a door leading to a generous en-suite bathroom and dressing area.
En-Suite Bathroom And Dressing Area - 12'02" x 11'05" (max) - The en-suite bathroom and dressing area offers a spacious and serene retreat with a freestanding bath, ample built-in storage cupboards, and wooden flooring.
The combination of white and wood tones enhance the bright, airy feel of this space.
Bedroom 2 - 12'06" x 11'10" (max) - Bedroom 2 is a well-proportioned room with a bright and airy feel, featuring twin windows with plantation shutters and built-in wardrobes and drawers providing ample storage.
The neutral decor and soft carpeting create a restful atmosphere.
Bedroom 3 - 12'06" x 11'08" (max) - Bedroom 3 enjoys plenty of natural light from its large window and offers a generous space with soft carpeting and neutral decor, designed for comfort and rest.
Bedroom 4 - 11'07" x 9'01" (max) - Bedroom 4 is a cosy room with twin windows and a comfortable carpeted floor. The room's neutral colours and minimal furnishings create a peaceful environment.
Family Bathroom / Shower Room - 9'00" x 8'04" (max) - The family bathroom and shower room includes a bath, separate shower, twin sinks, and WC, finished with a neutral palette that complements the rest of the home.
Landing - The landing on the first floor provides access to all the bedrooms and bathrooms. It has a carpeted floor and neutral walls, creating a calm transition space between rooms.
Home Office / Gymnasium - 21'04" x 18'07" (max) - A versatile outbuilding could be styled as a home office but currently a gymnasium which offers a large, light-filled space with double sliding doors opening to the garden.
This room features neutral walls and practical flooring, ideal for work or exercise.
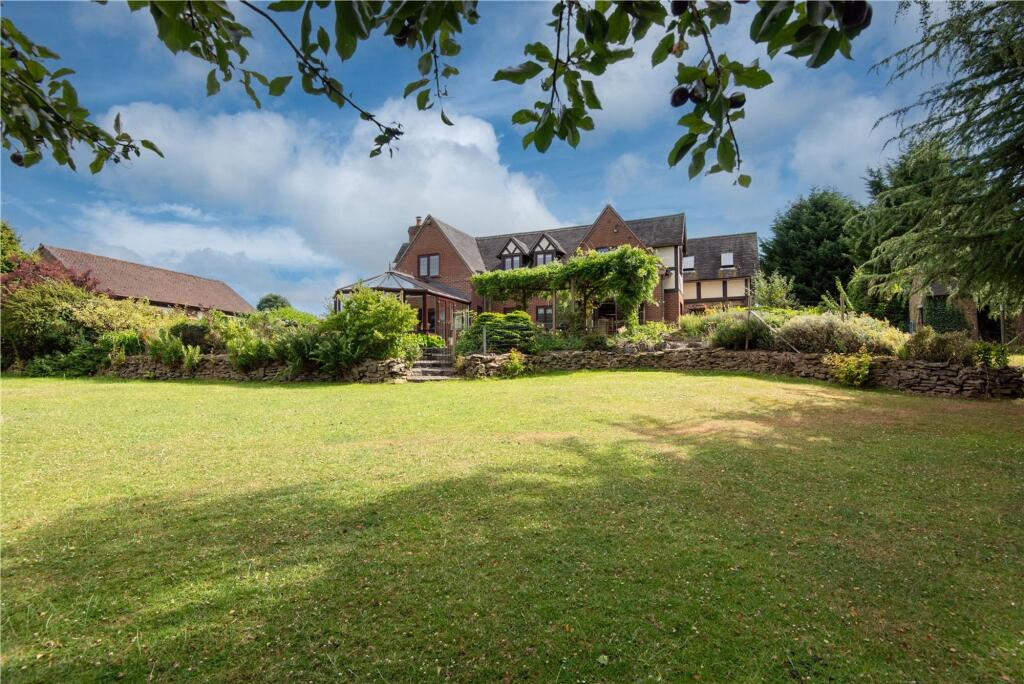
Rear Garden - The rear garden is well-maintained and spacious with a neatly trimmed lawn bordered by flower beds and shrubs.
It has a paved patio area ideal for outdoor seating and dining, with views over surrounding woodland providing a peaceful backdrop.
A gravel area offers additional outdoor space, and the garden is fully enclosed for privacy and security.
Front Exterior - The front exterior reveals a charming home with a white rendered facade and traditional sash windows.
The entrance is accessed via a charming pathway bordered by mature shrubs and flowers, set within an established plot blending privacy with curb appeal.
Value & comps
No previous sales on record.
Returns
Set an offer; the calculator follows it.
We're still gathering serviced-accommodation data for this area.
Archie refurb estimate: a Pro feature
0.0% below asking
This is not financial or investment advice. Prop AI Deals is not authorised by the Financial Conduct Authority (FCA) to provide investment advice.
All investment calculators, property analyses, and AI-generated insights are for informational purposes only. Property investment carries risk and may result in financial loss. All calculations should be independently verified and you should consult with FCA-authorised financial advisers before making any investment decisions.
Past performance does not guarantee future results. Tax implications vary by individual circumstances.
Deal
Properties like this can earn 2–3x BTL yields when converted to HMO, with retrofit costs around £10k/room. Sign in to see the full tier, yield projection, and cost breakdown.
Commercial properties like this can earn 30-50% higher yields when converted to residential under Class MA / Q / P / PA, with prior approval costing ~GBP 96/unit. Sign in to see the recommended route, yield uplift, and cost breakdown.
BRRR-suited properties can recycle 80-100% of investor capital on refi, leaving a high-yielding rental with most of the money out. Sign in to see the refurb cost stack, ARV projection, and refinance maths.
Detached + large garden = sub-division play. Pro tier unlocks the tier badge, plot size, uplift estimate, and regional land benchmark.
Short-lease flats trade at deep discount, but extending under the 1993 Act often costs far less than the discount. Pro tier unlocks the tier badge, premium breakdown, long-lease ARV and arbitrage maths.
See projected short-stay revenue vs a vanilla BTL for this property.
See real sub-let margins (HMO room rates & SA nightly rates) vs the landlord rent.
Area
Agent & docs

FAQ
About Button Oak, Kinlet, Bewdley
Explore nearby