We've tightened what earns a Pursue. A home now needs a published valuation, a strategy that still makes money after real running costs and lender stress tests, and no listing problems that would stop a mortgage. You'll see fewer Pursues, and each one has been checked harder.
See how verdicts work4-bedroom house · DY12 3LD
Listing removedListed 235 days
Opportunity summary
See Archie’s verdict, returns by strategy and what to check before viewing.
About
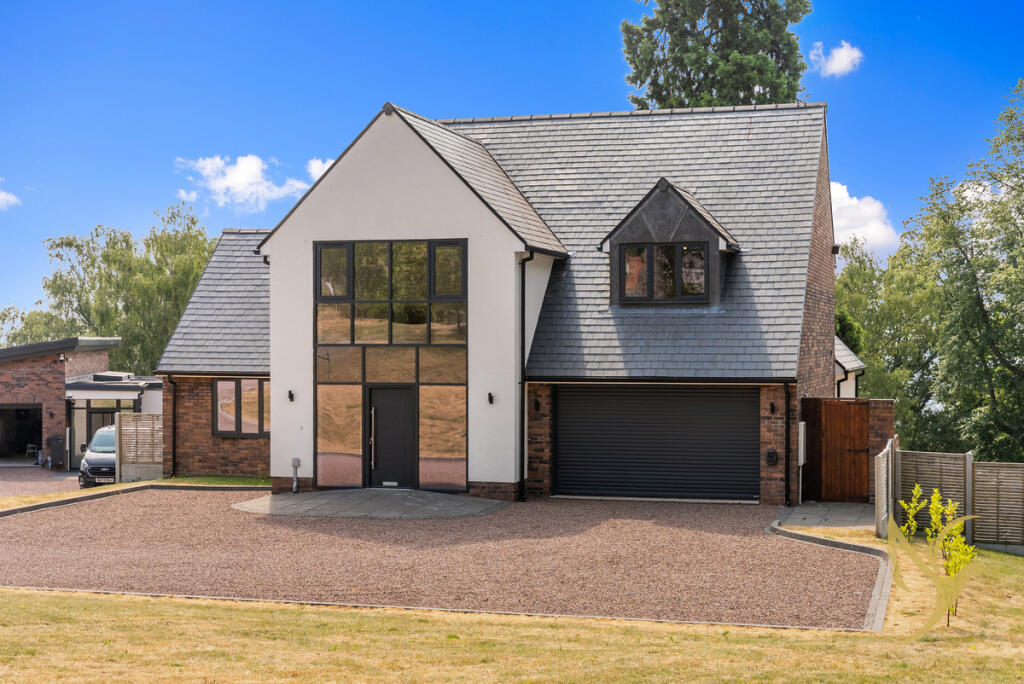
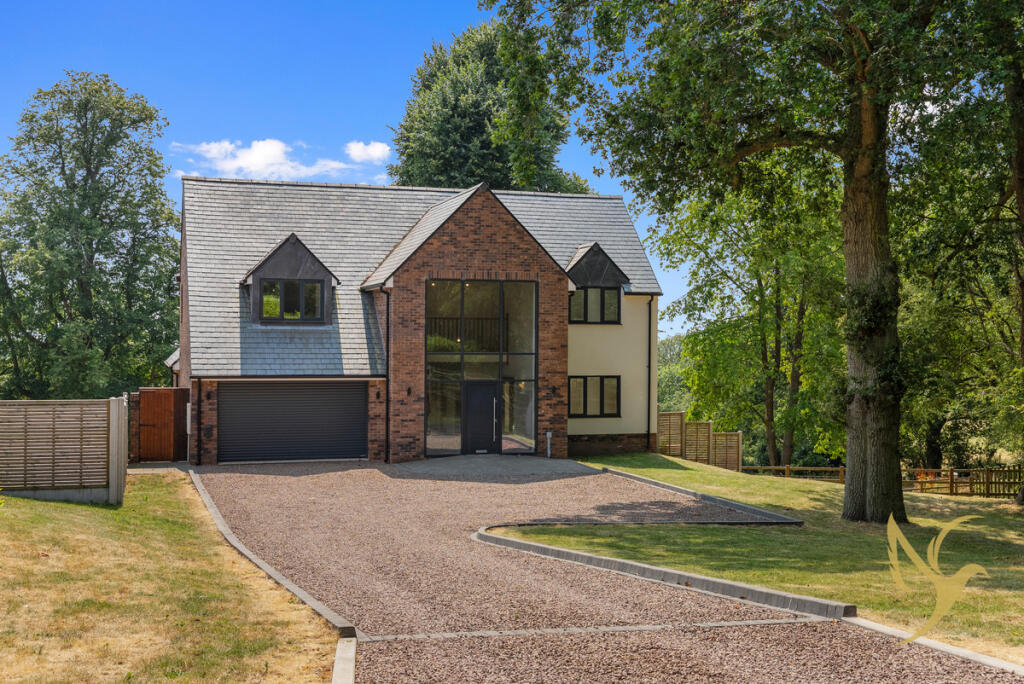
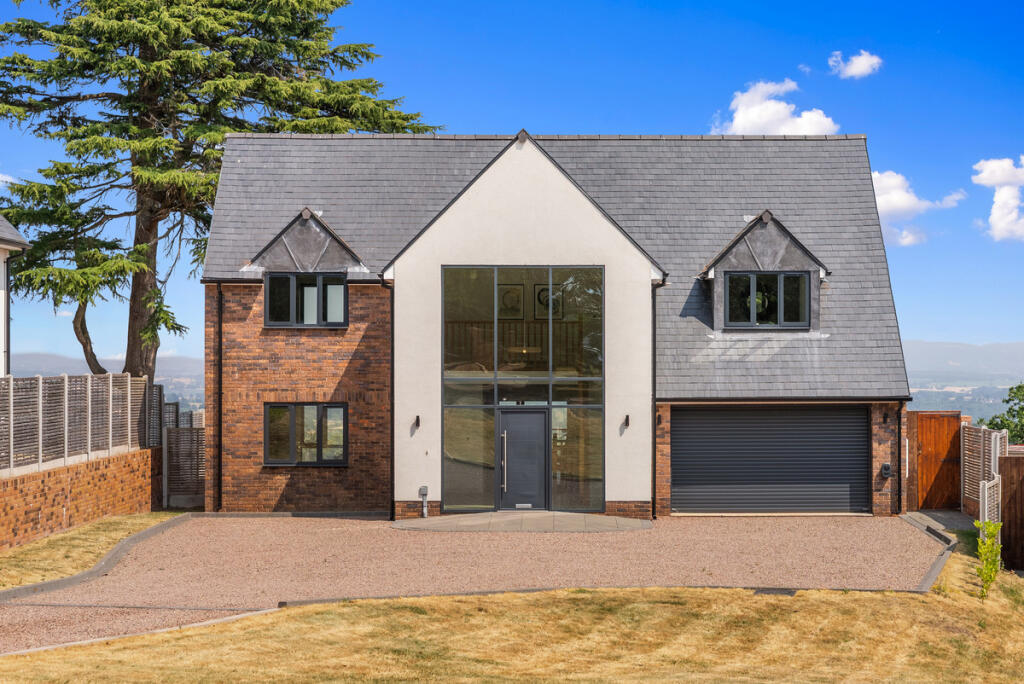
Nestled within 1.34 acres of landscaped grounds beside the natural beauty of Pound Green Common, Oak Gables is an elegant four-bedroom detached home offering over 3,200 sq ft of stylish and characterful living space.
This charming Tudor-style property blends period features with modern comfort and enjoys far-reaching countryside views, often visited by local wildlife including deer.
Set in approximately 1.34 acres of beautifully landscaped grounds, Oak Gables is a distinctive and expansive four-bedroom detached home that blends classic Tudor character with refined modern living.
Situated in the tranquil hamlet of Pound Green, this delightful countryside residence enjoys uninterrupted views over open fields where deer are often spotted, and borders the un-spoilt scenery of Pound Green Common—an Area of Special Scientific Interest known for its wildlife and walking trails.
The surrounding Wyre Forest offers a wealth of natural beauty and outdoor recreation. Despite its idyllic rural setting, Oak Gables is well connected.
Just three miles away lies the historic Georgian town of Bewdley with its riverside charm, independent shops, restaurants, and cultural appeal.
Further amenities are available in Kidderminster and the cathedral city of Worcester, both of which provide comprehensive shopping, healthcare and transport connections.
The area is also served by a range of excellent schooling options, from the nearby Upper Arley C of E Primary to The Bewdley School and Sixth Form Centre, and highly regarded independents such as Winterfold House, Heathfield Knoll and Bromsgrove School.
The home itself extends to over 3,200 sq ft and welcomes you through a charming porch into a grand entrance hall, where limestone flooring and exposed beams immediately convey a sense of quality and warmth.
The heart of the home is an impressive open-plan kitchen and dining area, complete with granite worktops, central island, a traditional Belfast sink, integrated dishwasher and space for further freestanding appliances.
Characterful beams and French doors opening to the rear garden enhance the cosy yet open atmosphere. Adjoining this space is a generous utility room offering plentiful storage and appliance space.
The hallway also leads to a beautifully appointed sitting room with timber beams, an inglenook fireplace housing a gas fire, and access to the conservatory which takes full advantage of the surrounding countryside views.
A formal dining room offers dual aspect windows and a feature fireplace, perfect for entertaining. A study area and cloakroom complete the ground floor layout.
Upstairs, a handsome oak staircase leads to a spacious galleried landing and four double bedrooms, each filled with natural light and finished with traditional beams and bespoke fitted wardrobes.
The principal bedroom benefits from a private dressing area and an elegant en-suite bathroom with a walk in shower and neutral tones.
The second bedroom also features its own en-suite with jacuzzi bath and dual-aspect windows.
The third and fourth bedrooms are equally generous and share a well-fitted family bathroom with a corner shower, basin and WC.
Outside, the gardens are a true highlight—mature, private and thoughtfully arranged with sweeping lawns, flowering borders, and areas to sit and enjoy the views.
A four-bay detached garage provides substantial storage and parking, and the plot also includes an outdoor WC, log store and a potting shed—ideal for the keen gardener or those seeking outbuildings for hobby use or further development potential (subject to permissions).
A wide driveway accommodates several vehicles and adds to the overall convenience.
New owners can appreciate the Energy Efficiency of the home with a rating of C, which Is vastly improved by the independent solar panels installed in the grounds.
These solar panels are owned outright and are tucked away in a secluded spot, with further space for an allotment.
EPC Rating: C Garden Outside, the gardens are a true highlight—mature, private and thoughtfully arranged with sweeping lawns, flowering borders, and areas to sit and enjoy the views.
A four-bay detached garage provides substantial storage and parking, and the plot also includes an outdoor WC, log store and a potting shed—ideal for the keen gardener or those seeking outbuildings for hobby use or further development potential (subject to permissions).
Disclaimer Buyer and Seller Protection Available Buyers Compliance Administration Fee: In accordance with The Money Laundering Regulations 2007, Agents are required to carry out due diligence on all Clients to confirm their identity, including eventual buyers of a property.
The Agents use electronic verification system to verify Clients’ identity.
This is not a credit check so will have no effect on credit history though may check details you supply against any particulars on any database to which they have access.
By placing an offer on a property you agree that if your offer is accepted, subject to contract, we as Agents for the seller can complete this check for a fee of £75 inc VAT (£62.50 + VAT) per property transaction, non-refundable under any circumstance.
A record of the search will be retained by the Agents.
Value & comps
No previous sales on record.
Returns
Set an offer; the calculator follows it.
We're still gathering serviced-accommodation data for this area.
Archie refurb estimate: a Pro feature
0.0% below asking
This is not financial or investment advice. Prop AI Deals is not authorised by the Financial Conduct Authority (FCA) to provide investment advice.
All investment calculators, property analyses, and AI-generated insights are for informational purposes only. Property investment carries risk and may result in financial loss. All calculations should be independently verified and you should consult with FCA-authorised financial advisers before making any investment decisions.
Past performance does not guarantee future results. Tax implications vary by individual circumstances.
Deal
Properties like this can earn 2–3x BTL yields when converted to HMO, with retrofit costs around £10k/room. Sign in to see the full tier, yield projection, and cost breakdown.
Commercial properties like this can earn 30-50% higher yields when converted to residential under Class MA / Q / P / PA, with prior approval costing ~GBP 96/unit. Sign in to see the recommended route, yield uplift, and cost breakdown.
BRRR-suited properties can recycle 80-100% of investor capital on refi, leaving a high-yielding rental with most of the money out. Sign in to see the refurb cost stack, ARV projection, and refinance maths.
Detached + large garden = sub-division play. Pro tier unlocks the tier badge, plot size, uplift estimate, and regional land benchmark.
Short-lease flats trade at deep discount, but extending under the 1993 Act often costs far less than the discount. Pro tier unlocks the tier badge, premium breakdown, long-lease ARV and arbitrage maths.
See projected short-stay revenue vs a vanilla BTL for this property.
See real sub-let margins (HMO room rates & SA nightly rates) vs the landlord rent.
Area
Agent & docs

FAQ
About Pound Green, Arley, DY12
Explore nearby