We've tightened what earns a Pursue. A home now needs a published valuation, a strategy that still makes money after real running costs and lender stress tests, and no listing problems that would stop a mortgage. You'll see fewer Pursues, and each one has been checked harder.
See how verdicts work4-bedroom semi-detached house · RM12 5AR
For saleListed 17 days
Opportunity summary
See Archie’s verdict, returns by strategy and what to check before viewing.
About
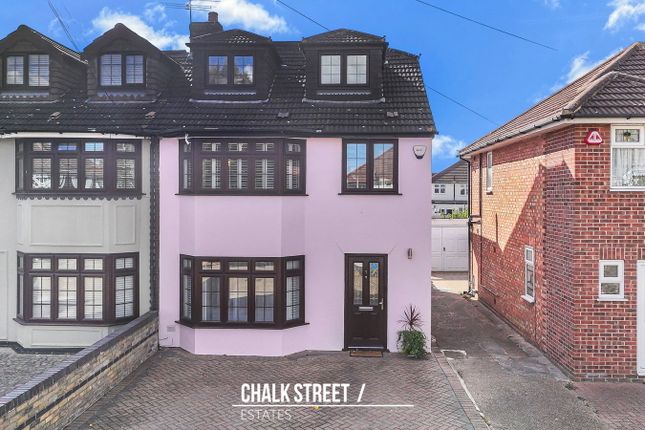
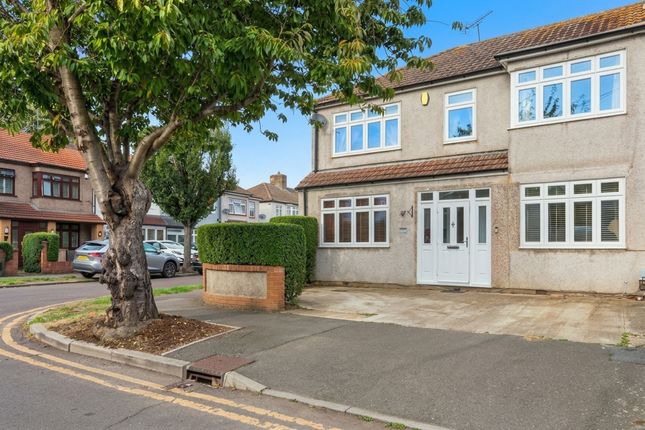
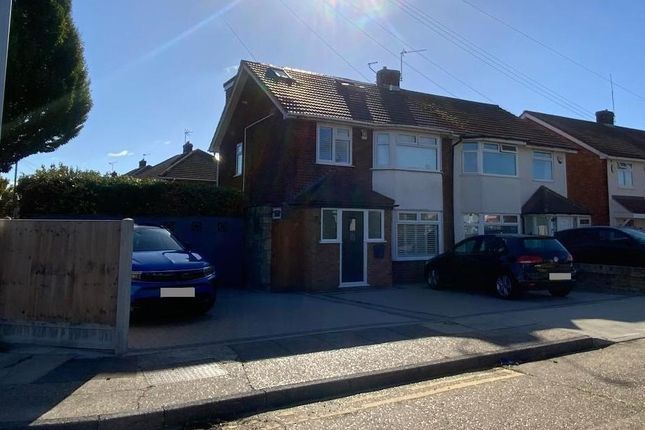
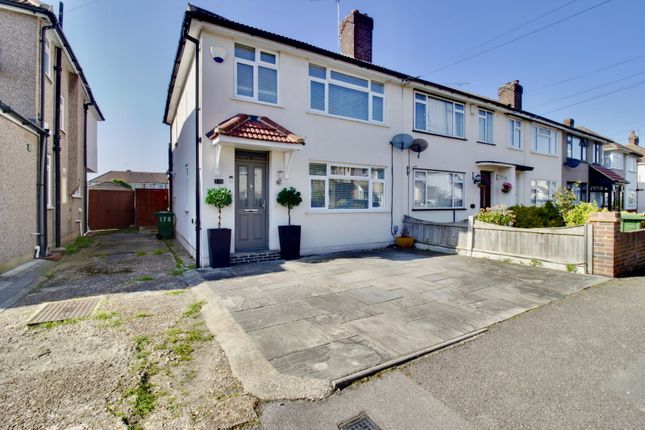
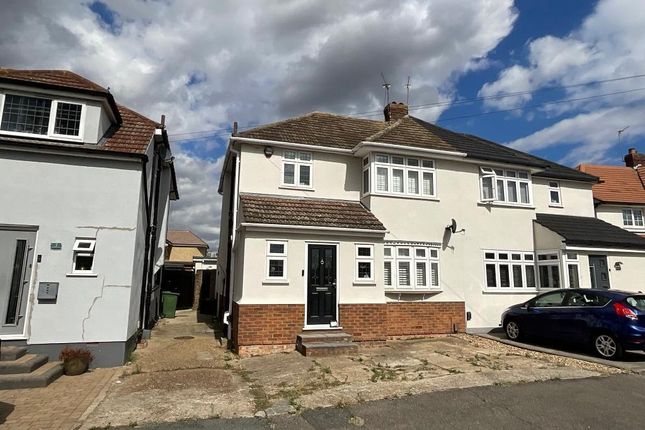
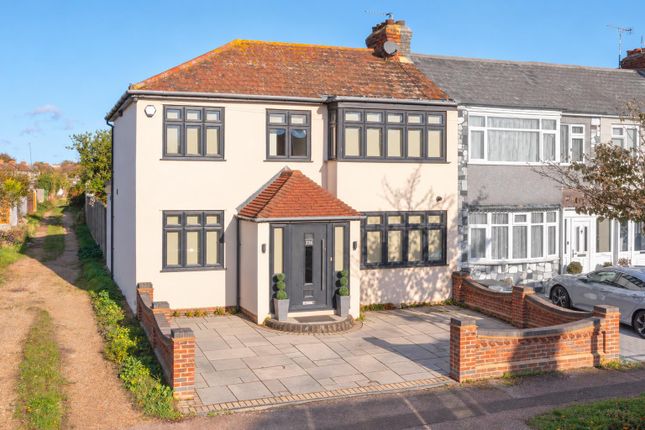
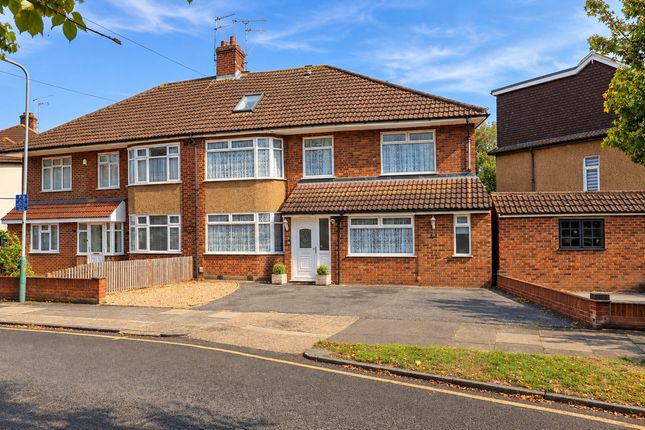
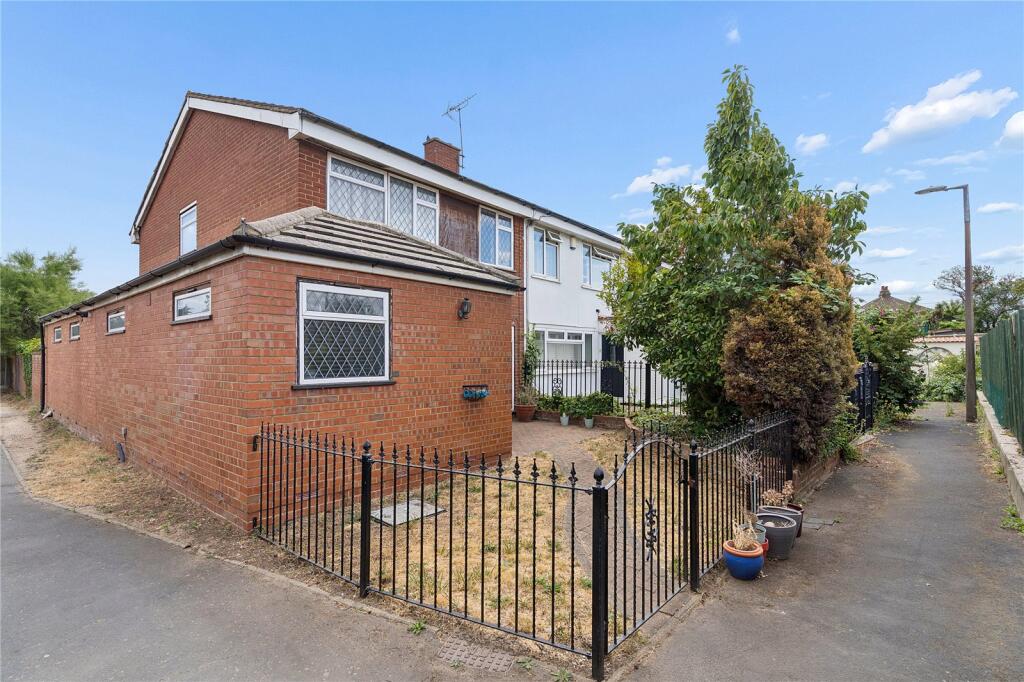
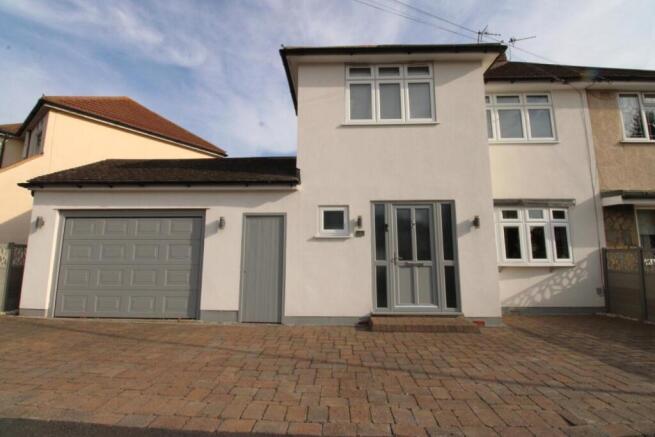
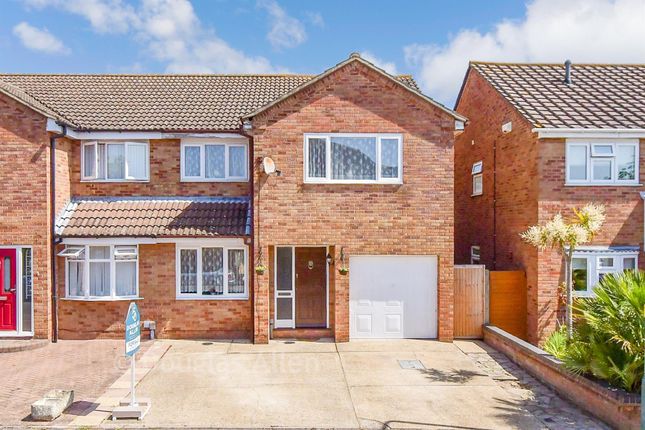
Located just 0.7 miles from Ofsted ‘Outstanding’ rated Scotts Primary School and under 1 mile from Elm Park Underground Station is this well presented, four bedroom, semi-detached house.
Upon entering the home, you are greeted by a welcoming entrance hallway providing access to the principal ground-floor rooms, with stairs rising to the first floor.
Positioned at the front of the property, one of the living areas measures 14'0 x 11'9 and enjoys neutral tones and a gorgeous electric fireplace.
The additional reception room, the larger of the two, is positioned towards the rear of the property and measures 19'10 x 15'2.
Currently arranged as an impressive games room with a dedicated bar area, this spacious room is perfectly suited to entertaining and socialising.
Glazed doors overlooking the garden fill the room with natural light, whilst the generous proportions provide ample space for a dedicated entertaining area.
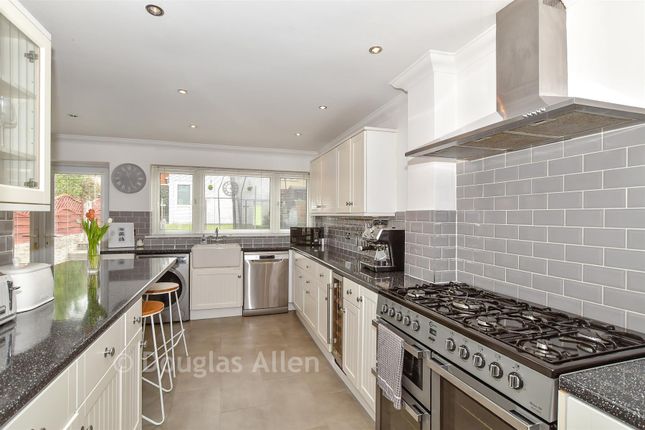
Spanning the entire left side of the house is the kitchen / dining room.
The modern kitchen is fitted with a range of wall and base units, ample worktop space and solid oak worktops, with a door leading directly out to the rear garden.
Integrated appliances include a dishwasher and wine cooler, whilst there is also a freestanding 90cm stainless steel induction hob and oven with extractor hood.
Completing the ground-floor accommodation is a convenient downstairs W/C and a separate utility room. Heading upstairs, the first floor comprises four bedrooms.
The largest is positioned at the front of the house and measures 15'2 x 6'7, enjoying a shower en-suite and a walk-in wardrobe.
All the remaining bedrooms are spaciously sized doubles and are well presented.
The bedrooms are served by a four-piece family bathroom comprising a bath, separate shower enclosure, wash hand basin and W/C.
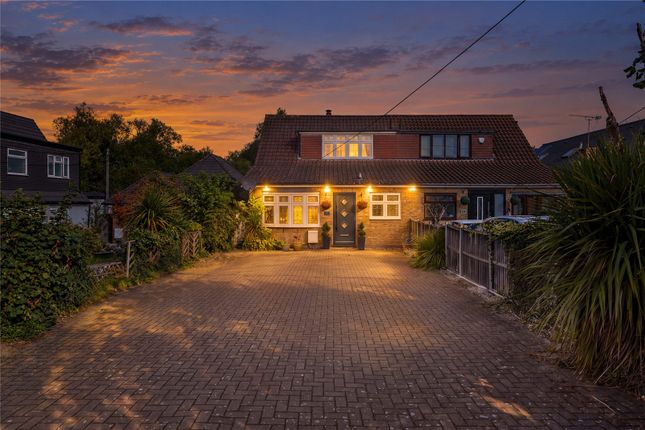
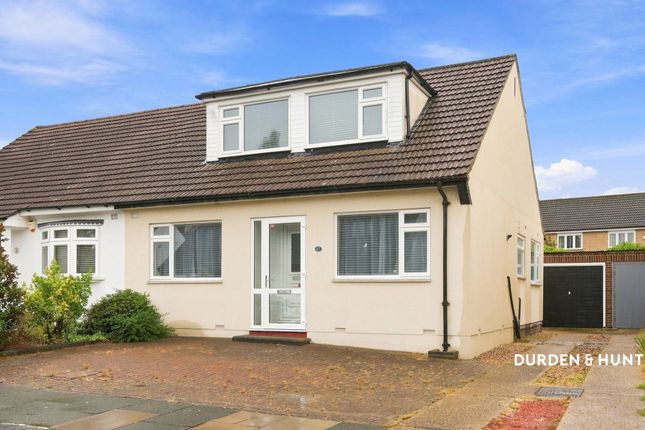
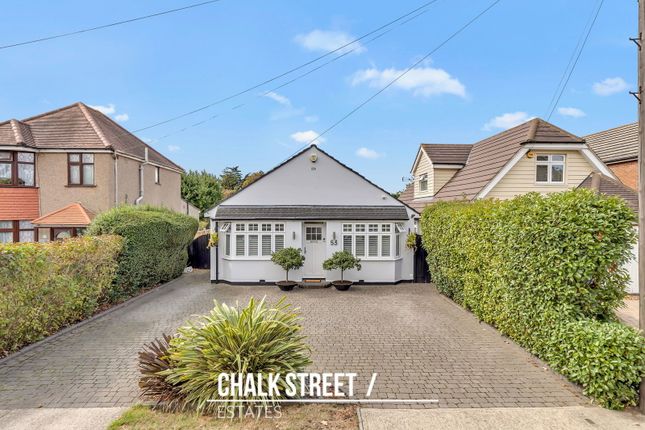
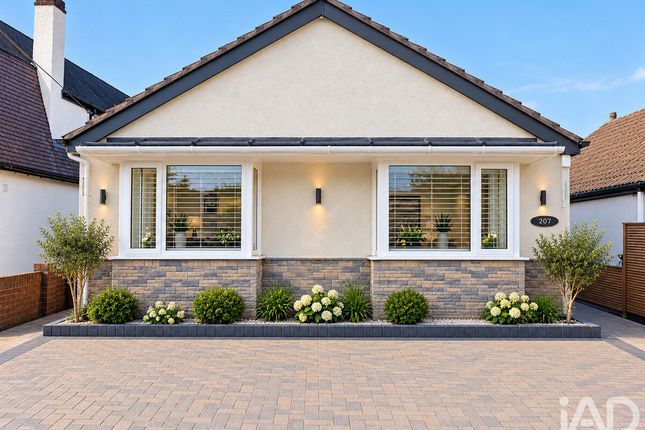
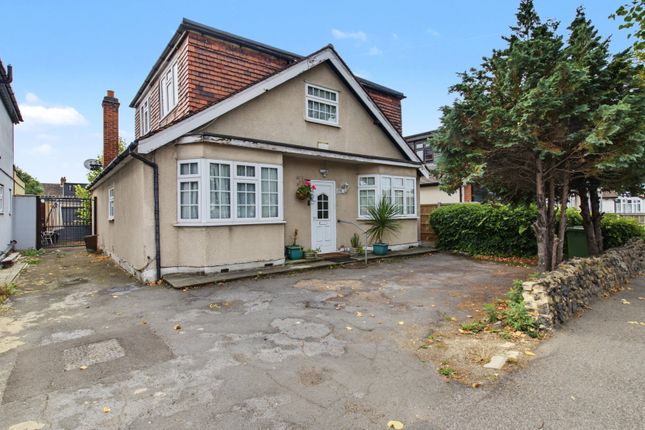
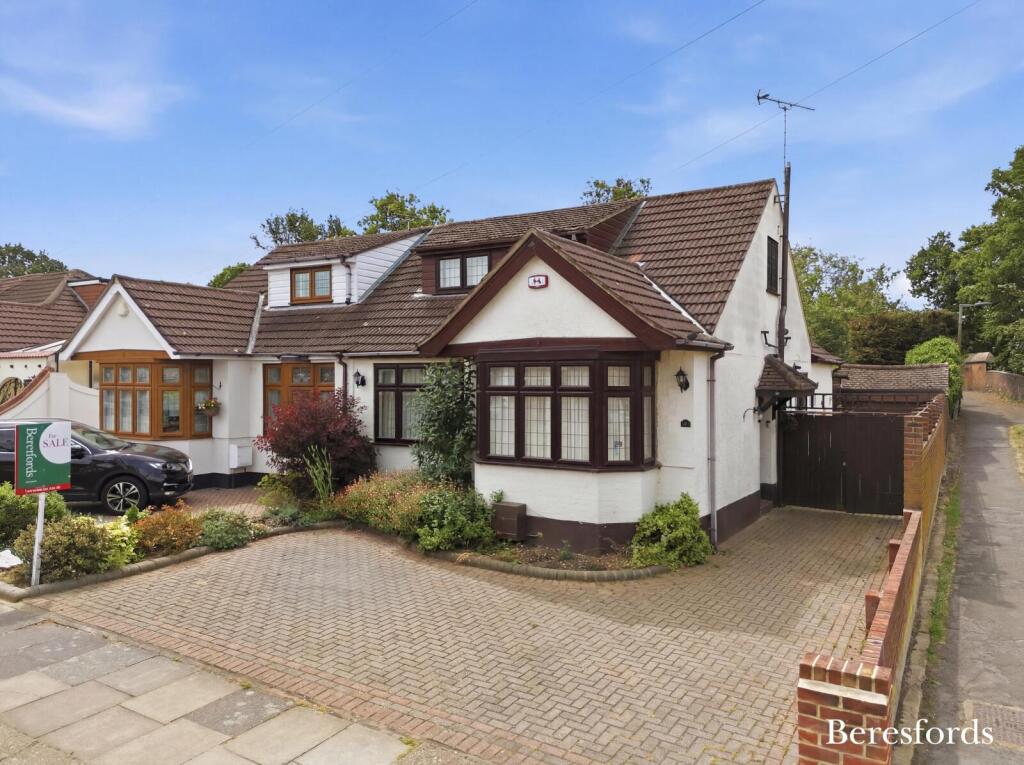
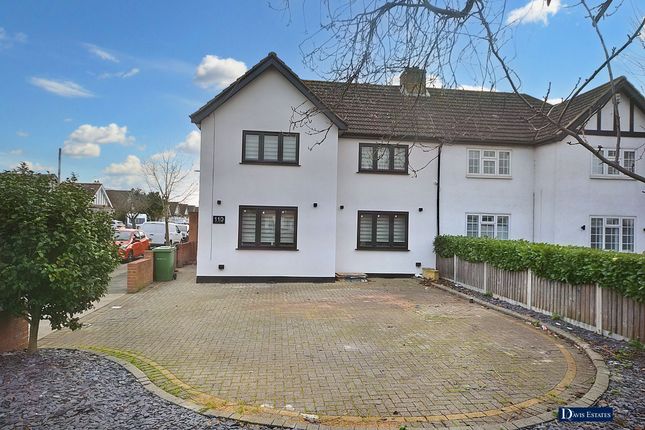
To the front, a generous driveway provides ample off-street parking with a side passage providing access to the rear garden. Externally, the south facing rear garden measures approximately 45'.
It commences with a paved patio with the remainder predominantly laid to lawn.
The garden also benefits from a dedicated shed, which has been insulated and boarded and is equipped with lighting and plug sockets.
Currently used for storage and as a workshop, it provides a useful additional space for the new owners.
Viewing is recommended to appreciate the proportions, versatile layout and excellent family accommodation on offer.
According to the vendor: Heating: Gas Broadband: Broadband available, supplier understood to be Vodafone Mobile Coverage: Good mobile phone signal Sewerage: Connected to the mains sewer network In compliance with The Money Laundering Regulations 2017, we are legally obligated to verify the identity of all prospective purchasers.
This process requires the review of valid photographic identification and an official proof of address.
Should your offer on a property marketed by Chalk Street Estates be accepted, you will be required to complete identity verification through our secure third-party provider, Blinc UK.
A non-refundable fee of £15 per purchaser is payable in advance of the verification checks.
Please note that a sale cannot be formally agreed, and a memorandum of sale cannot be issued, until all parties have provided valid identification and the verification process has been successfully completed.
Value & comps
No previous sales on record.
Returns
Set an offer; the calculator follows it.
Short-let restrictions apply
We're still gathering serviced-accommodation data for this area.
Archie refurb estimate: a Pro feature
0.0% below asking
This is not financial or investment advice. Prop AI Deals is not authorised by the Financial Conduct Authority (FCA) to provide investment advice.
All investment calculators, property analyses, and AI-generated insights are for informational purposes only. Property investment carries risk and may result in financial loss. All calculations should be independently verified and you should consult with FCA-authorised financial advisers before making any investment decisions.
Past performance does not guarantee future results. Tax implications vary by individual circumstances.
Deal
Properties like this can earn 2–3x BTL yields when converted to HMO, with retrofit costs around £10k/room. Sign in to see the full tier, yield projection, and cost breakdown.
Commercial properties like this can earn 30-50% higher yields when converted to residential under Class MA / Q / P / PA, with prior approval costing ~GBP 96/unit. Sign in to see the recommended route, yield uplift, and cost breakdown.
BRRR-suited properties can recycle 80-100% of investor capital on refi, leaving a high-yielding rental with most of the money out. Sign in to see the refurb cost stack, ARV projection, and refinance maths.
Detached + large garden = sub-division play. Pro tier unlocks the tier badge, plot size, uplift estimate, and regional land benchmark.
Short-lease flats trade at deep discount, but extending under the 1993 Act often costs far less than the discount. Pro tier unlocks the tier badge, premium breakdown, long-lease ARV and arbitrage maths.
See projected short-stay revenue vs a vanilla BTL for this property.
See real sub-let margins (HMO room rates & SA nightly rates) vs the landlord rent.
Area
Agent & docs

FAQ
About 19, Robinson Close, Hornchurch
Explore nearby