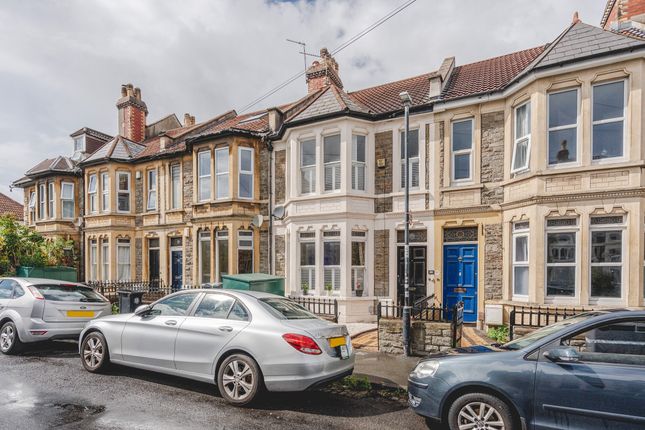
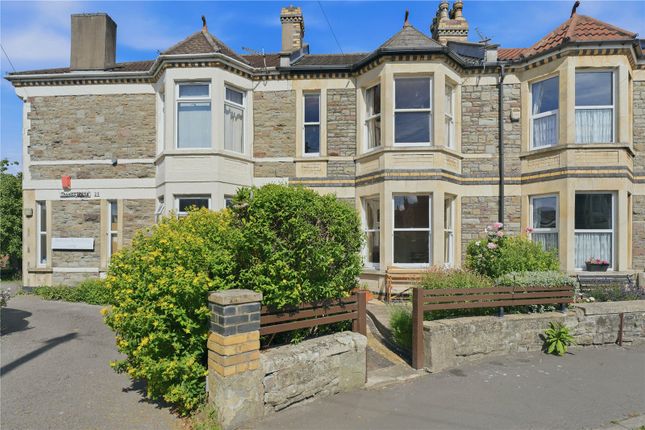
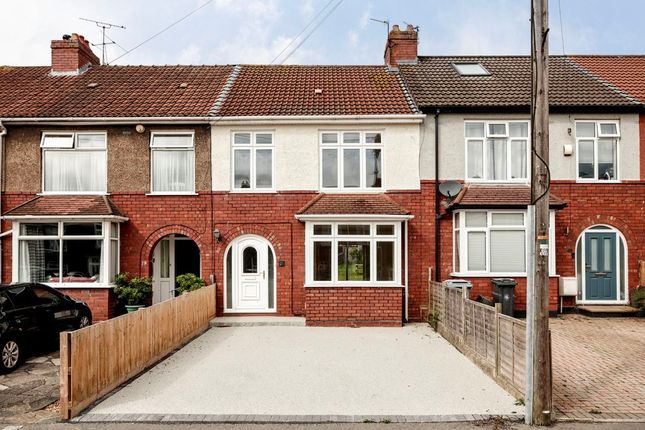
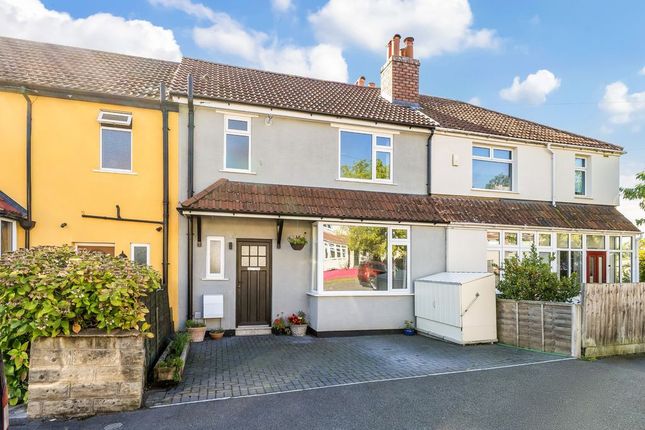
3-bedroom terraced house · BS7 8QX
Sold STCListed 133 days
Opportunity summary
See Archie’s verdict, returns by strategy and what to check before viewing.
About
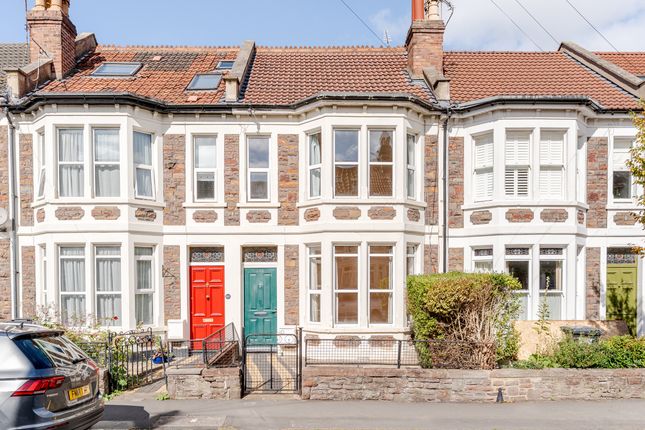
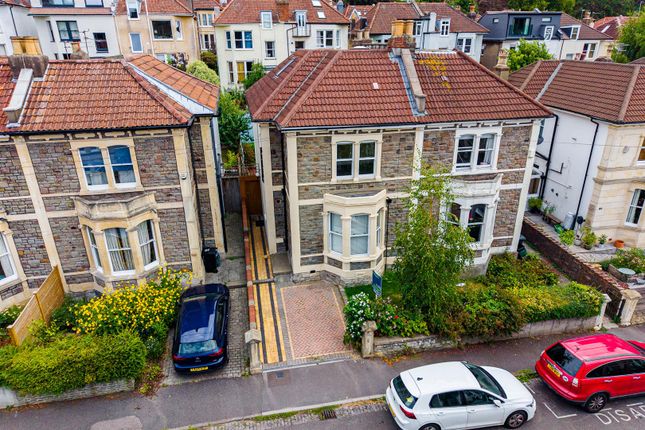
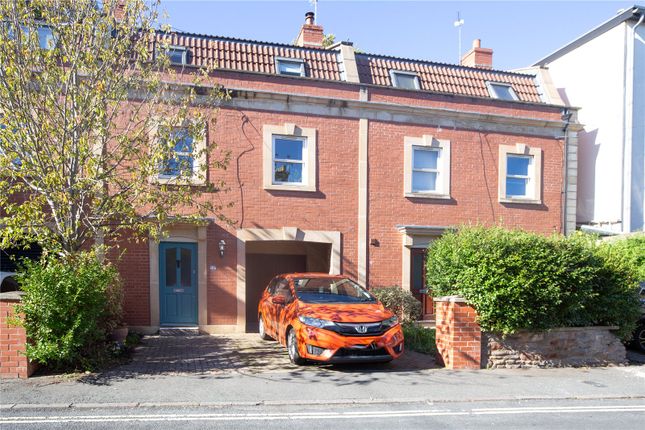
Tucked away in a quiet and peaceful, cul de sac backwater location, 12 Willoughby Road is a beautifully reimagined three-bedroom terraced home where thoughtful craftsmanship, elegant design and family practicality combine effortlessly.
Every detail has been carefully considered by the current owners, resulting in a home of exceptional warmth, style and functionality. Practicality has been equally prioritised throughout.
A new boiler was installed in 2022, while the generous front garden incorporates a substantial bike store capable of housing multiple bicycles and scooters with ease, alongside a dedicated bin store for recycling, garden and household waste.
The front door opens into a welcoming, two-tone entrance hall finished with new tiled flooring and bespoke, built-in understairs storage for coats, shoes and plumbing for white goods.
Throughout the home, the interiors have been fully redecorated with a stylish palette of Farrow & Ball colours, complemented by new carpets and a beautifully renovated bathroom and downstairs loo.
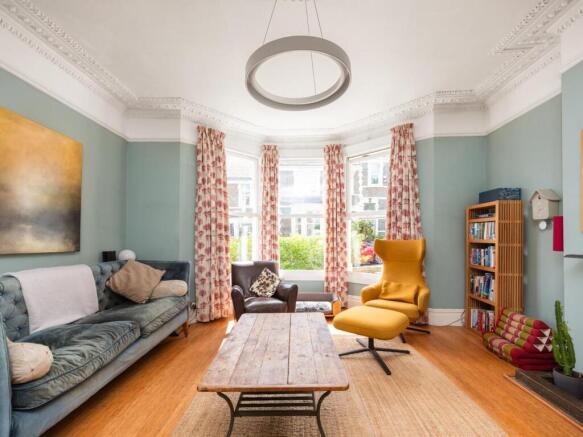
The carpeted sitting room to the front of the property is calm and characterful with picture rails, book shelving and a tiled, open fireplace with timber surround.
This is a charming family space with a soft, understated elegance that perfectly reflects the home's considered aesthetic.
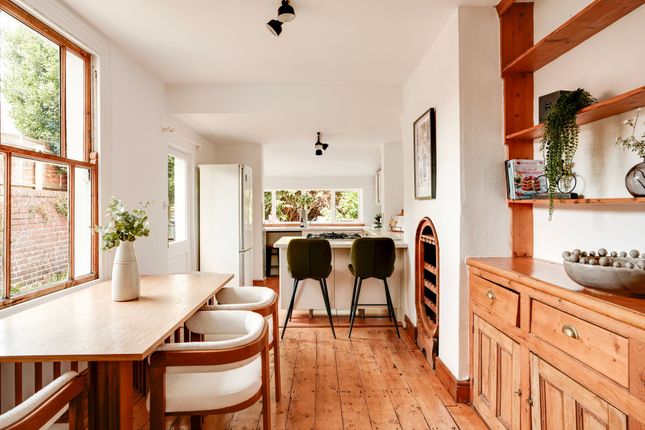
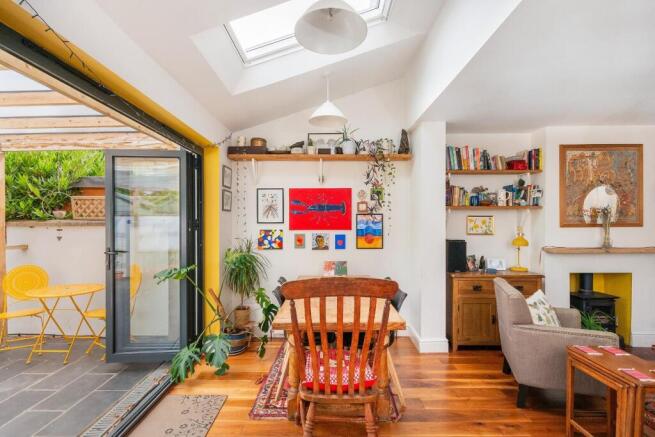
To the rear, the house opens dramatically into a stunning kitchen dining room, created by way of a substantial extension by the current owners.
Flooded with natural light via a large picture window and three Velux's, the room opens seamlessly onto the garden through sliding doors.
This is very much the heart of the home — equally suited to lively family gatherings and quiet mornings overlooking the garden.
The bespoke, handmade kitchen has been beautifully designed, decorated in Farrow & Ball tones and fitted with premium Blum soft-close cabinetry throughout.
A generous quartz island with breakfast bar and a central pillar anchors the space, complemented by stylish, modern pendant lighting, surrounding oak worktops, oak shelving and a large, bespoke corner pantry cupboard.
The appliances are integrated and include a SMEG range cooker with a six-ring gas hob, extractor and tiled backsplash, full height fridge, separate Siemens freezer and a Bosch dishwasher.
Limestone flooring runs throughout the space, complete with underfloor heating, while a built-in dining bench with under-seat storage and modern pendant lighting, fitted wall lamps, integrated shelving and bespoke toy storage further enhance the practical yet highly considered design.
Upstairs, the property offers three genuine double bedrooms and a beautifully renovated, fully tiled family bathroom.
The principal bedroom benefits from bespoke fitted wardrobes painted in Farrow & Ball colours, picture rails and an original cast iron feature fireplace.
Bedroom two also has an original fireplace and picture rails as well as garden views and a delightful built-in reading nook with integrated drawer storage beneath.
Bedroom three is a decent double with the same, lovely garden views.
The bathroom is fitted with a Roca bath and rain shower over, wall mounted sink and illuminated mirror, WC, integrated cabinetry, shelving and underfloor heating.
A newly fitted loft ladder provides easy access to additional storage above.
Outside, the landscaped rear garden has been expertly designed by the current owner (herself a professional landscape architect) to create a series of inviting outdoor spaces with established planting that has matured beautifully over the past three years.
Notable planting includes a colourful Californian lilac, catmint, acer, Chinese dogwood, climbing roses, an evergreen jasmine, lavender and a number of herbs.
Limestone paving, reclaimed brick detailing and winding hoggin pathways lend texture and character, creating a garden that feels both timeless and wonderfully private.
At the far end of the garden sits a superb bespoke, larch clad home office and adjoining shed, thoughtfully designed and built by the current owners.
Finished with a sky light, travertine tiled flooring, underfloor heating, Cat 6 broadband and fitted birch ply shelving and storage, the office comfortably accommodates two people, making it an ideal work-from-home space.
Beyond the garden, a lane leads directly to a private allotment — a rare addition and perfect for keen gardeners or as a kids play area.
All in all, the house has been meticulously improved with genuine care and imagination — a sophisticated yet deeply comfortable family home in the heart of Bishopston.
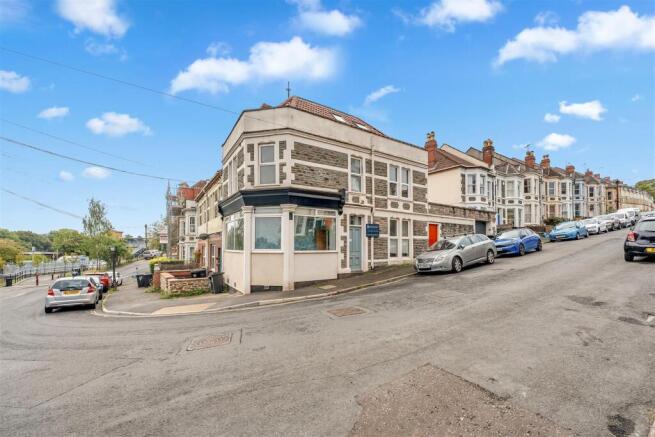
Situation Willoughby Road enjoys a prime position in the heart of Bishopston, just moments from the vibrant independent shops, cafés, bars and restaurants of Gloucester Road.
The property is perfectly placed for enjoying the green open spaces of both Horfield Common and the ever-popular St Andrews Park.
The area is particularly sought after by families, falling within the catchment for the highly regarded Redland Green School, with a wide range of excellent primary schools also nearby.
Ashley Down Train Station is within easy reach, whilst Bristol city centre and the M32 are both conveniently accessible, making the location ideal for both commuters and families alike.
Value & comps
No previous sales on record.
Returns
Set an offer; the calculator follows it.
We're still gathering serviced-accommodation data for this area.
Archie refurb estimate: a Pro feature
0.0% below asking
This is not financial or investment advice. Prop AI Deals is not authorised by the Financial Conduct Authority (FCA) to provide investment advice.
All investment calculators, property analyses, and AI-generated insights are for informational purposes only. Property investment carries risk and may result in financial loss. All calculations should be independently verified and you should consult with FCA-authorised financial advisors before making any investment decisions.
Past performance does not guarantee future results. Tax implications vary by individual circumstances.
Deal
Properties like this can earn 2–3x BTL yields when converted to HMO, with retrofit costs around £10k/room. Sign in to see the full tier, yield projection, and cost breakdown.
Commercial properties like this can earn 30-50% higher yields when converted to residential under Class MA / Q / P / PA, with prior approval costing ~GBP 96/unit. Sign in to see the recommended route, yield uplift, and cost breakdown.
BRRR-suited properties can recycle 80-100% of investor capital on refi, leaving a high-yielding rental with most of the money out. Sign in to see the refurb cost stack, ARV projection, and refinance maths.
Detached + large garden = sub-division play. Pro tier unlocks the tier badge, plot size, uplift estimate, and regional land benchmark.
Short-lease flats trade at deep discount, but extending under the 1993 Act often costs far less than the discount. Pro tier unlocks the tier badge, premium breakdown, long-lease ARV and arbitrage maths.
See projected short-stay revenue vs a vanilla BTL for this property.
See real sub-let margins (HMO room rates & SA nightly rates) vs the landlord rent.
Area
Agent & docs

FAQ
About 12, Willoughby Road, Bristol, Avon, BS7
Explore nearby